
6329 Solano DriveSan Jose, CA 95119
Due to the health concerns created by Coronavirus we are offering personal 1-1 online video walkthough tours where possible.
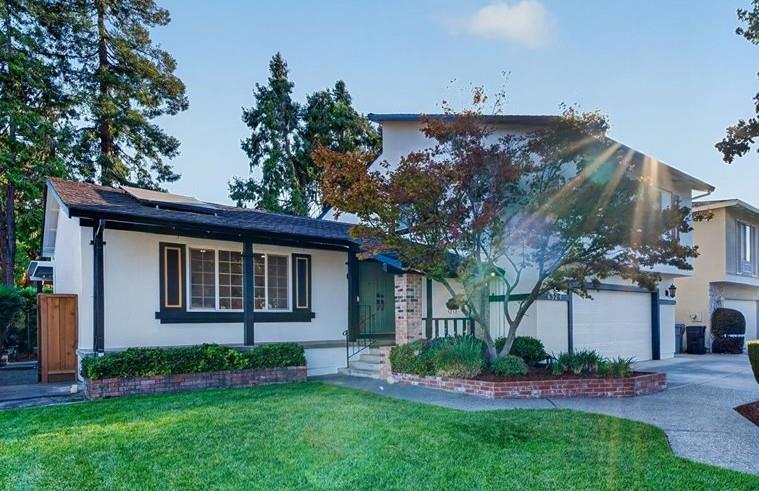
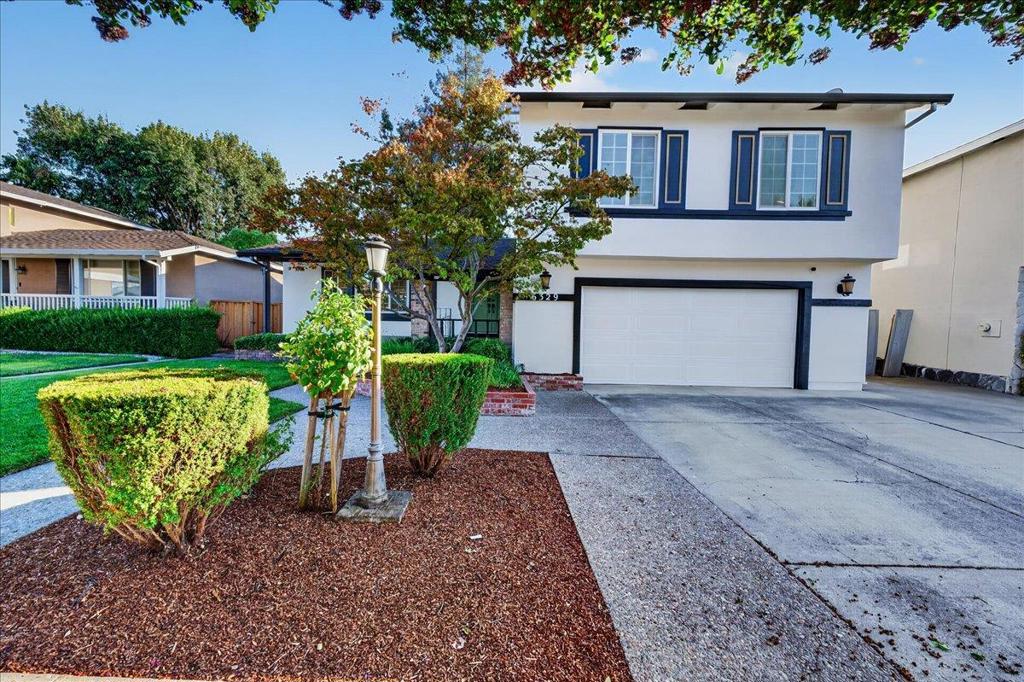
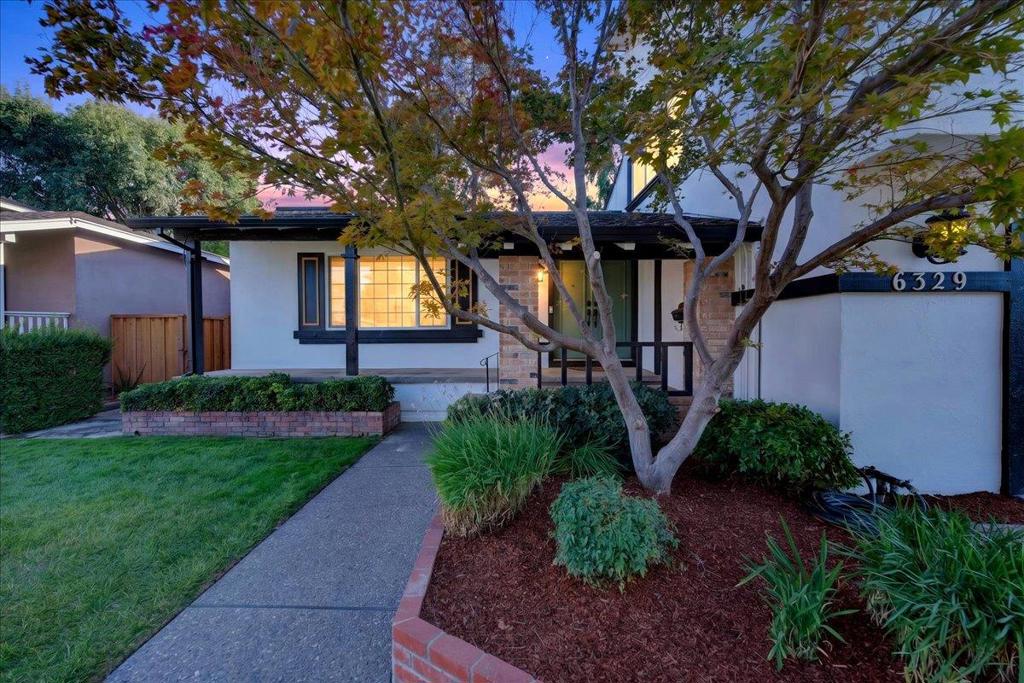
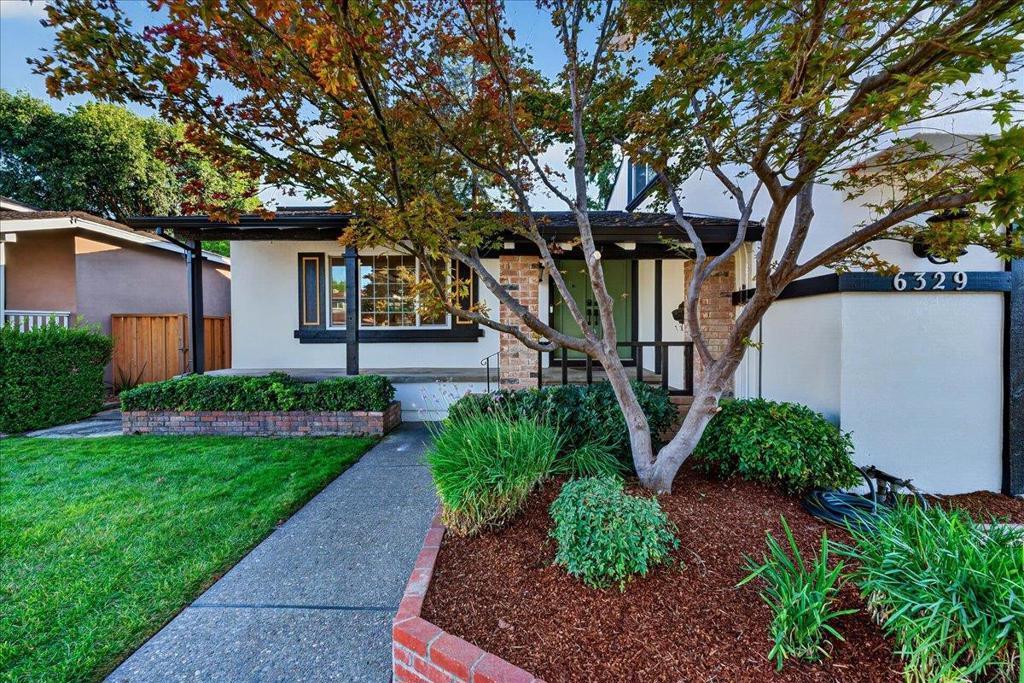
Situated in a highly desirable neighborhood at the base of the Santa Teresa foothills, this spacious home offers the perfect blend of comfort, updates, and indoor-outdoor living. Step inside to a formal living room featuring new laminate flooring and new recessed lighting, flowing seamlessly into the formal dining room with a modern new light fixture. The kitchen features granite countertops, new range, microwave, and refrigerator, plus a charming breakfast nook with sliding doors opening to the backyard deck. A separate family room with fireplace provides an inviting gathering space and direct access to the backyard firepit area. A full bath and laundry area complete the lower level. Upstairs, the spacious primary suite features a walk-in closet and en-suite bath, along w/ three additional beds and another full bath. Recent improvements include new interior and exterior paint, new light fixtures and ceiling fans, new laminate flooring on the main level, and new carpet in the bedrooms. Outside, a sprawling deck surrounded by mature landscaping creates a private backyard retreat perfect for entertaining or relaxing. Enjoy easy access to the nearby Swim & Tennis Club, hiking trails, parks, library, golf course, shopping, and commute routes. It's time to call 6329 Solano your HOME!
| an hour ago | Listing updated with changes from the MLS® | |
| 8 hours ago | Listing first seen on site |

This information is for your personal, non-commercial use and may not be used for any purpose other than to identify prospective properties you may be interested in purchasing. The display of MLS data is usually deemed reliable but is NOT guaranteed accurate by the MLS. Buyers are responsible for verifying the accuracy of all information and should investigate the data themselves or retain appropriate professionals. Information from sources other than the Listing Agent may have been included in the MLS data. Unless otherwise specified in writing, the Broker/Agent has not and will not verify any information obtained from other sources. The Broker/Agent providing the information contained herein may or may not have been the Listing and/or Selling Agent.
Did you know? You can invite friends and family to your search. They can join your search, rate and discuss listings with you.