
4018 Bouquet Park LaneSan Jose, CA 95135
Due to the health concerns created by Coronavirus we are offering personal 1-1 online video walkthough tours where possible.
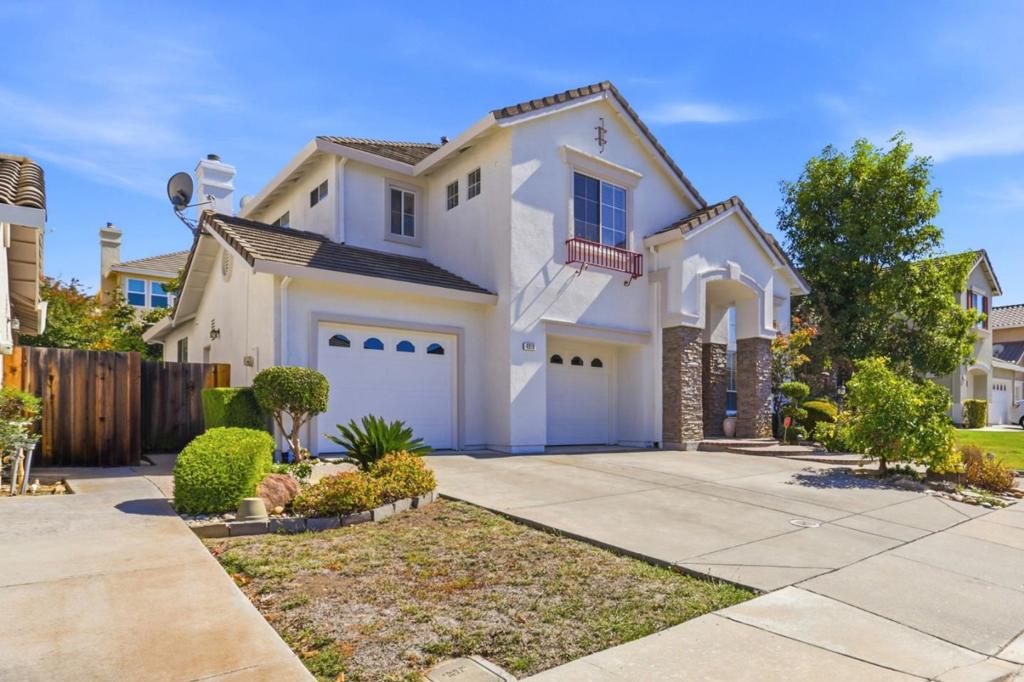
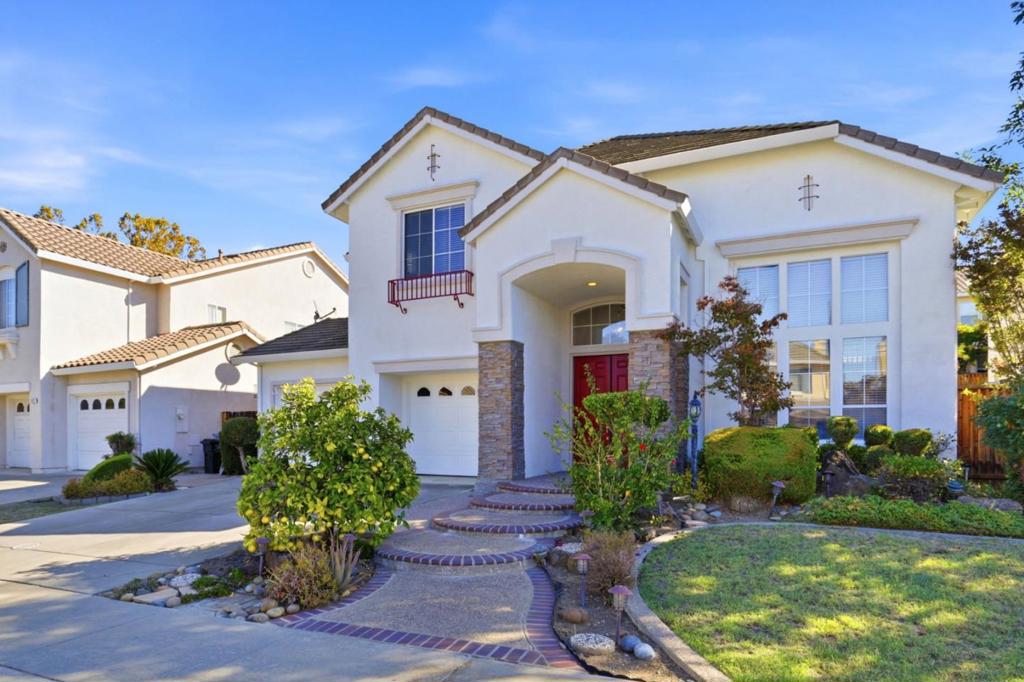
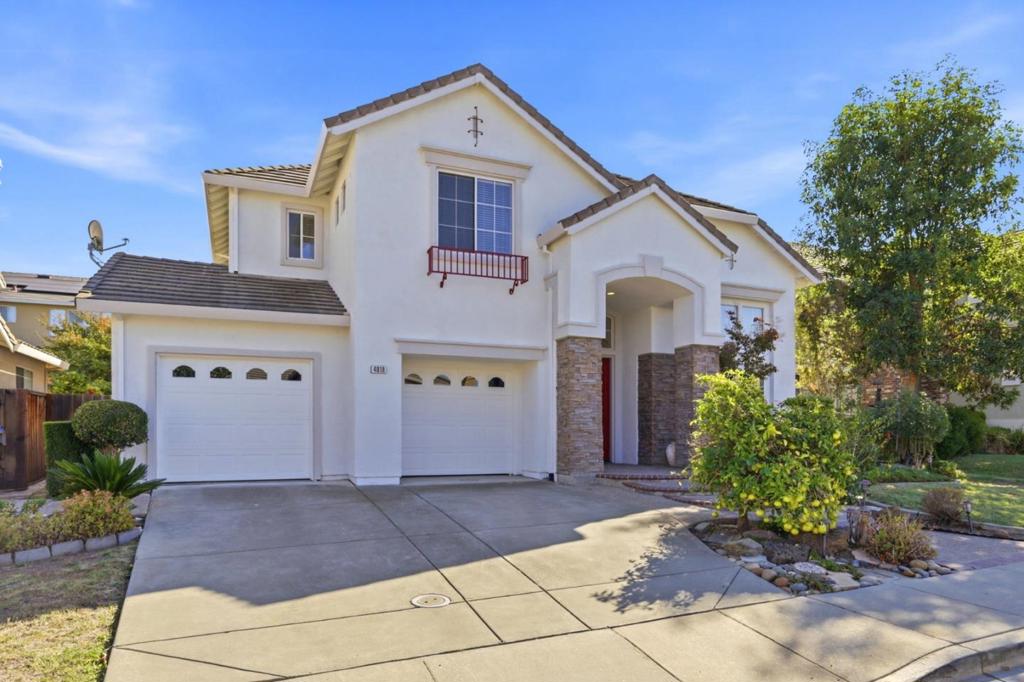
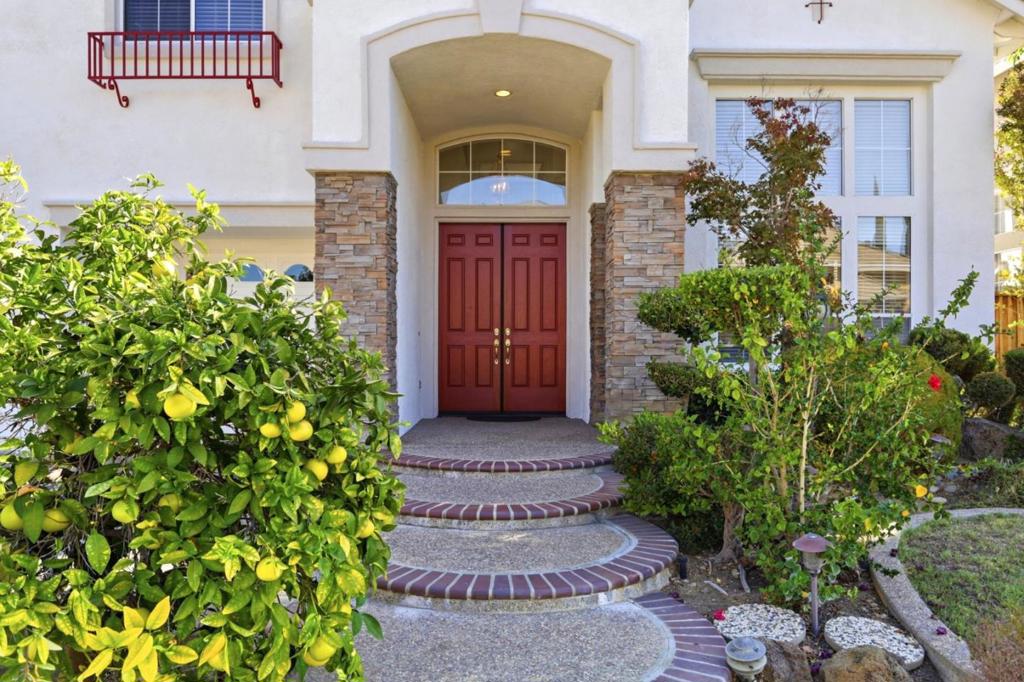
This two-story stucco home greets visitors with a dramatic arched entry framed in stacked stone, double red doors, all set behind a lush lemon tree and manicured topiary along a curved brick-edged walkway. Inside, soaring vaulted ceilings and oversized windows fill the formal living room with natural light, while the adjoining family room features a fireplace and opens to a kitchen with golden maple cabinetry, tile countertops, and a curved breakfast bar. The primary suite impresses with vaulted ceilings, a large mirrored closet, and a suite bath offering dual sinks, a soaking tub, and a separate glass-enclosed shower. Secondary bedrooms offer generous closet space and bright windows. Out back, a private patio with mature landscaping provides a comfortable spot for outdoor dining. With 5 bedrooms and 3,145 square feet, this home offers space to spread out.
| 2 hours ago | Listing updated with changes from the MLS® | |
| 9 hours ago | Listing first seen on site |

This information is for your personal, non-commercial use and may not be used for any purpose other than to identify prospective properties you may be interested in purchasing. The display of MLS data is usually deemed reliable but is NOT guaranteed accurate by the MLS. Buyers are responsible for verifying the accuracy of all information and should investigate the data themselves or retain appropriate professionals. Information from sources other than the Listing Agent may have been included in the MLS data. Unless otherwise specified in writing, the Broker/Agent has not and will not verify any information obtained from other sources. The Broker/Agent providing the information contained herein may or may not have been the Listing and/or Selling Agent.
Did you know? You can invite friends and family to your search. They can join your search, rate and discuss listings with you.