
1652 Virginia AvenueRedwood City, CA 94061
Due to the health concerns created by Coronavirus we are offering personal 1-1 online video walkthough tours where possible.
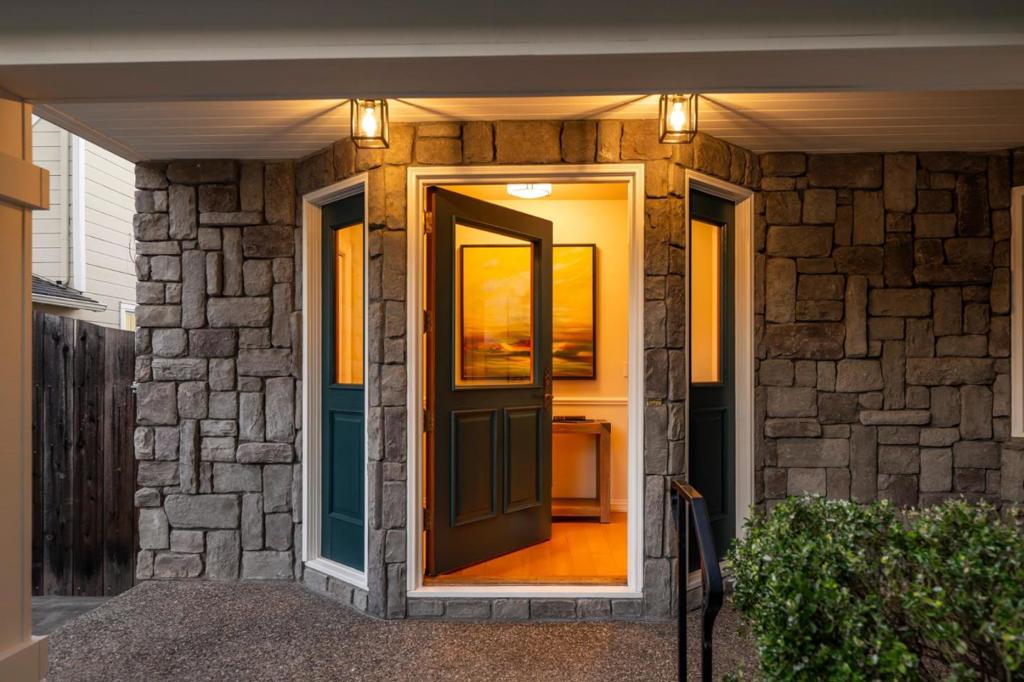
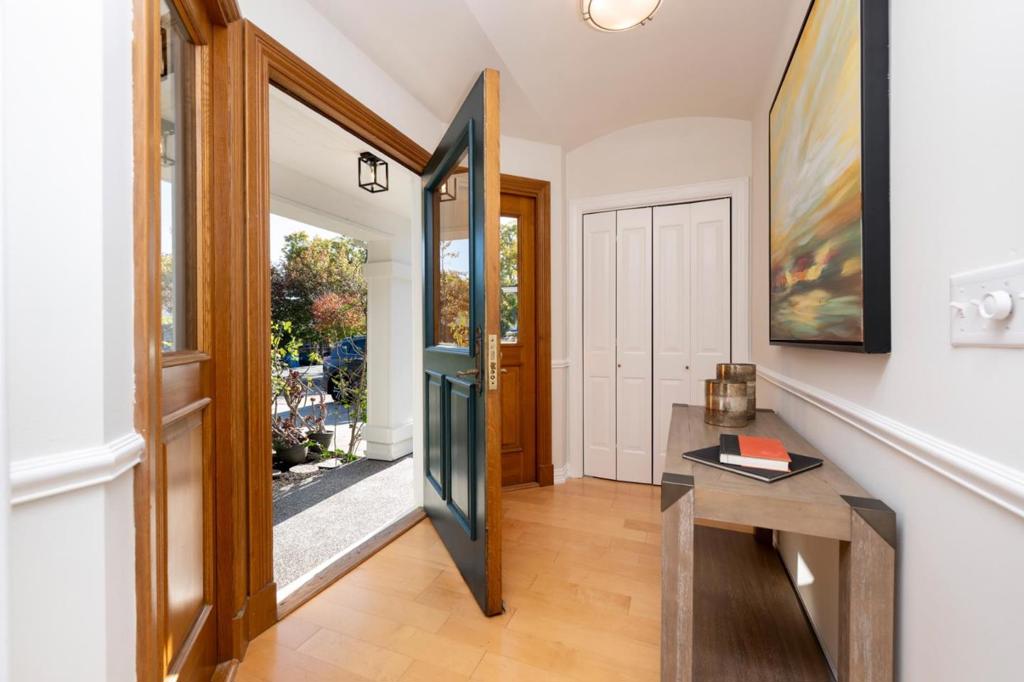
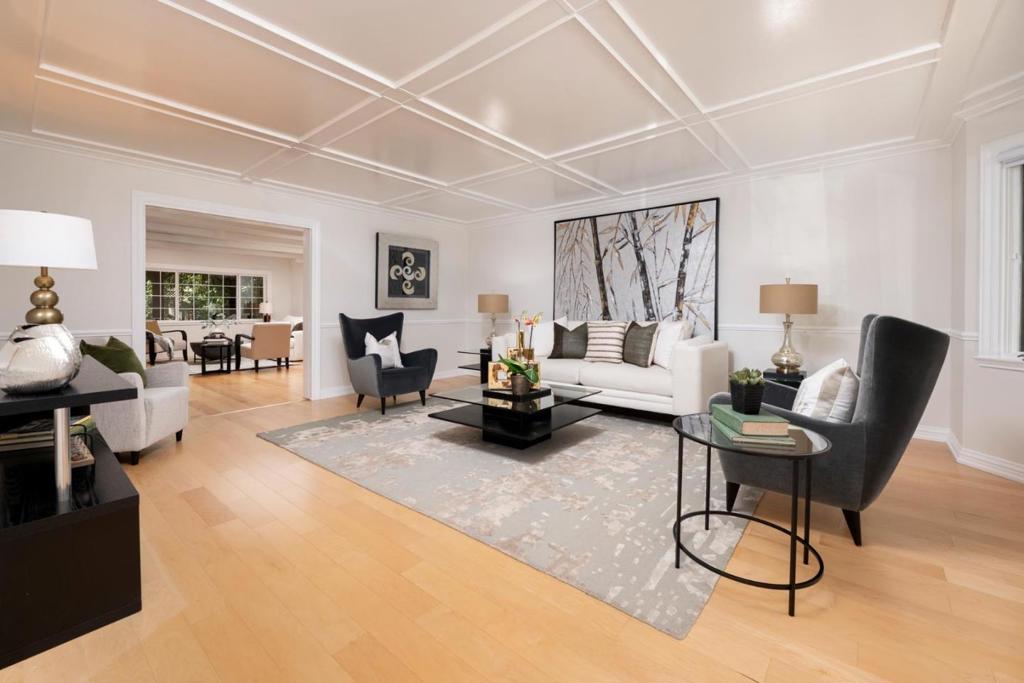
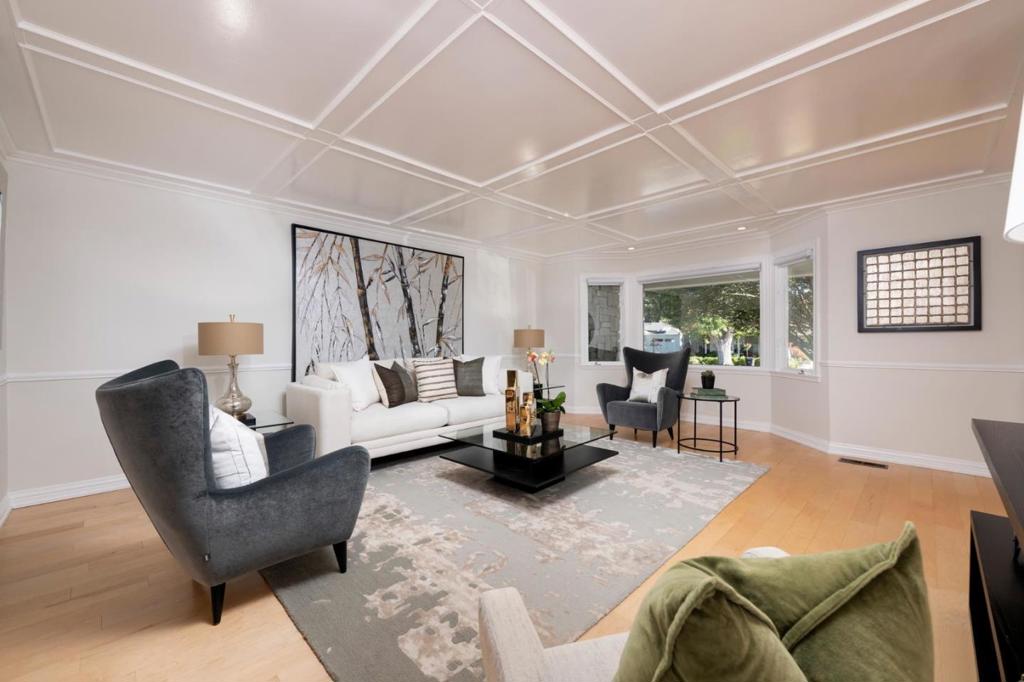
Located in Redwood City's desirable Woodside Plaza, this inviting home makes a memorable first impression with a gracious entry. Inside, a spacious living room offers decorative ceilings and elegant glass pocket doors. The generous family room is rich with character, showcasing diagonal wood paneling, exposed beams, and a large window out to the inviting backyard. The sunny eat-in kitchen features abundant cabinetry and granite counters, a skylight, a Thermador five-burner gas cooktop, and an eat-in area with additional cabinetry and counter space. Three bedrooms include a spacious primary suite with vaulted beamed ceilings, two cedar-lined closets, and a private bath with dual sinks and a skylight. A full hall bath features a shower-over-tub. Upstairs, the finished attic provides over 400 sq ft of versatile space for an office, play area, or hobby room, and features built-in cabinetry, desks, and plentiful storage. Enjoy the easily accessible backyard with a large aggregate patio beneath a gorgeous wisteria-draped arbor, a grassy area, plus a workshop shed. This fantastic home is located near the fantastic amenities of Redwood City, including shopping, dining, Caltrain, and convenient commuter routes.
| 2 hours ago | Listing updated with changes from the MLS® | |
| 9 hours ago | Listing first seen on site |

This information is for your personal, non-commercial use and may not be used for any purpose other than to identify prospective properties you may be interested in purchasing. The display of MLS data is usually deemed reliable but is NOT guaranteed accurate by the MLS. Buyers are responsible for verifying the accuracy of all information and should investigate the data themselves or retain appropriate professionals. Information from sources other than the Listing Agent may have been included in the MLS data. Unless otherwise specified in writing, the Broker/Agent has not and will not verify any information obtained from other sources. The Broker/Agent providing the information contained herein may or may not have been the Listing and/or Selling Agent.