
10470 Glenview AvenueCupertino, CA 95014
Due to the health concerns created by Coronavirus we are offering personal 1-1 online video walkthough tours where possible.
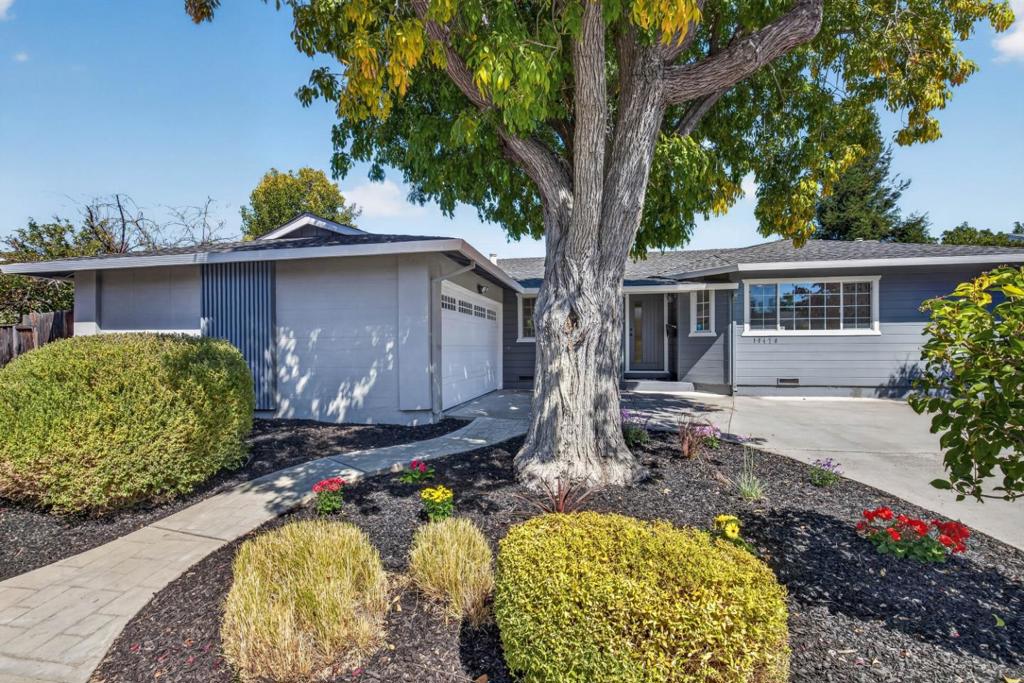
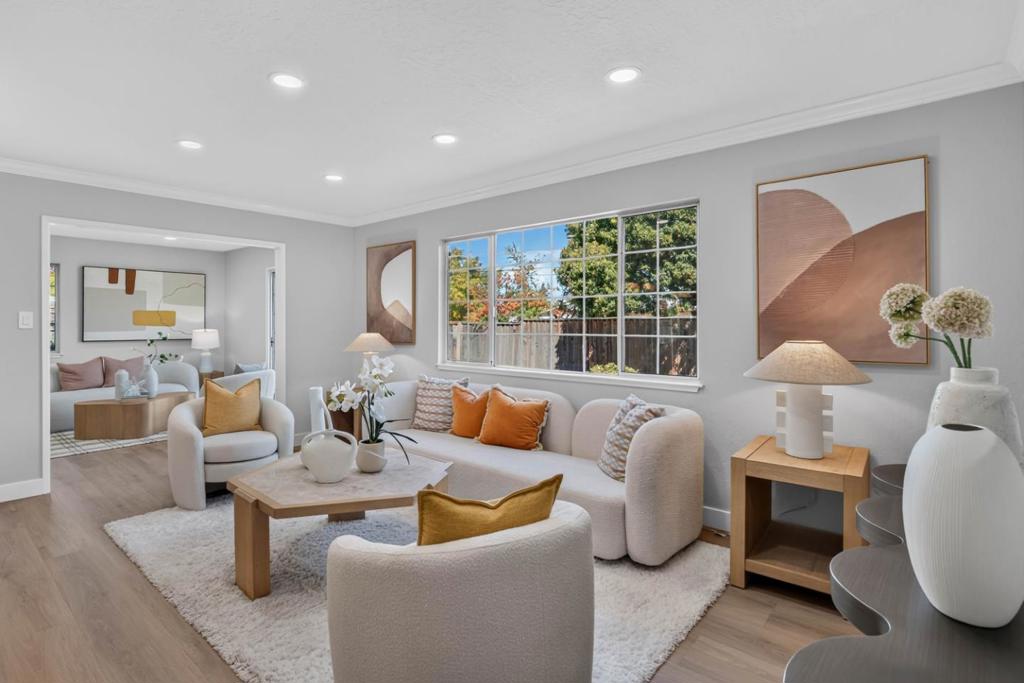
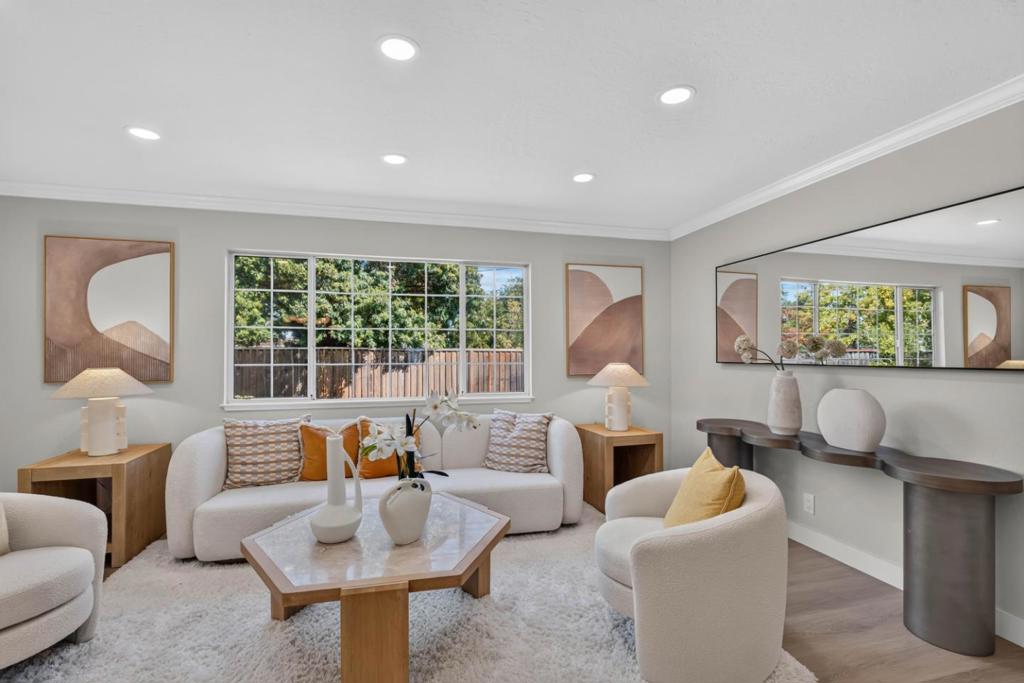
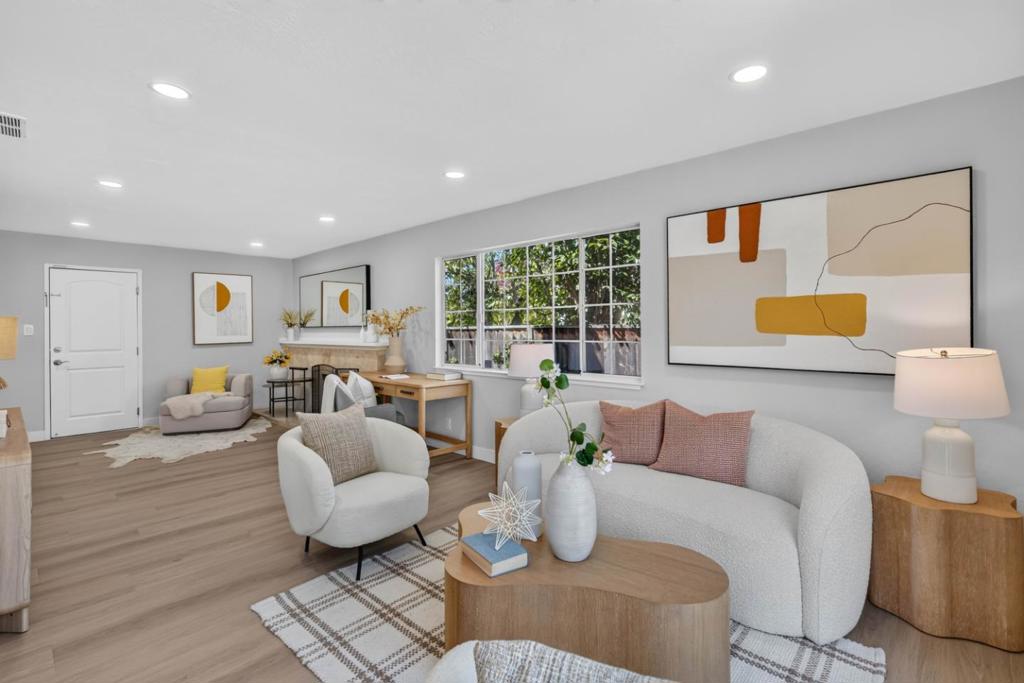
Located in Cupertino near Apples campuses, Main Street Cupertino, City Hall, and the Cupertino Library, this home offers access to Highways 85 and 280 and Lawrence Expressway. Nearby schools listed for the property include C. B. Eaton Elementary, Sam H. Lawson Middle, and Cupertino High; buyers should verify current assignments. Inside, a large picture window brings natural light into the living room, complemented by recessed lighting and crown molding. A separate sitting area features a fireplace and sliding glass door to the paved, fenced backyard patio. The home also offers a dedicated dining room and a breakfast area overlooking the backyard. The kitchen features white shaker-style cabinets, gold-tone hardware, a blue tile backsplash, peninsula counter, and open shelving.
| an hour ago | Listing updated with changes from the MLS® | |
| 9 hours ago | Listing first seen on site |

This information is for your personal, non-commercial use and may not be used for any purpose other than to identify prospective properties you may be interested in purchasing. The display of MLS data is usually deemed reliable but is NOT guaranteed accurate by the MLS. Buyers are responsible for verifying the accuracy of all information and should investigate the data themselves or retain appropriate professionals. Information from sources other than the Listing Agent may have been included in the MLS data. Unless otherwise specified in writing, the Broker/Agent has not and will not verify any information obtained from other sources. The Broker/Agent providing the information contained herein may or may not have been the Listing and/or Selling Agent.