
4513 Lick Mill BoulevardSanta Clara, CA 95054
Due to the health concerns created by Coronavirus we are offering personal 1-1 online video walkthough tours where possible.

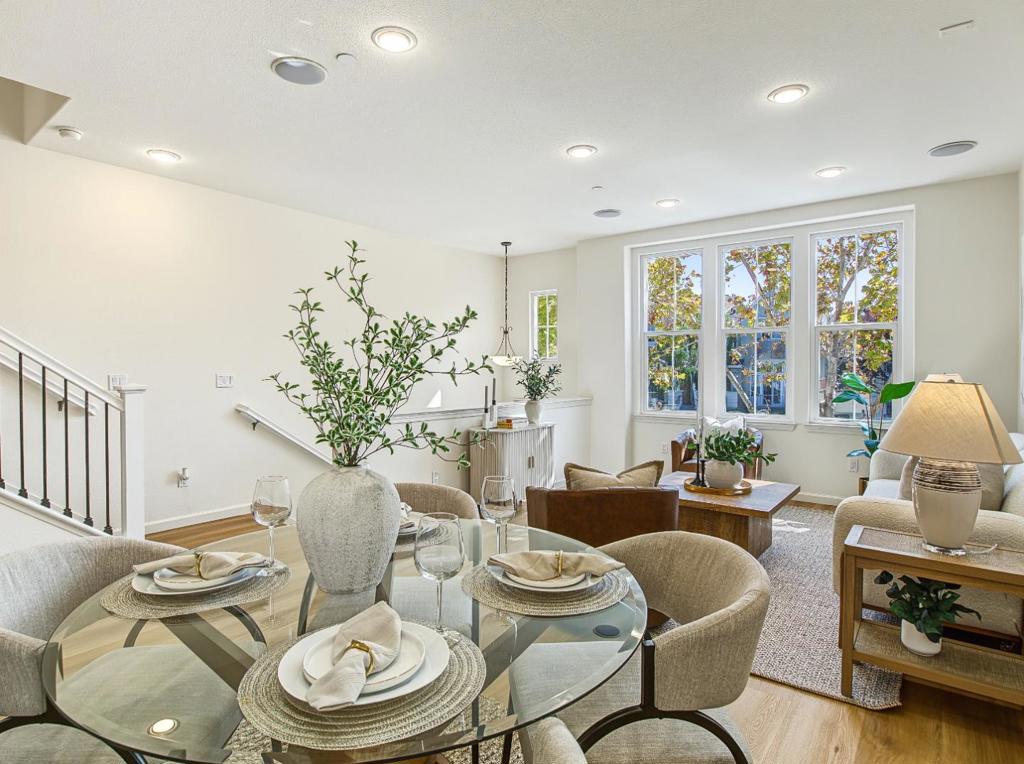
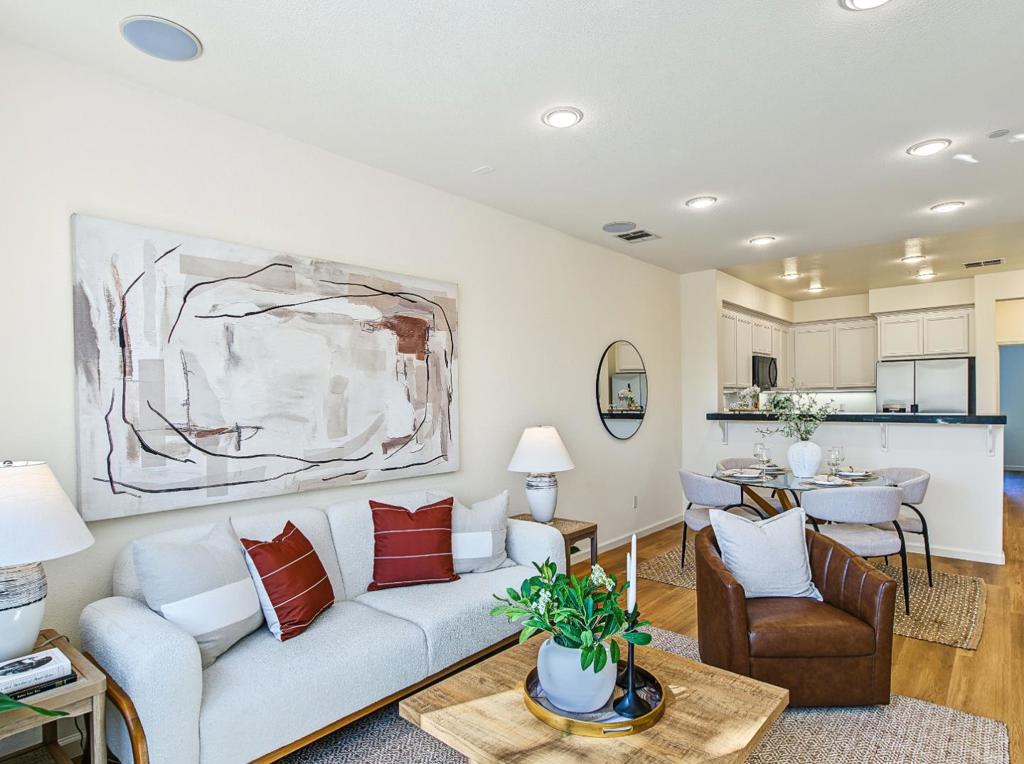

Welcome to this beautiful townhome in Santa Clara's desirable Rivermark community! Offering the added privacy of no direct neighbors in front or behind! This light-filled home offers 3 bedrooms, 3 full bathrooms, and 1,588 sq. ft. of living space, with an inviting open-concept layout, high ceilings, and a fresh, refreshed feel, including new flooring and recently painted interiors. The kitchen features granite countertops, cabinetry, and a gas cooktop, flowing seamlessly into the bright living and dining areas for everyday living and entertaining. A convenient main-level bedroom and full bathroom provide flexibility for guests, extended family, or a home office. Upstairs, two spacious primary suites each feature a walk-in closet, creating comfortable and versatile private retreats. Additional highlights include heating and cooling, and an attached two-car garage with extra storage. Enjoy community amenities including a pool, spa, tennis courts, parks, and trails. Conveniently located near Rivermark Village shopping and dining, Don Callejon School, light rail, Levis Stadium, and major Silicon Valley employers. Experience the comfort, convenience, and lifestyle of Rivermark living!
| 12 minutes ago | Listing updated with changes from the MLS® | |
| yesterday | Listing first seen on site |

This information is for your personal, non-commercial use and may not be used for any purpose other than to identify prospective properties you may be interested in purchasing. The display of MLS data is usually deemed reliable but is NOT guaranteed accurate by the MLS. Buyers are responsible for verifying the accuracy of all information and should investigate the data themselves or retain appropriate professionals. Information from sources other than the Listing Agent may have been included in the MLS data. Unless otherwise specified in writing, the Broker/Agent has not and will not verify any information obtained from other sources. The Broker/Agent providing the information contained herein may or may not have been the Listing and/or Selling Agent.
Did you know? You can invite friends and family to your search. They can join your search, rate and discuss listings with you.