
1513 Coyote Creek WayMilpitas, CA 95035
Due to the health concerns created by Coronavirus we are offering personal 1-1 online video walkthough tours where possible.
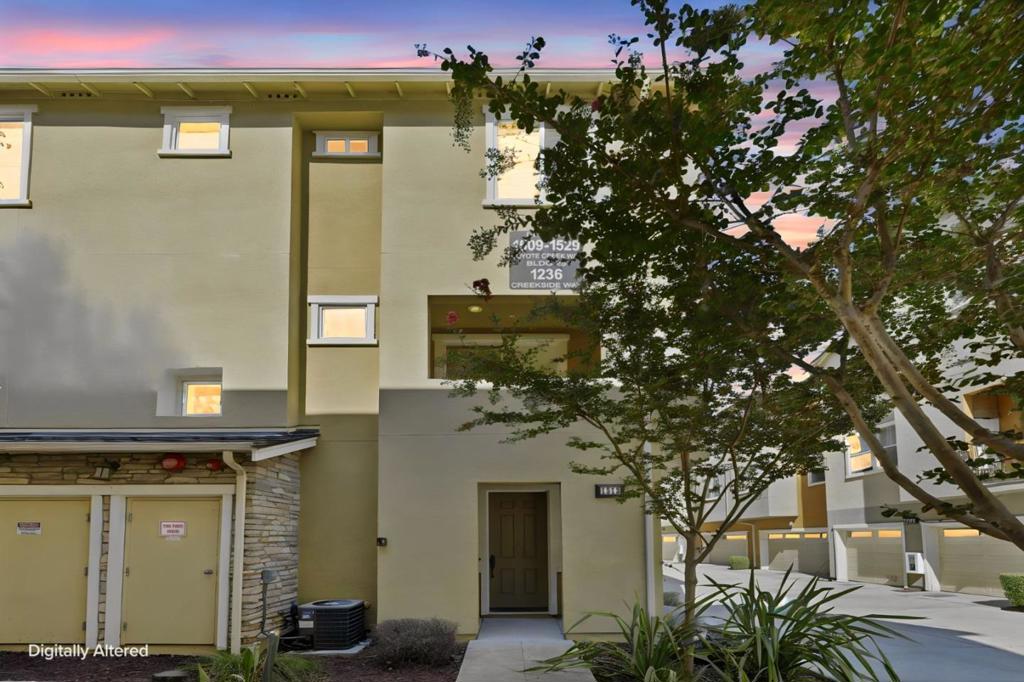
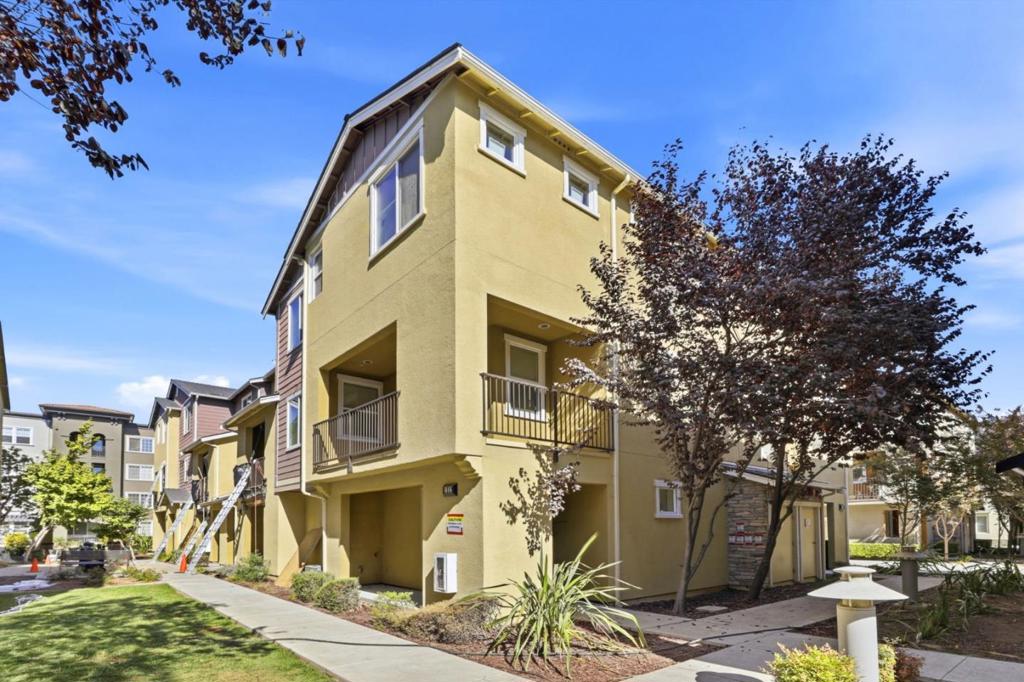
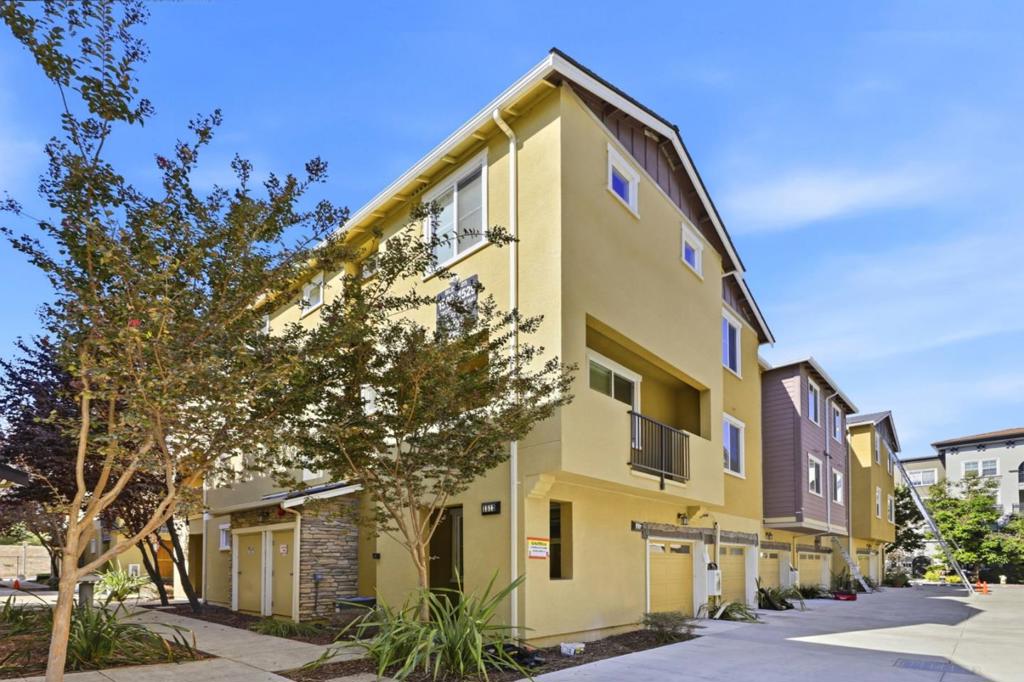
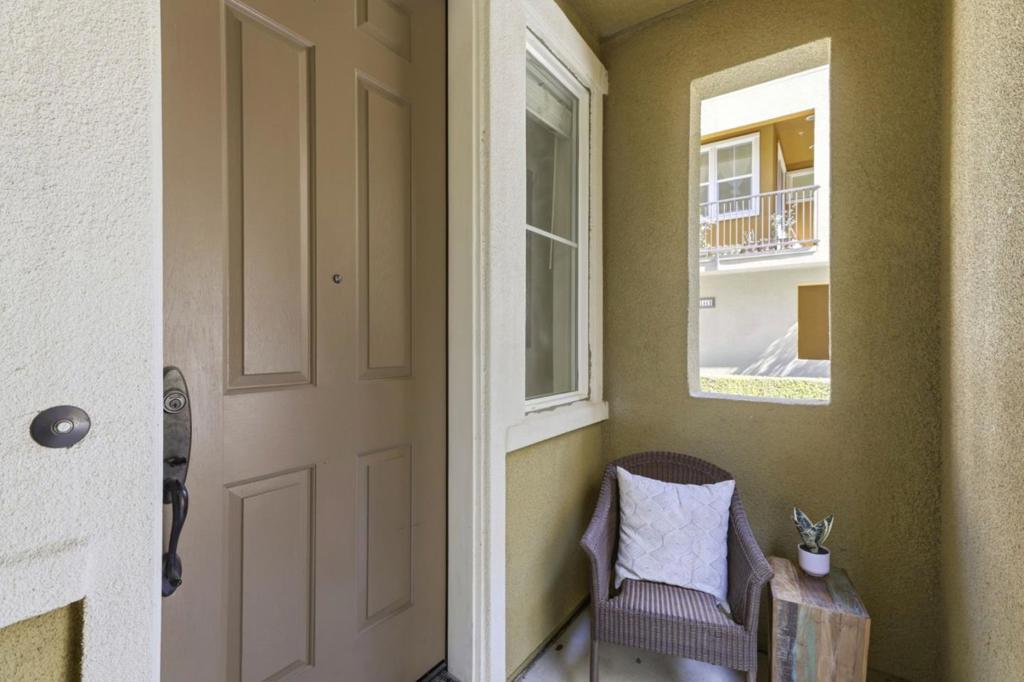
Rare opportunity to own a three story modern unit with two-car tandem garage. A perfectly maintained townhouse located in one of the best communities in Milpitas. Offering the modern, cozy lifestyle you have been dreaming of. The outdoor oasis allows you to swim & relax at the pool, work out at the fitness center, celebrate special events at the clubhouse, hike & bike at the adjacent Coyote Creek trail, and enjoy the tennis / basketball courts & BBQ grills at Cerano Park. You can enjoy family time in the open concept kitchen & cozy living room. New interior paint with new commercial-grade epoxy garage floor, new wood floor, newly carpeted stairs. Close to 237, 880 & 680. Walking distance to Milpitas Square & Ranch 99. Many restaurants with a wide variety of cuisines. Google / Apple / Linkedin / Facbook shuttle stops are nearby. 2 miles away from the Milpitas Bart Station. Great location! Low HOA fees at $285 monthly with high HOA reserved fund for future maintenance. Excellent property for young couples or as an investment with high monthly rental rate up to $3700 to $3800. Building currently undergoing HOA-funded renovations for new exterior paint and new roof installation.
| 5 hours ago | Listing updated with changes from the MLS® | |
| 12 hours ago | Listing first seen on site |

This information is for your personal, non-commercial use and may not be used for any purpose other than to identify prospective properties you may be interested in purchasing. The display of MLS data is usually deemed reliable but is NOT guaranteed accurate by the MLS. Buyers are responsible for verifying the accuracy of all information and should investigate the data themselves or retain appropriate professionals. Information from sources other than the Listing Agent may have been included in the MLS data. Unless otherwise specified in writing, the Broker/Agent has not and will not verify any information obtained from other sources. The Broker/Agent providing the information contained herein may or may not have been the Listing and/or Selling Agent.