
3435 Benton StreetSanta Clara, CA 95051
Due to the health concerns created by Coronavirus we are offering personal 1-1 online video walkthough tours where possible.
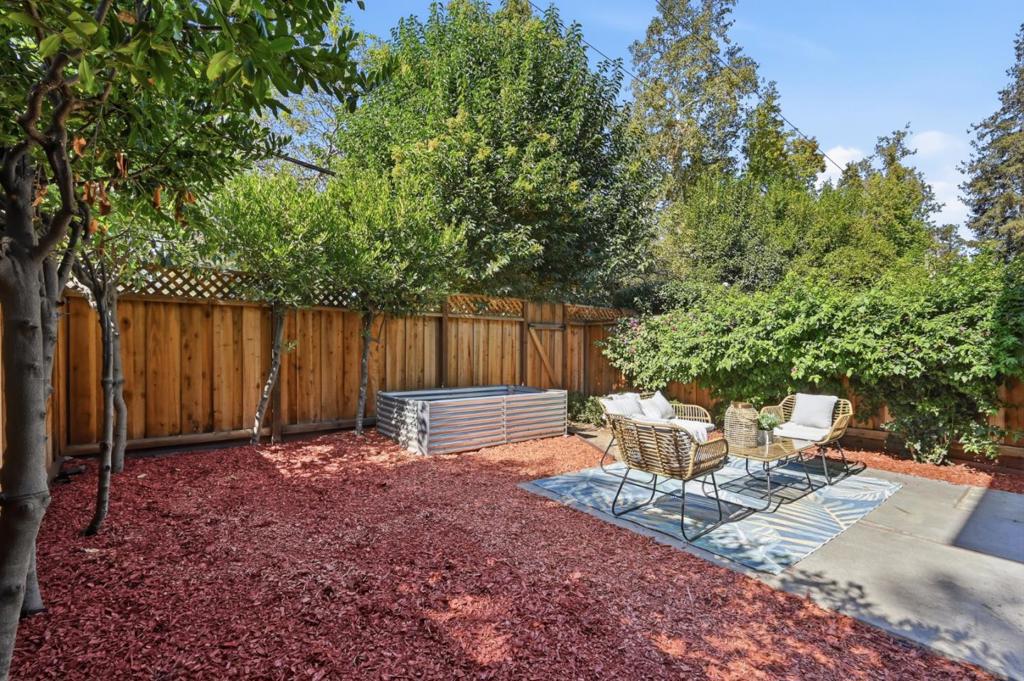
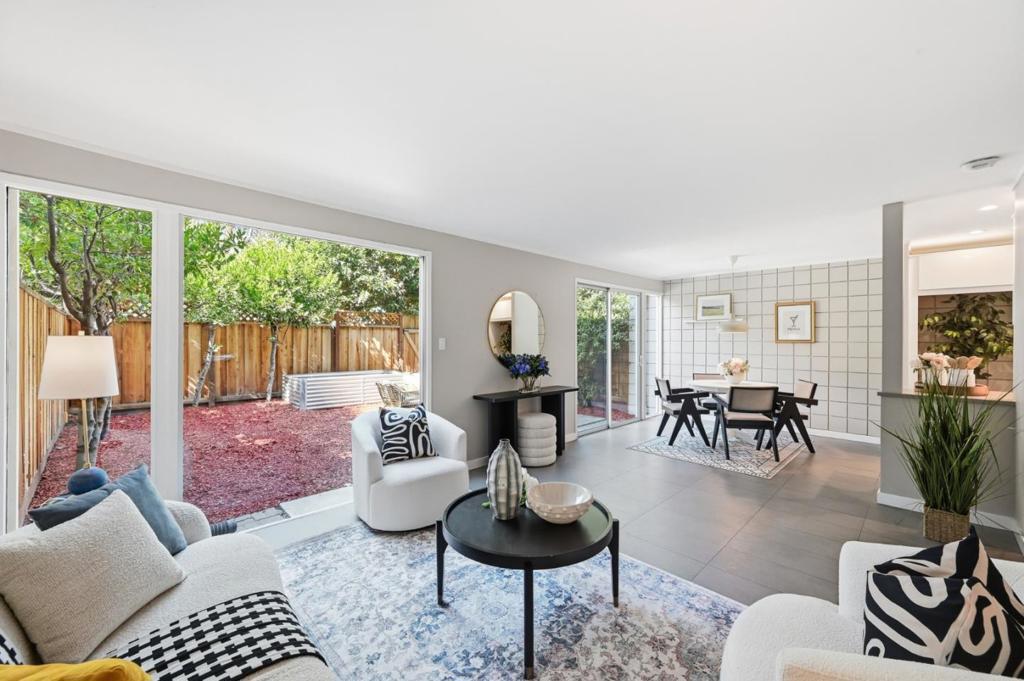
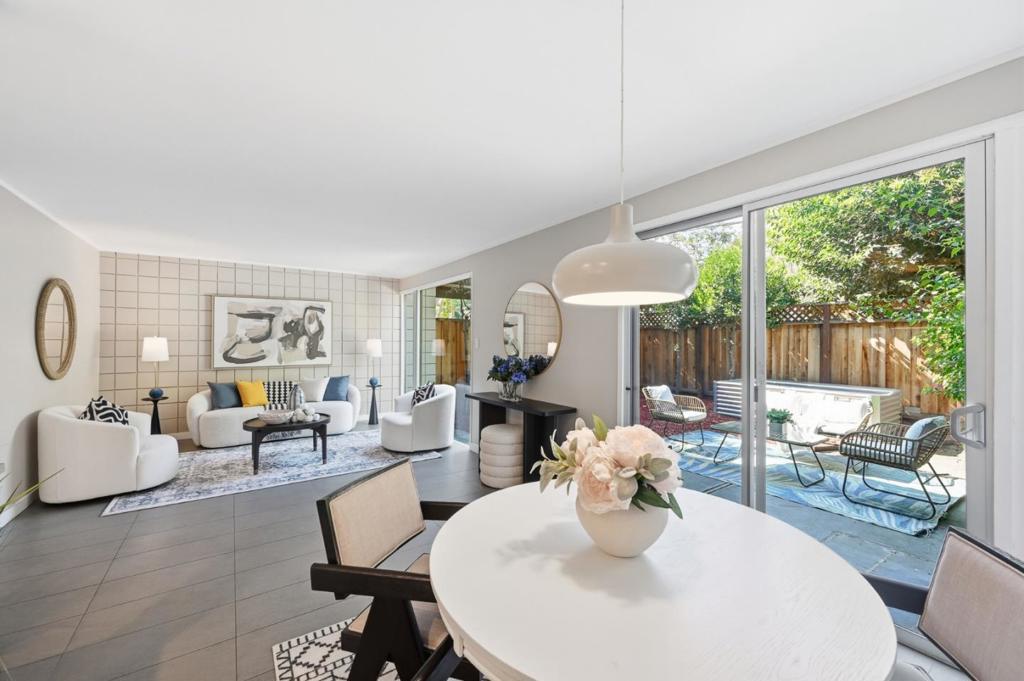
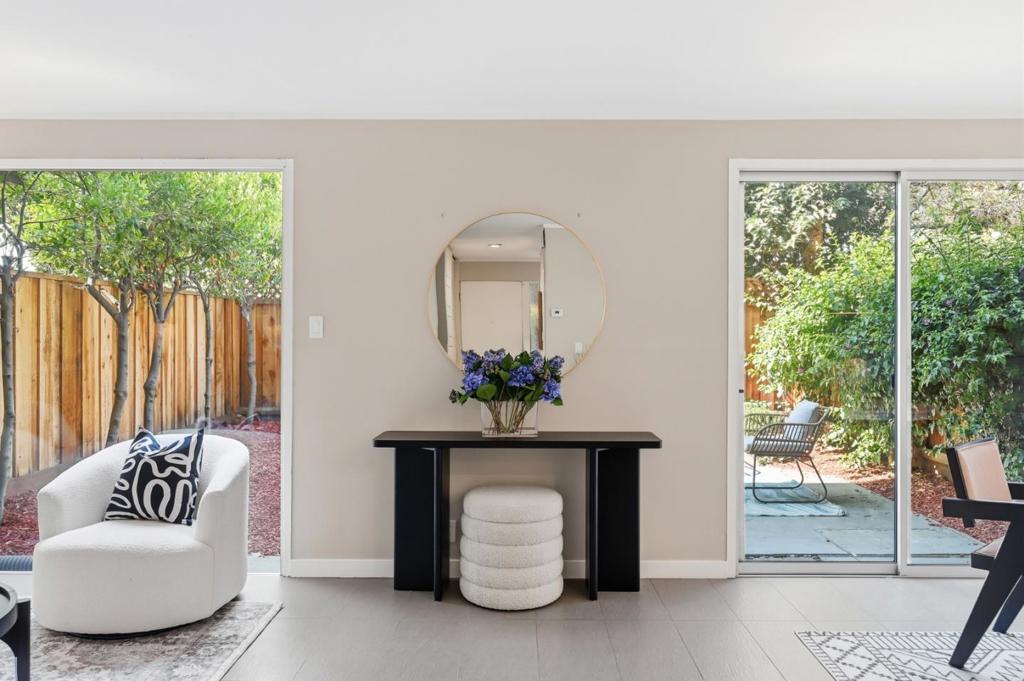
Rare opportunity to enjoy a single-family-home feel in this charming Eichler-style townhome, ideally located next to a park with both a private front yard and spacious backyard. The light-filled living room features expansive floor-to-ceiling windows overlooking the backyard, creating a seamless connection with nature. The modern kitchen offers beautiful quartz countertops and recessed lighting, while new vinyl flooring on the second floor adds a fresh contemporary touch. Enjoy year-round comfort with radiant floor heating, split-system A/C, and double-pane windows throughout. The carport includes two extra storage rooms and an EV charger. Enjoy the SFH lifestyle! The spacious backyard is perfect for growing your favorite vegetables and plants, while the front yard offers a cozy spot to enjoy morning coffee or read a book. Within walking distance of highly regarded Santa Clara schools and just minutes from major tech employers like Apple and NVIDIA, as well as shopping, dining, and everyday conveniences. Enjoy the perfect blend of privacy, outdoor space, modern comfort, and convenience! The HOA fee includes water, roof, fence, internet, cable, pest control, earthquake insurance, and other applicable services.
| 4 hours ago | Listing updated with changes from the MLS® | |
| 11 hours ago | Listing first seen on site |

This information is for your personal, non-commercial use and may not be used for any purpose other than to identify prospective properties you may be interested in purchasing. The display of MLS data is usually deemed reliable but is NOT guaranteed accurate by the MLS. Buyers are responsible for verifying the accuracy of all information and should investigate the data themselves or retain appropriate professionals. Information from sources other than the Listing Agent may have been included in the MLS data. Unless otherwise specified in writing, the Broker/Agent has not and will not verify any information obtained from other sources. The Broker/Agent providing the information contained herein may or may not have been the Listing and/or Selling Agent.
Did you know? You can invite friends and family to your search. They can join your search, rate and discuss listings with you.