Save
Ask
Tour
Hide
Share
$4,399,800
New Listing

270 Jeter Street
Redwood City, CA 94062

For Sale|Single Family Residence|Active
5
Beds
5
Total Baths
4
Full Baths
1
Partial Bath
2,820
SqFt
$1,560
/SqFt
2026
Built
County:
San Mateo
Listed by David Wang of Keller Williams Palo Alto [email protected]

Due to the health concerns created by Coronavirus we are offering personal 1-1 online video walkthough tours where possible.
Upcoming Open Houses
Due to COVID-19, we recommend you verify Open Houses before attending.
Sat, Oct 10, 2:00 PM - 4:00 PM
Sun, Oct 11, 2:00 PM - 4:00 PM
Tue, Oct 13, 10:00 AM - 1:00 PM
270 Jeter Street270 Jeter Street270 Jeter Street270 Jeter Street
Save
Ask
Tour
Hide
Share

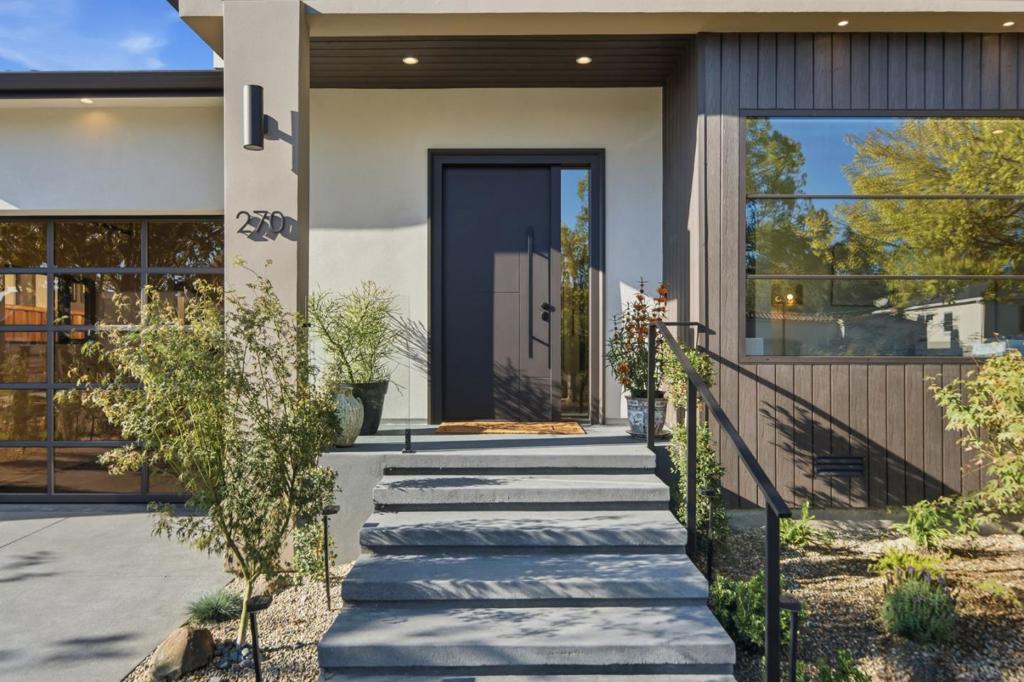
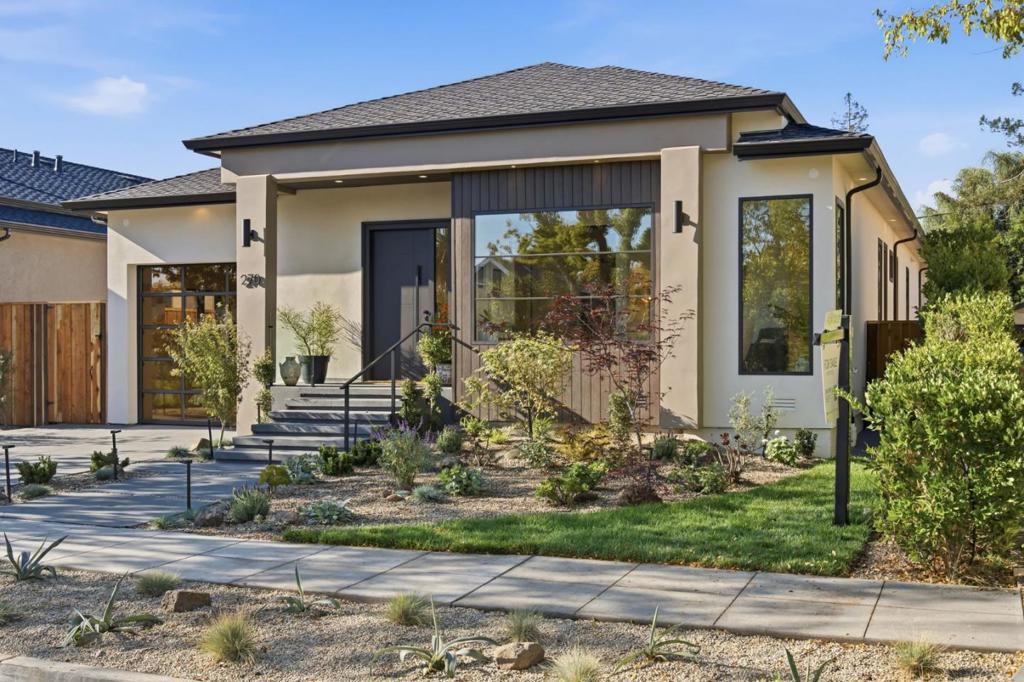
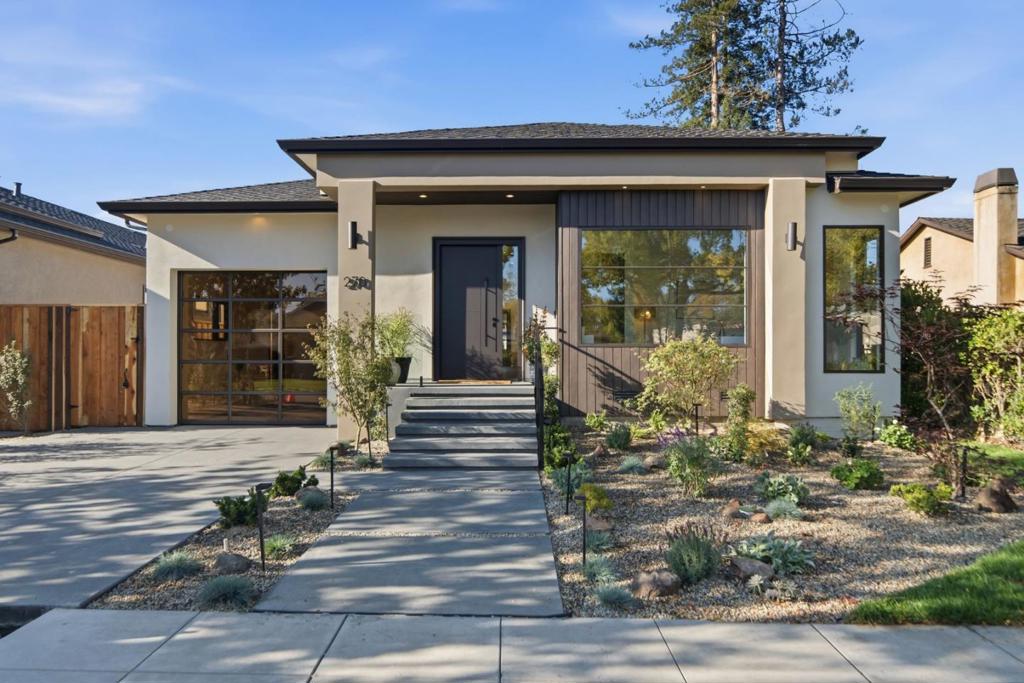
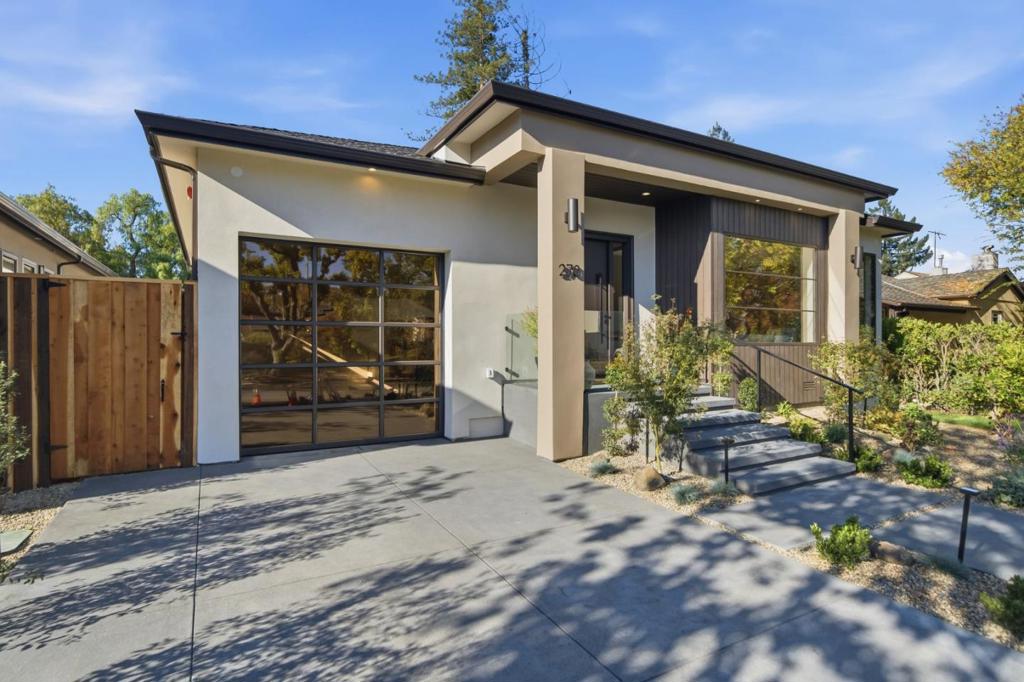
Brand-New Luxury in Mt. Carmel. Discover exceptional single-level living in Redwood Citys desirable Mt. Carmel neighborhood. This beautifully crafted 5-bedroom, 4.5-bath residence offers approximately 2,820 sq. ft., featuring dramatic 12-foot ceilings in the main living areas, 10-foot ceilings in the bedrooms and baths, Thermador appliances, custom cabinetry, premium aluminum windows and doors, and a versatile JADU. Filled with natural light and thoughtfully designed for modern California living, the home is ideally located in the heart of the Peninsula with convenient access to Palo Alto, Atherton, San Francisco, Silicon Valley, Caltrain, SFO and SJC.

Save
Ask
Tour
Hide
Share
Listing Snapshot
Price 
$4,399,800
Days On Site 
0 Days
Bedrooms 
5
Inside Area (SqFt) 
2,820 sqft
Total Baths 
5
Full Baths 
4
Partial Baths 
1
Lot Size 
0.1492 Acres
Year Built 
2026
MLS® Number 
ML82064251
Status 
Active
Property Tax 
N/A
HOA/Condo/Coop Fees 
N/A
Sq Ft Source 
Other
Friends & Family
Recent Activity
6 hours agoListing updated with changes from the MLS®
13 hours agoListing first seen on site
General Features
Acres 
0.1492
Attached Garage 
Yes
Direction Faces 
Northeast
Foundation 
Concrete Perimeter
Garage 
Yes
Garage Spaces 
1
Number Of Stories 
1
Parking 
Attached
Parking Spaces 
1
Property Sub Type 
Single Family Residence
Security 
Fire Sprinkler System
Sewer 
Public Sewer
Special Circumstances 
Standard
Style 
Contemporary
Water Source 
Public
Zoning 
R10006
Interior Features
Appliances 
DishwasherElectric CooktopElectric OvenDisposalMicrowaveRefrigeratorSelf Cleaning OvenVented Exhaust Fan
Cooling 
Central Air
Flooring 
TileWood
Heating 
Central
Interior 
Walk-In Closet(s)
Bathroom 
EntryFoyer 
Laundry 
Other 
Features - Walk-In Closet(s)
Save
Ask
Tour
Hide
Share
Exterior Features
Construction Details 
Stucco
Fencing 
Wood
Lot Features 
Level
Roof 
Composition
Community Features
MLS Area 
699 - Not Defined
School District 
Other
Schools
School District
Other
Elementary School
Unknown
Middle School
Unknown
High School
Unknown


This information is for your personal, non-commercial use and may not be used for any purpose other than to identify prospective properties you may be interested in purchasing. The display of MLS data is usually deemed reliable but is NOT guaranteed accurate by the MLS. Buyers are responsible for verifying the accuracy of all information and should investigate the data themselves or retain appropriate professionals. Information from sources other than the Listing Agent may have been included in the MLS data. Unless otherwise specified in writing, the Broker/Agent has not and will not verify any information obtained from other sources. The Broker/Agent providing the information contained herein may or may not have been the Listing and/or Selling Agent.

Neighborhood & Commute
Source: Walkscore
Disclosure: Community information and market data powered by Constellation Data Labs. Information is deemed reliable but not guaranteed.
Save
Ask
Tour
Hide
Share