
The Elms11220 Cottonwood Place 036-08 Plan 2Saratoga, CA 95070
Due to the health concerns created by Coronavirus we are offering personal 1-1 online video walkthough tours where possible.
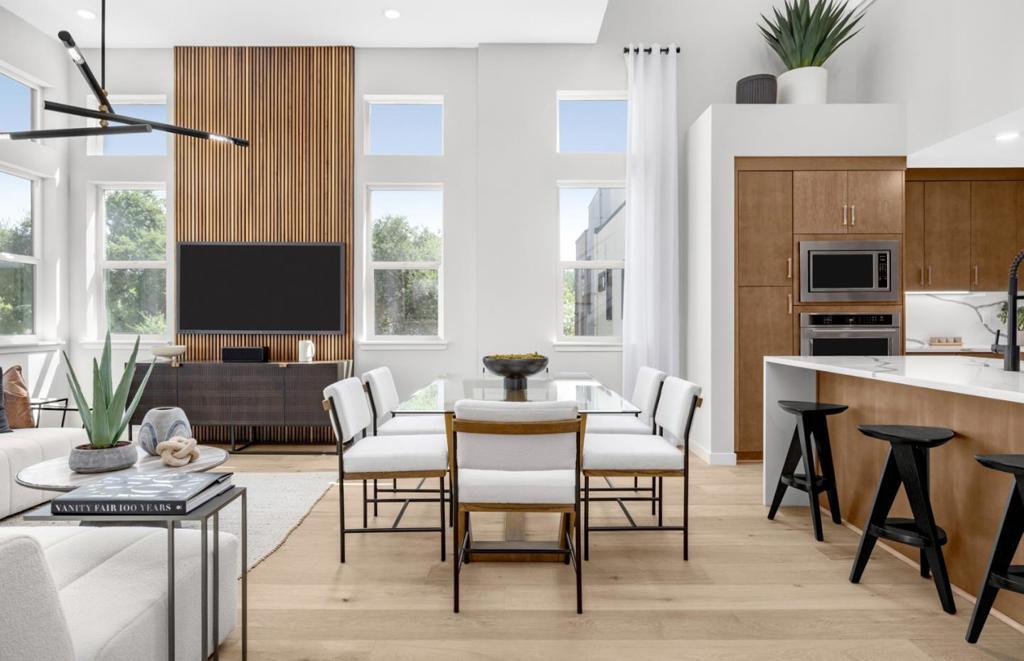
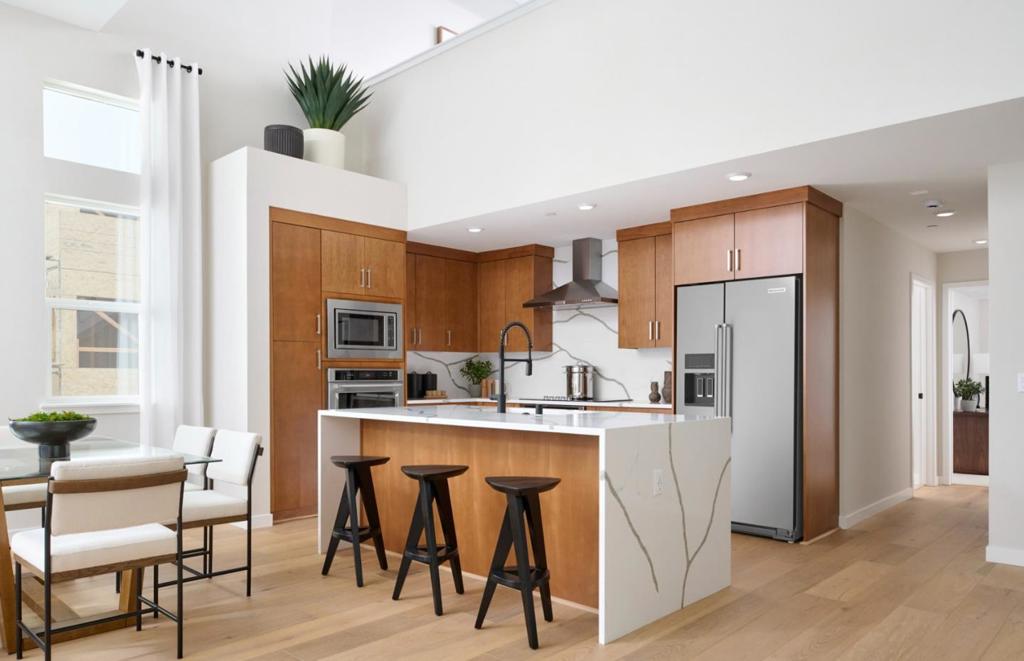
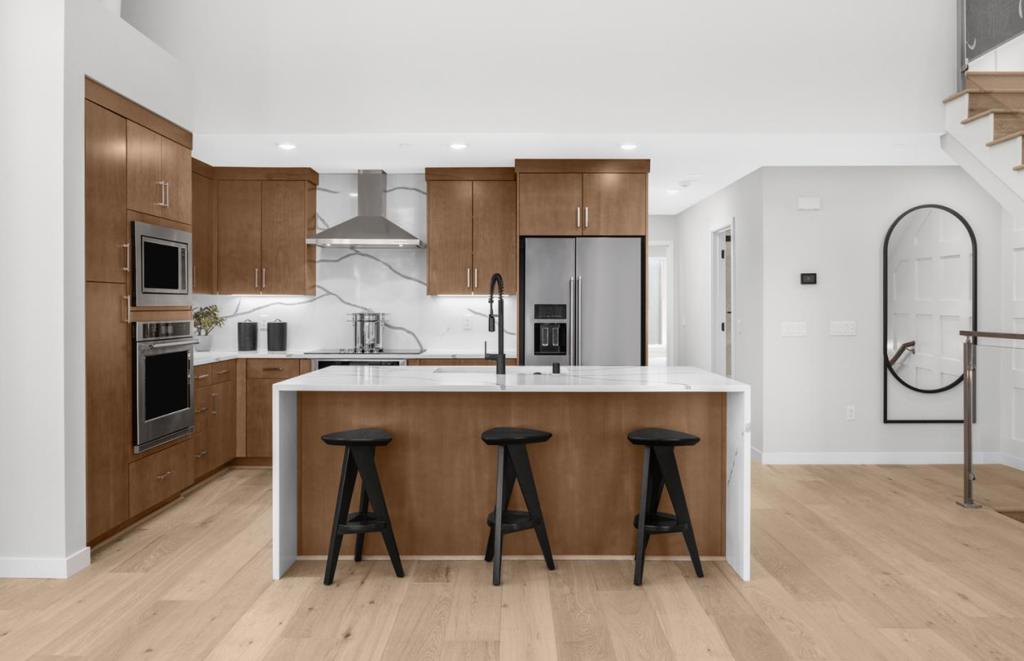
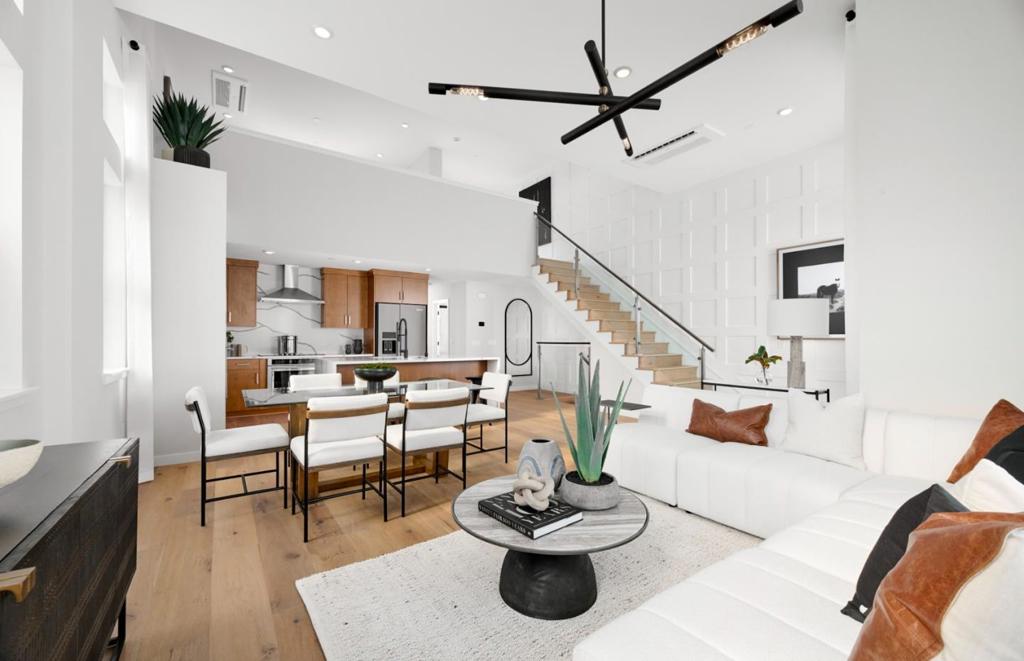
Located in Saratoga, this 3-bedroom, 3-bath home offers 1,741 square feet of comfortable living space. The primary bedroom is situated on the ground floor and features a stall shower. The bathrooms include double sinks and a combination of tubs and stall showers. The kitchen is equipped with electric ovens, a built-in range, a 220-volt outlet, and energy star appliances, providing a modern cooking environment. Laundry facilities with a 220-volt electricity hookup are located inside for convenience. Additional living spaces include a separate family room and a dining area. The home benefits from multi-zone cooling, heat pump heating with individual room controls, and energy-efficient features such as solar power, insulation, skylights, and a smart home system. It also has a two-car garage with a level 2 electric vehicle hookup. This residence is part of the Moreland Elementary School District. Pictures are of model home not the actual home.
| 5 hours ago | Listing updated with changes from the MLS® | |
| 12 hours ago | Listing first seen on site |

This information is for your personal, non-commercial use and may not be used for any purpose other than to identify prospective properties you may be interested in purchasing. The display of MLS data is usually deemed reliable but is NOT guaranteed accurate by the MLS. Buyers are responsible for verifying the accuracy of all information and should investigate the data themselves or retain appropriate professionals. Information from sources other than the Listing Agent may have been included in the MLS data. Unless otherwise specified in writing, the Broker/Agent has not and will not verify any information obtained from other sources. The Broker/Agent providing the information contained herein may or may not have been the Listing and/or Selling Agent.
Did you know? You can invite friends and family to your search. They can join your search, rate and discuss listings with you.