
2620 Monserat AvenueBelmont, CA 94002
Due to the health concerns created by Coronavirus we are offering personal 1-1 online video walkthough tours where possible.
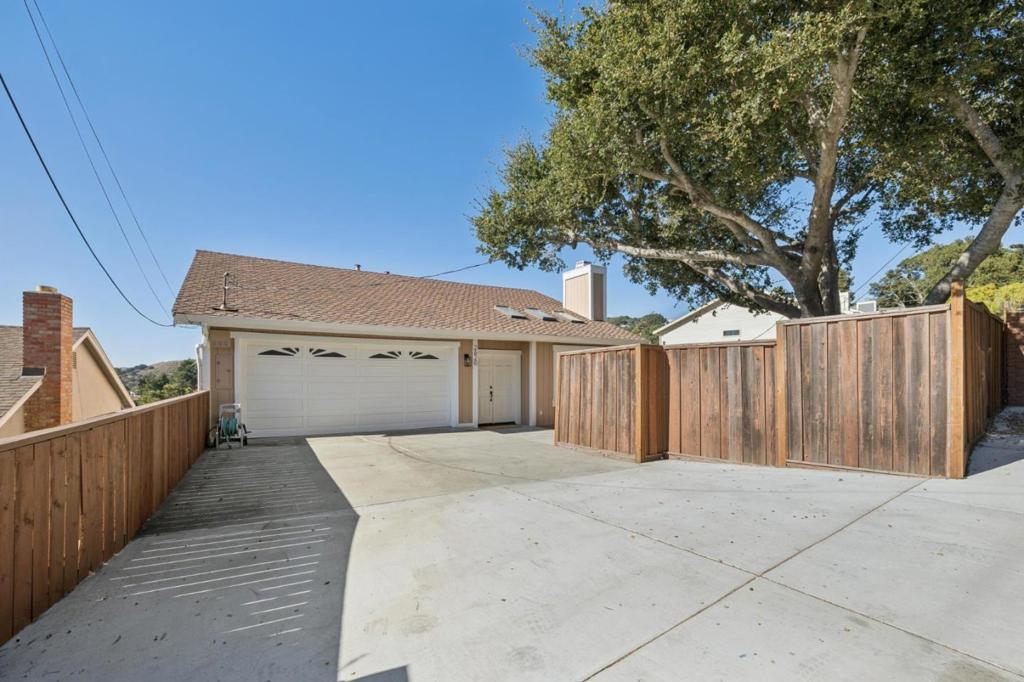
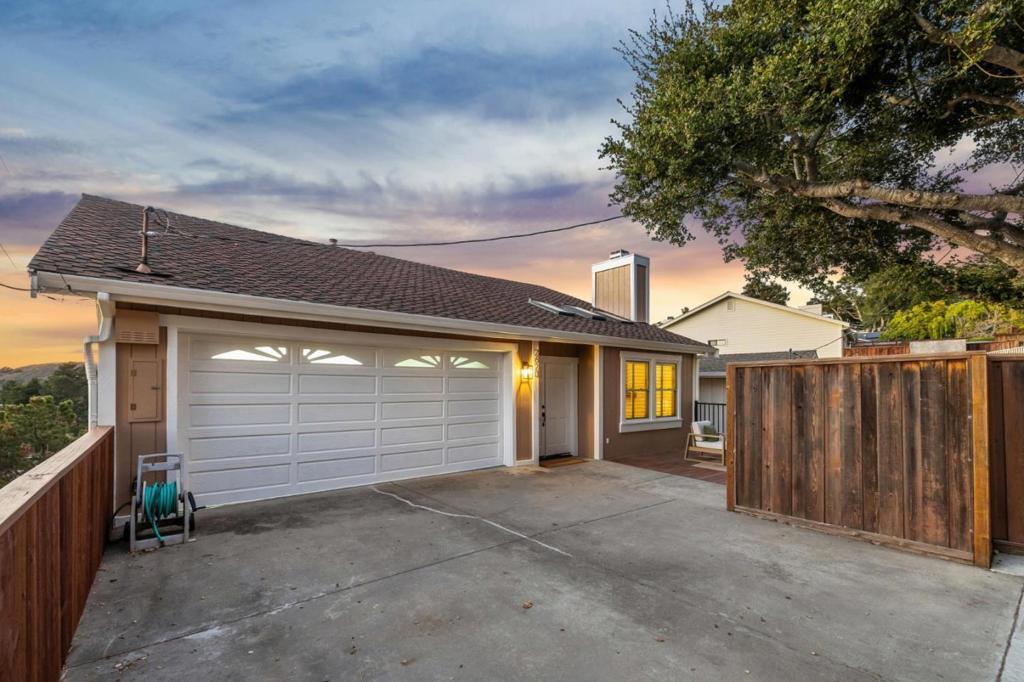
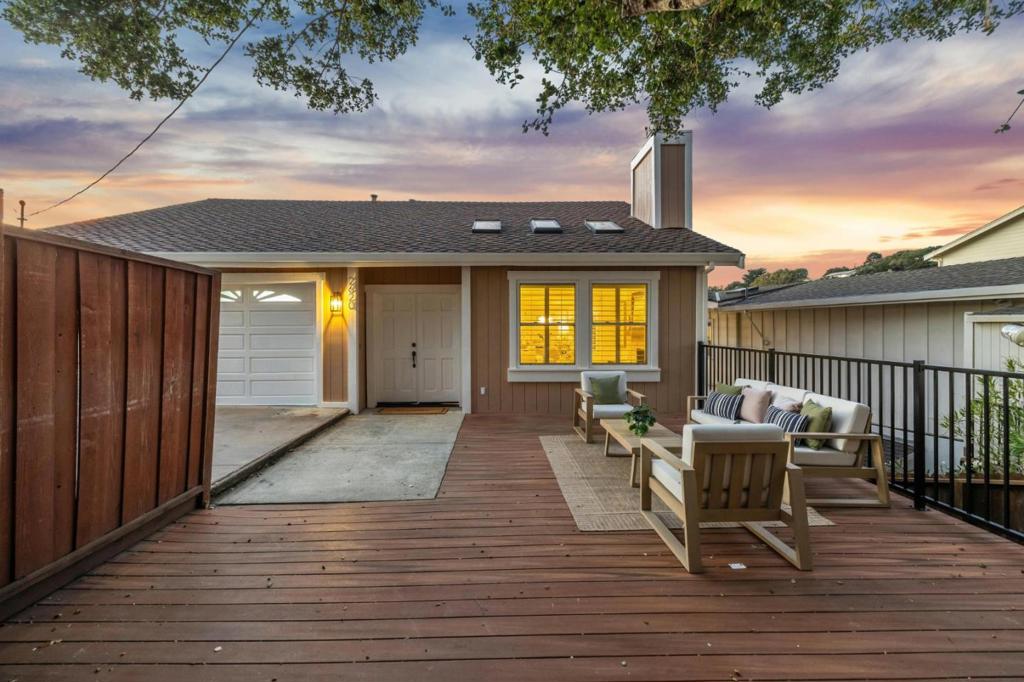
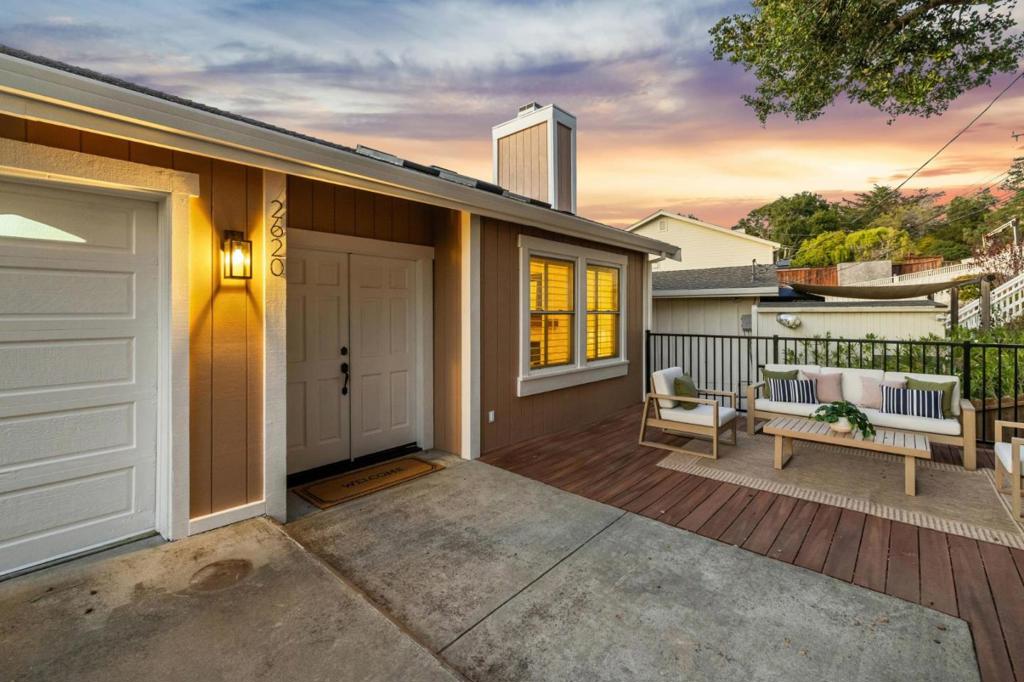
Welcome to this inviting multi-level residence, where scenic hillside views, soaring ceilings, and versatile living spaces create an exceptional setting for everyday living and entertaining. Double entry doors open to hardwood floors leading to living room featuring vaulted ceilings, skylights, and a floor-to-ceiling stacked-stone fireplace. Formal dining room connects to an open kitchen appointed with stone countertops, abundant cabinetry, and a substantial island with breakfast bar. Adjoining family room captures picturesque Belmont Hills views and opens to a balcony. Main-level bedroom, full bathroom, and dedicated laundry room complete this level. The lower level features a primary suite with walk-in closet, balcony deck access, and ensuite bath showcasing a new dual-sink vanity and oversized frameless-glass shower. 3 additional bedrooms, a refreshed hall bathroom, and two flexible bonus rooms are ideal for a 5th bedroom, media room, gym, home office, or more add versatility. Enjoy convenient access to schools, parks, hiking trails, shopping, dining, and major commute routes. Nearby Waterdog Lake & Open Space and Twin Pines Park offer abundant opportunities for outdoor recreation. Property profile shows 2,400 sqft & floor plan 3,103 sqft. OH Sat 10/17 & Sun 10/18 1-4pm
| 3 hours ago | Listing updated with changes from the MLS® | |
| 11 hours ago | Listing first seen on site |

This information is for your personal, non-commercial use and may not be used for any purpose other than to identify prospective properties you may be interested in purchasing. The display of MLS data is usually deemed reliable but is NOT guaranteed accurate by the MLS. Buyers are responsible for verifying the accuracy of all information and should investigate the data themselves or retain appropriate professionals. Information from sources other than the Listing Agent may have been included in the MLS data. Unless otherwise specified in writing, the Broker/Agent has not and will not verify any information obtained from other sources. The Broker/Agent providing the information contained herein may or may not have been the Listing and/or Selling Agent.
Did you know? You can invite friends and family to your search. They can join your search, rate and discuss listings with you.