
Foster Square Community Associat1039 Foster Square Lane 403Foster City, CA 94404
Due to the health concerns created by Coronavirus we are offering personal 1-1 online video walkthough tours where possible.
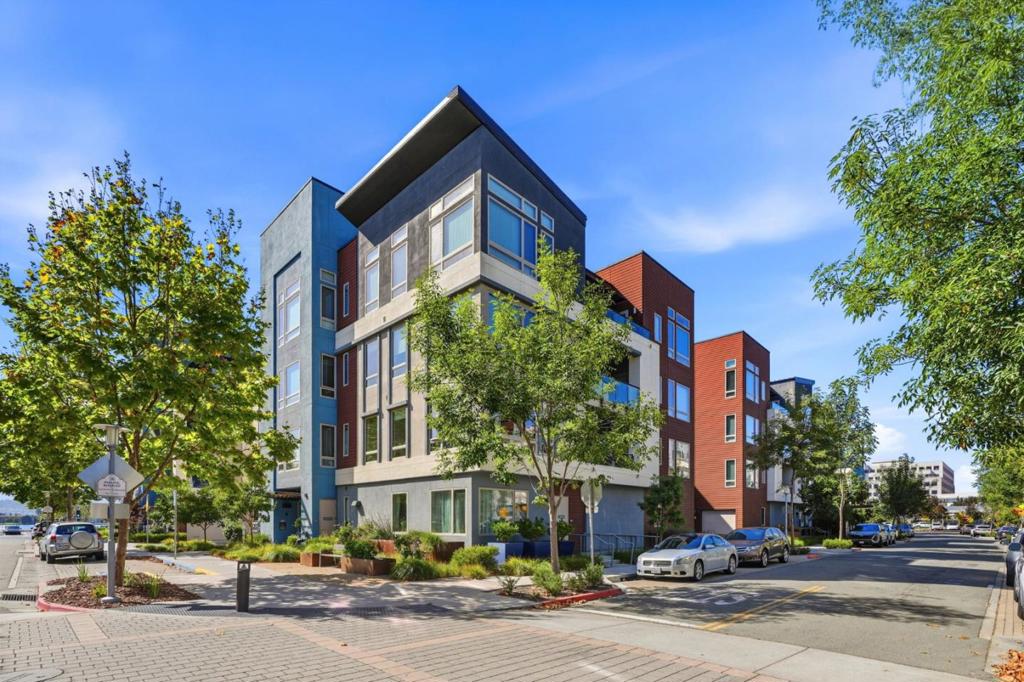
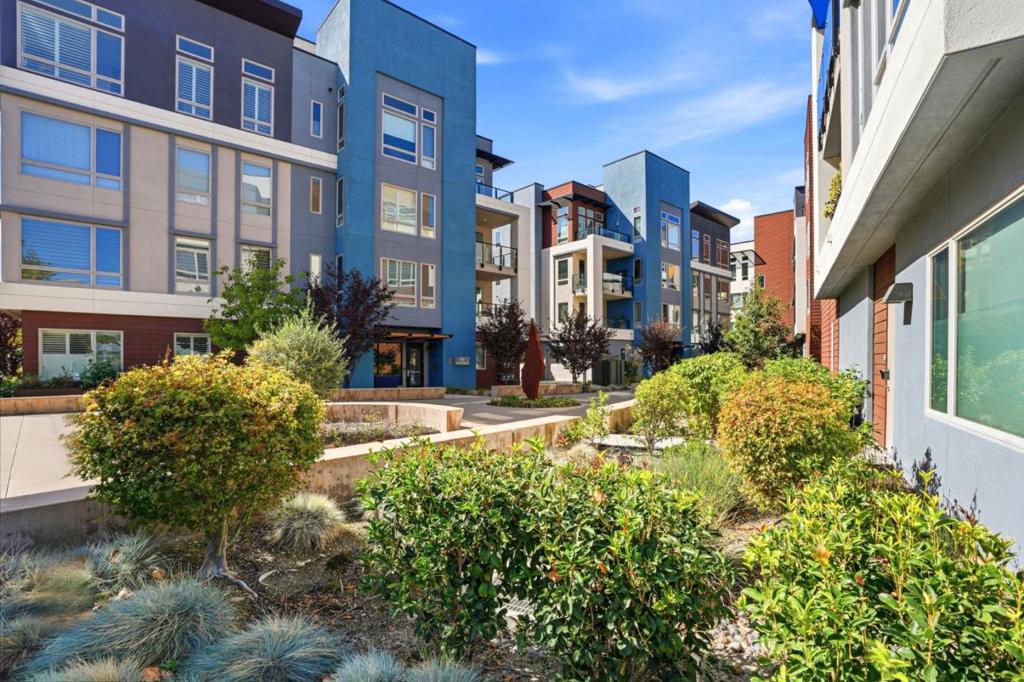
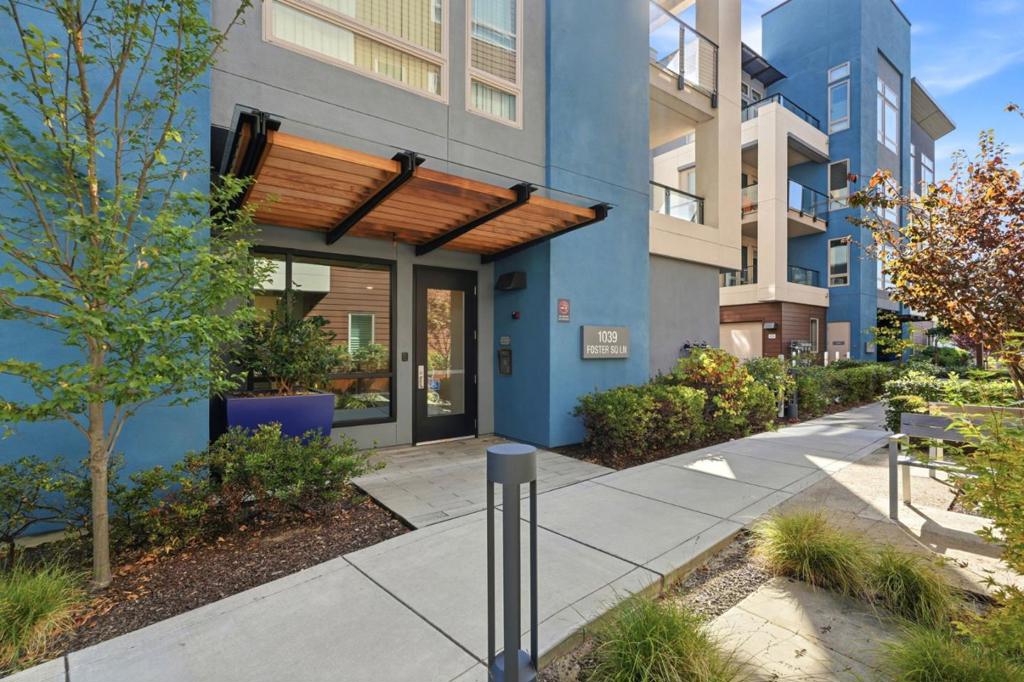
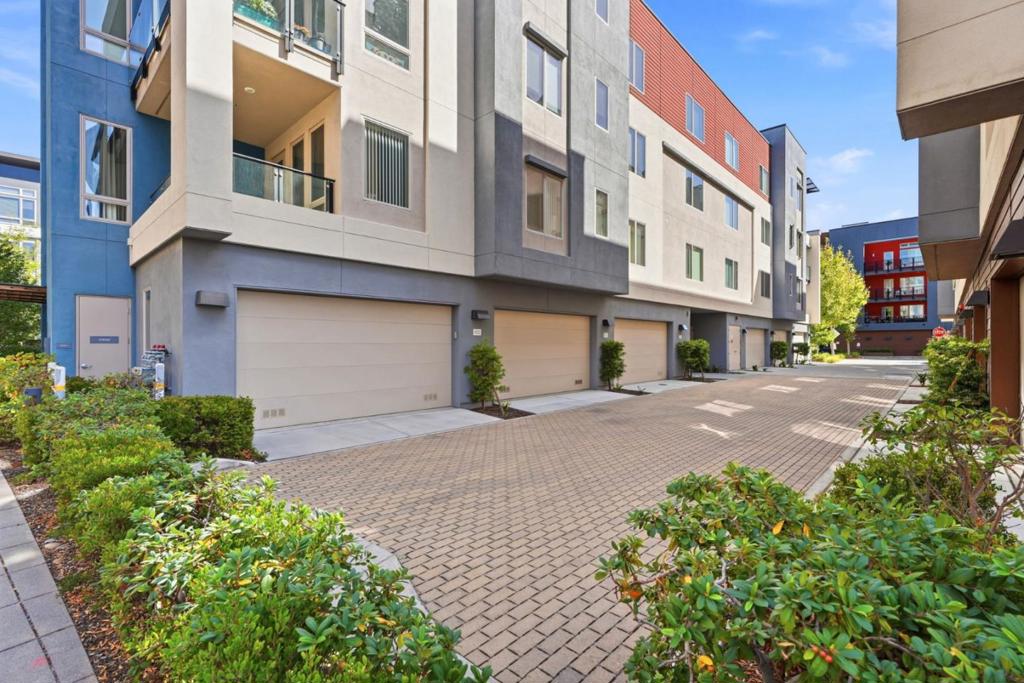
If you want the best, this is the one! Discover the exceptional appeal of this largest coveted top-floor penthouse corner residence in Foster Square, one of Foster City's premier 55+ communities. Enjoy the advantages of penthouse living with no neighbors above you and fewer adjoining neighbors, offering a greater sense of privacy and separation that sets this home apart from ordinary condominium living. The desirable corner location provides an inviting sense of openness, while the top-floor setting adds an extra level of exclusivity. Designed for comfortable, contemporary living, this residence offers the perfect balance of sophistication, convenience, and low-maintenance living. Beyond your front door, enjoy the exceptional Foster Square lifestyle. Beautiful lagoon trails, Leo Ryan Park, the Foster City Library, Community Center, shopping, restaurants, and recreational amenities are all nearby. Convenient access to Highways 92 and 101 makes getting around the Peninsula and Bay Area easy. Why settle for an ordinary condominium when you can enjoy the advantages of a penthouse corner residence? Top-floor location, no upstairs neighbors, fewer shared walls, and an outstanding Foster City setting make this a special opportunity. Elevate your lifestyle. Experience the difference.
| 3 hours ago | Listing updated with changes from the MLS® | |
| 10 hours ago | Listing first seen on site |

This information is for your personal, non-commercial use and may not be used for any purpose other than to identify prospective properties you may be interested in purchasing. The display of MLS data is usually deemed reliable but is NOT guaranteed accurate by the MLS. Buyers are responsible for verifying the accuracy of all information and should investigate the data themselves or retain appropriate professionals. Information from sources other than the Listing Agent may have been included in the MLS data. Unless otherwise specified in writing, the Broker/Agent has not and will not verify any information obtained from other sources. The Broker/Agent providing the information contained herein may or may not have been the Listing and/or Selling Agent.
Did you know? You can invite friends and family to your search. They can join your search, rate and discuss listings with you.