
1533 Santa Inez DriveSan Jose, CA 95125
Due to the health concerns created by Coronavirus we are offering personal 1-1 online video walkthough tours where possible.
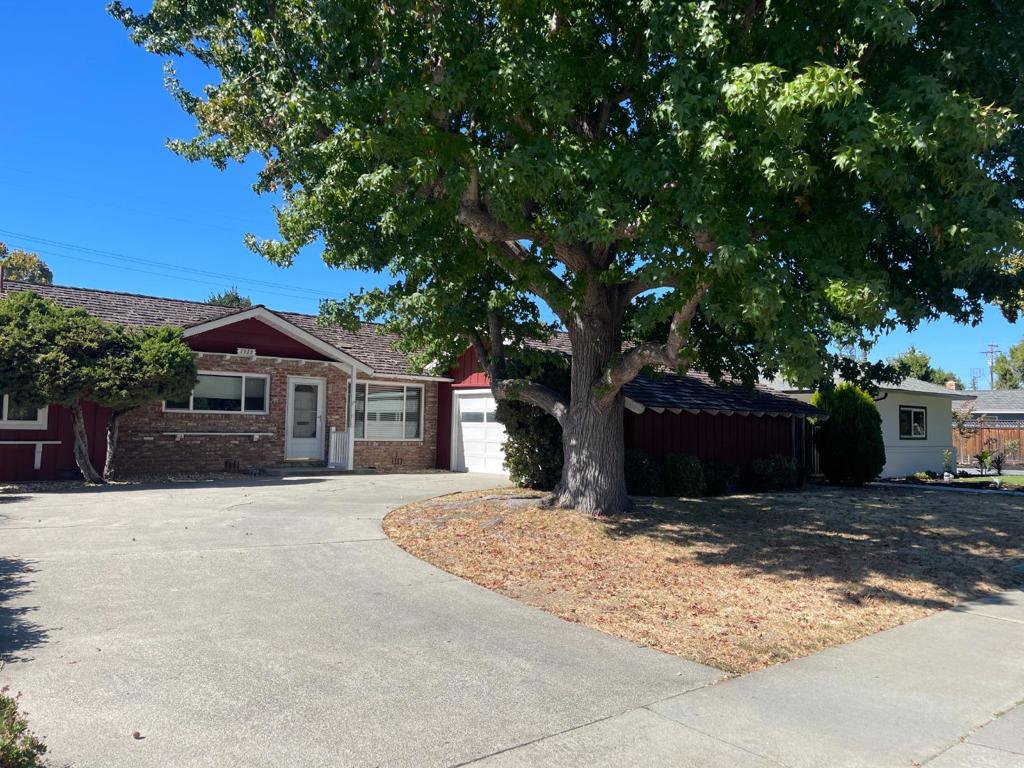
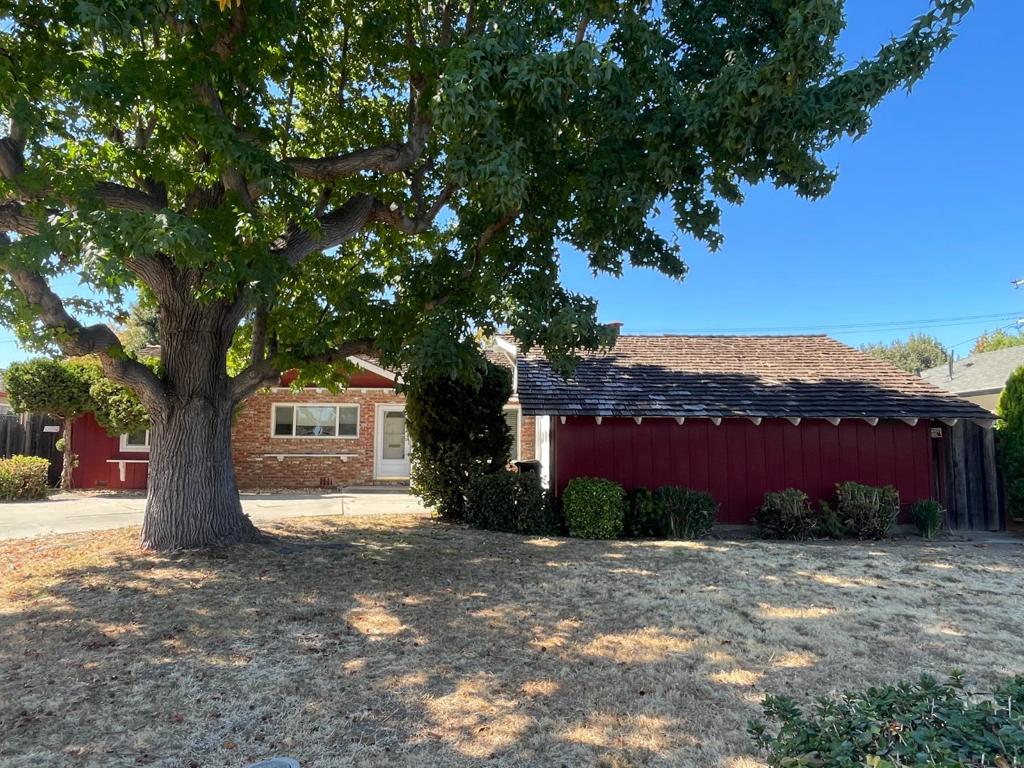
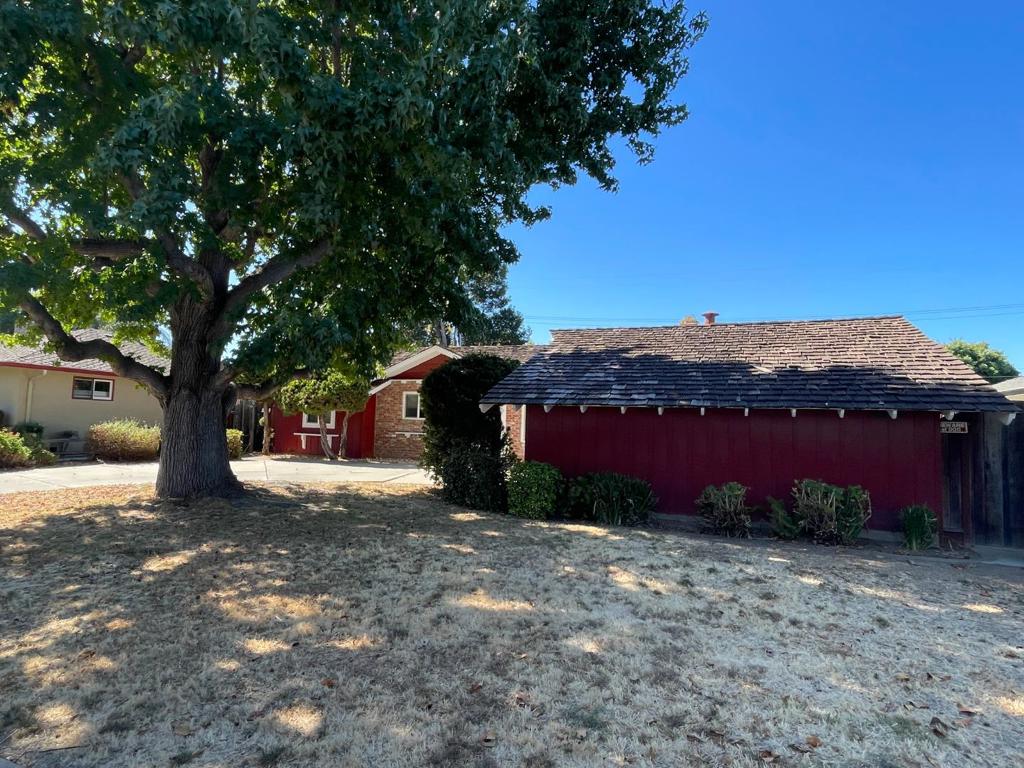
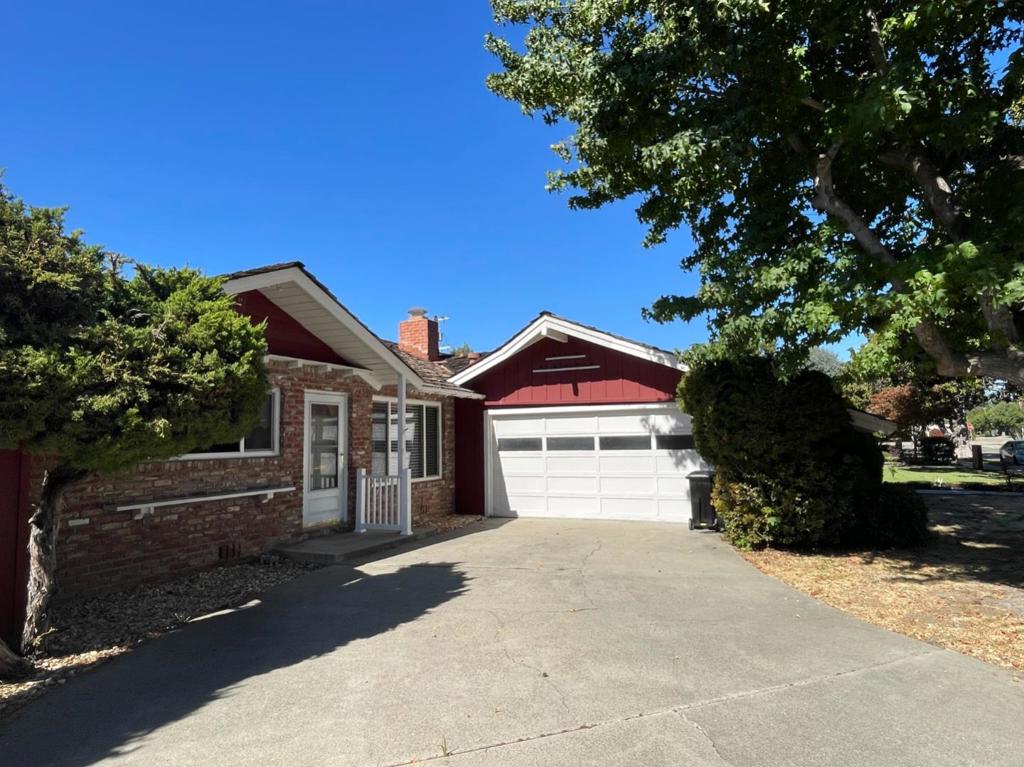
Discover the possibilities with this 4 bed, 2.5-bath fixer in a desirable Willow Glen neighborhood. Offering 1,826/sf of living space on a 7,840/sf lot, this home presents an exceptional opportunity to renovate and create your dream home, undertake an extensive remodel, or explore the potential for a large scale new spec home. Surrounded by attractive homes in an established neighborhood, the property offers a compelling combination of location, lot size, and investment potential. Recent neighborhood sales confirm the demand for extensively remodeled homes and new construction, making this an exciting opportunity for buyers with vision and the resources to bring their plans to fruition. Enjoy a convenient location between downtown Willow Glen, downtown Campbell, and The Pruneyard, with access to the Los Gatos Creek Trail nearby. Whether you're strolling to downtown Campbell, exploring The Pruneyard, or enjoying the trail, the area offers an appealing blend of outdoor recreation, neighborhood charm, and convenient amenities. If you're looking to create a personalized residence, transform an existing home for resale, or investigate redevelopment possibilities, this property offers a rare opportunity to invest in a highly desirable area.
| 2 hours ago | Listing updated with changes from the MLS® | |
| 10 hours ago | Listing first seen on site |

This information is for your personal, non-commercial use and may not be used for any purpose other than to identify prospective properties you may be interested in purchasing. The display of MLS data is usually deemed reliable but is NOT guaranteed accurate by the MLS. Buyers are responsible for verifying the accuracy of all information and should investigate the data themselves or retain appropriate professionals. Information from sources other than the Listing Agent may have been included in the MLS data. Unless otherwise specified in writing, the Broker/Agent has not and will not verify any information obtained from other sources. The Broker/Agent providing the information contained herein may or may not have been the Listing and/or Selling Agent.
Did you know? You can invite friends and family to your search. They can join your search, rate and discuss listings with you.