
66 Stevenson LaneAtherton, CA 94027
Due to the health concerns created by Coronavirus we are offering personal 1-1 online video walkthough tours where possible.
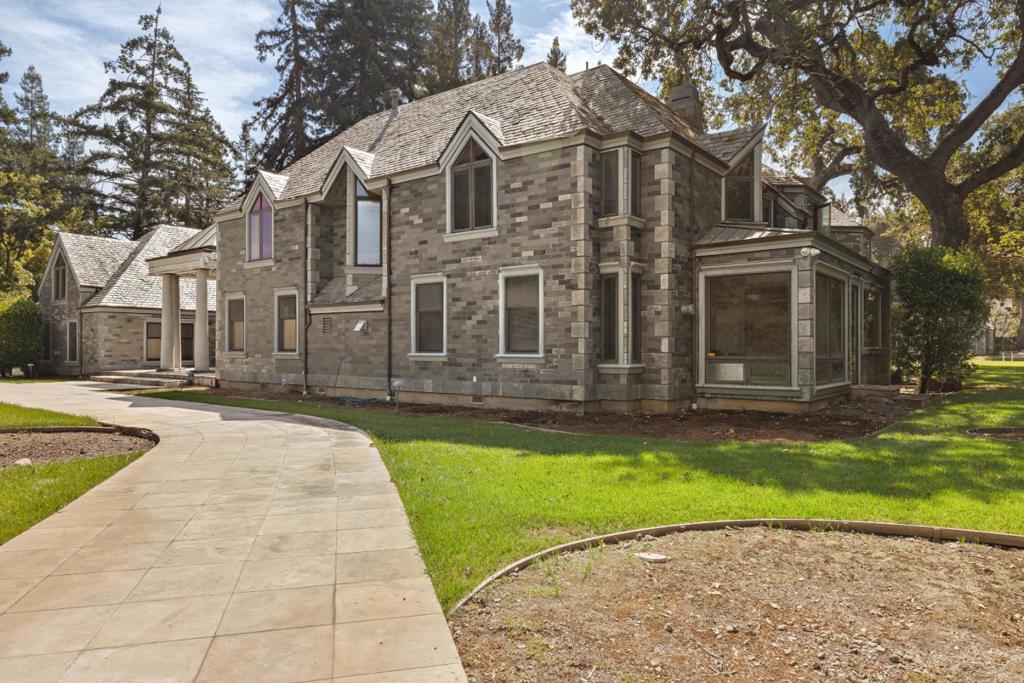
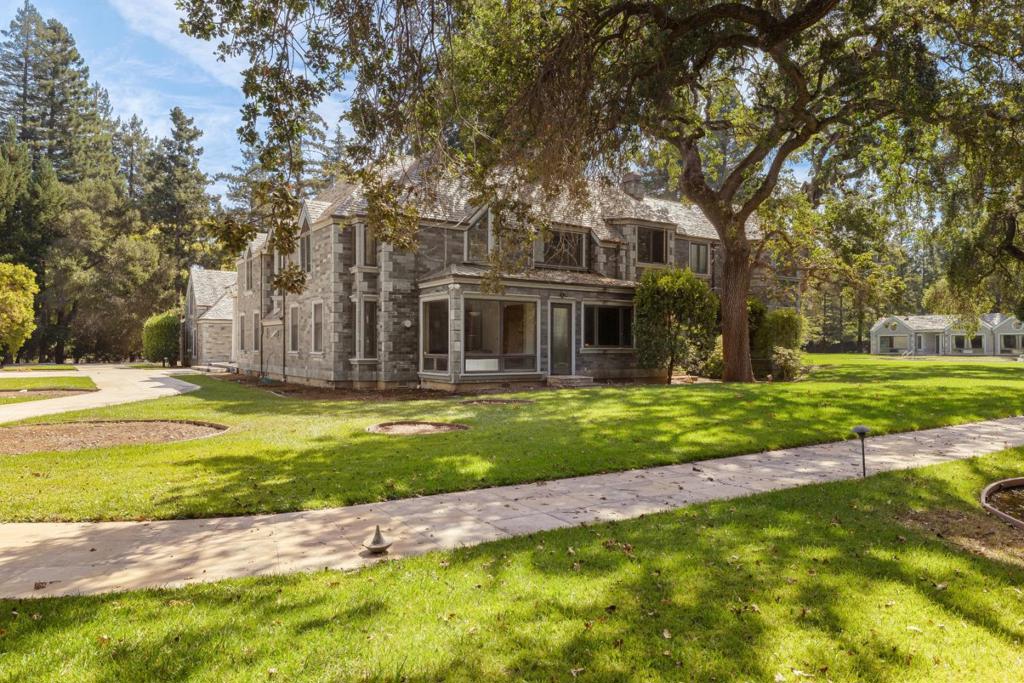
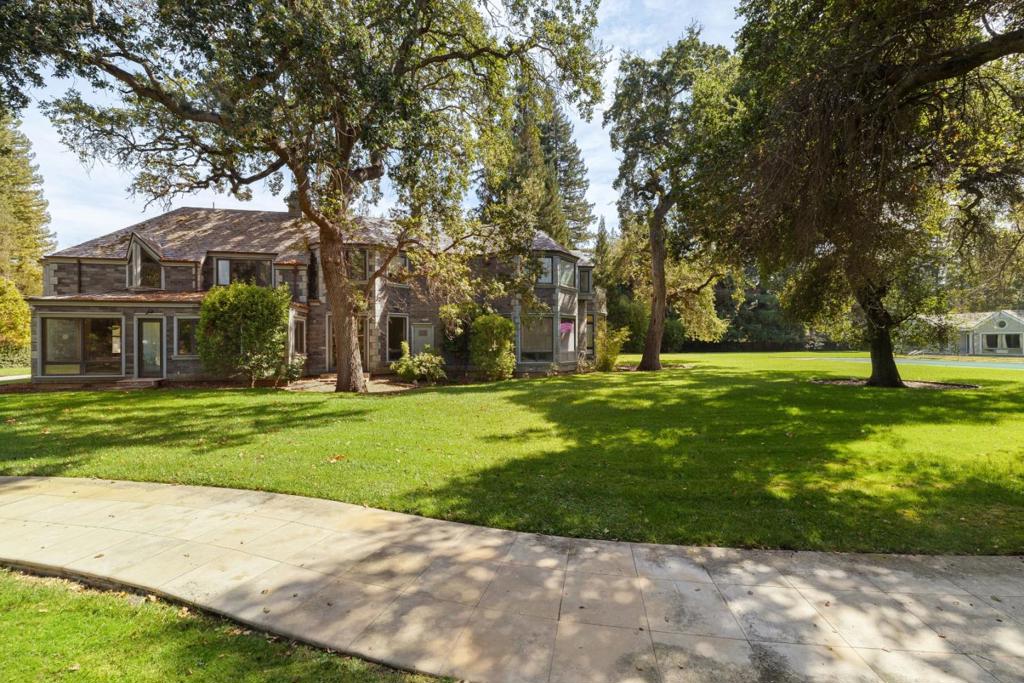
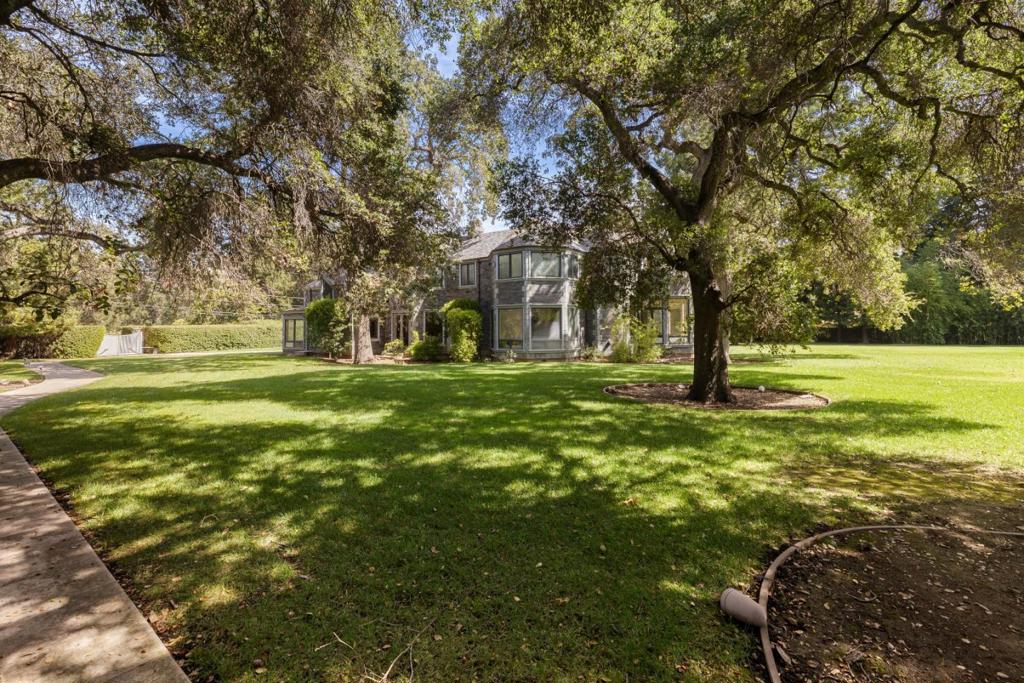
Set on more than two and a third acres in prime West Atherton, this extraordinary parcel presents a rare opportunity to create a dream estate on a truly grand scale. Tucked along a peaceful cul-de-sac in one of the countrys most exclusive communities, the expansive grounds provide an exceptional canvas for a residence shaped entirely around your vision. Land of this size and caliber, with the freedom to build from the ground up, seldom comes to market. And for all the privacy and prestige of the setting, the best of Silicon Valley is remarkably close at hand, with the technology leaders, venture capital firms, and companies driving the AI era just minutes away. Downtown Menlo Park and Palo Alto, Stanford University, Stanford Shopping Center, and the exclusive Menlo Circus Club are all nearby, while San Francisco and two international airports make the wider Bay Area and beyond easily accessible. Top public and private schools further enhance the address. Yet it is the sheer breadth of the property that gives this opportunity its distinction: room for grand gardens, gracious entertaining, and an estate with the presence to match its surroundings. In a community where land of this scale is increasingly difficult to find, there are few places left where you can begin with this much.
| 2 hours ago | Listing updated with changes from the MLS | |
| 11 hours ago | Listing first seen on site |

This information is for your personal, non-commercial use and may not be used for any purpose other than to identify prospective properties you may be interested in purchasing. The display of MLS data is usually deemed reliable but is NOT guaranteed accurate by the MLS. Buyers are responsible for verifying the accuracy of all information and should investigate the data themselves or retain appropriate professionals. Information from sources other than the Listing Agent may have been included in the MLS data. Unless otherwise specified in writing, the Broker/Agent has not and will not verify any information obtained from other sources. The Broker/Agent providing the information contained herein may or may not have been the Listing and/or Selling Agent.