
280 Round Hill RoadTiburon, CA 94920
Due to the health concerns created by Coronavirus we are offering personal 1-1 online video walkthough tours where possible.
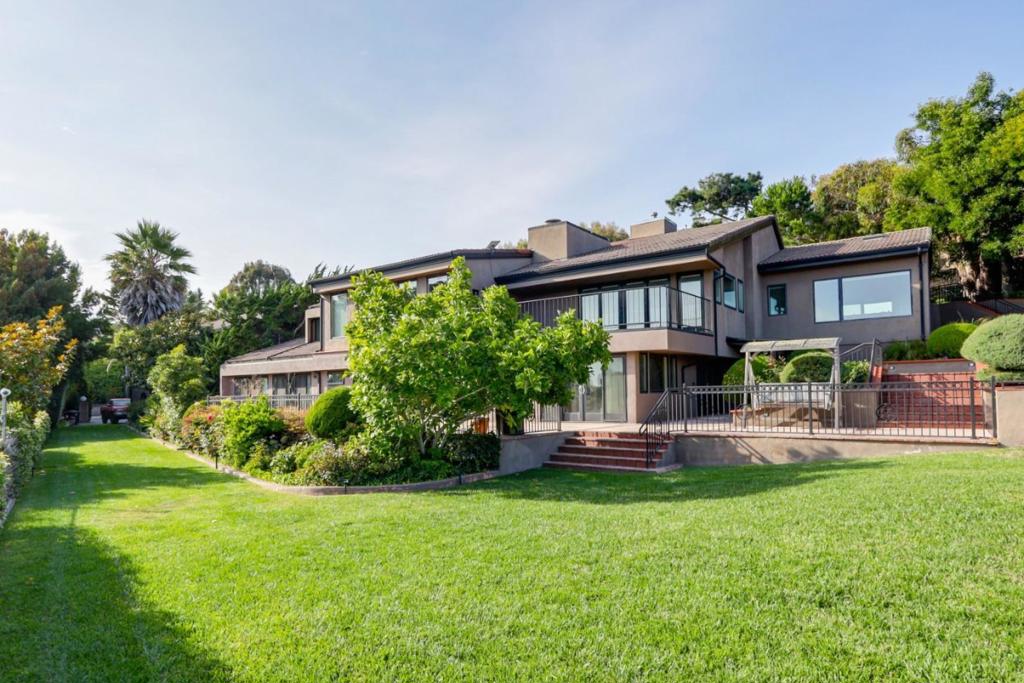
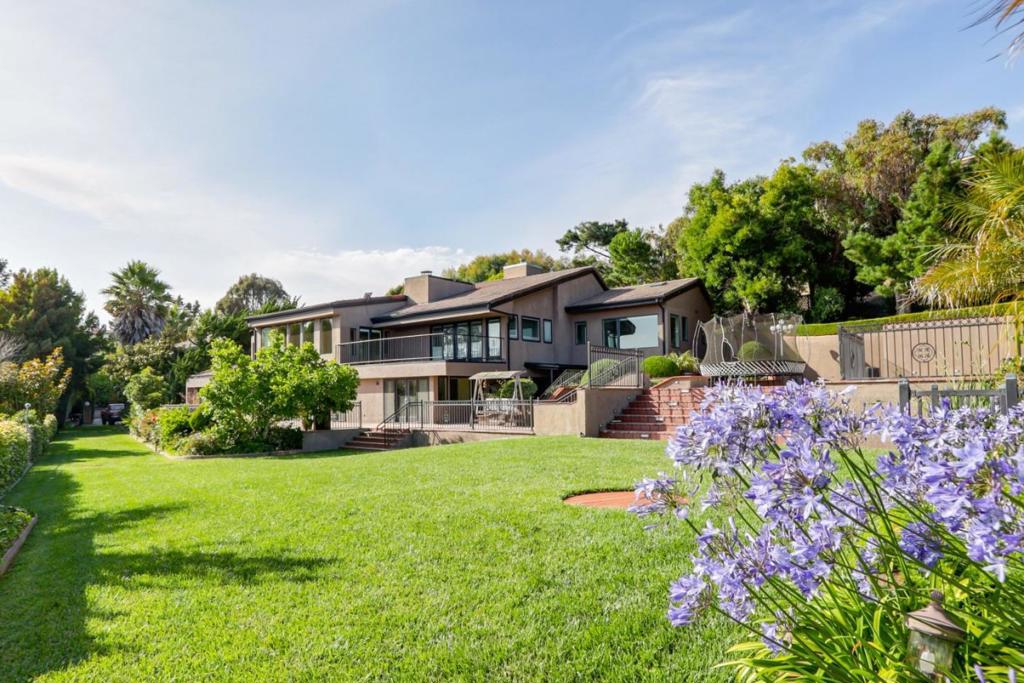
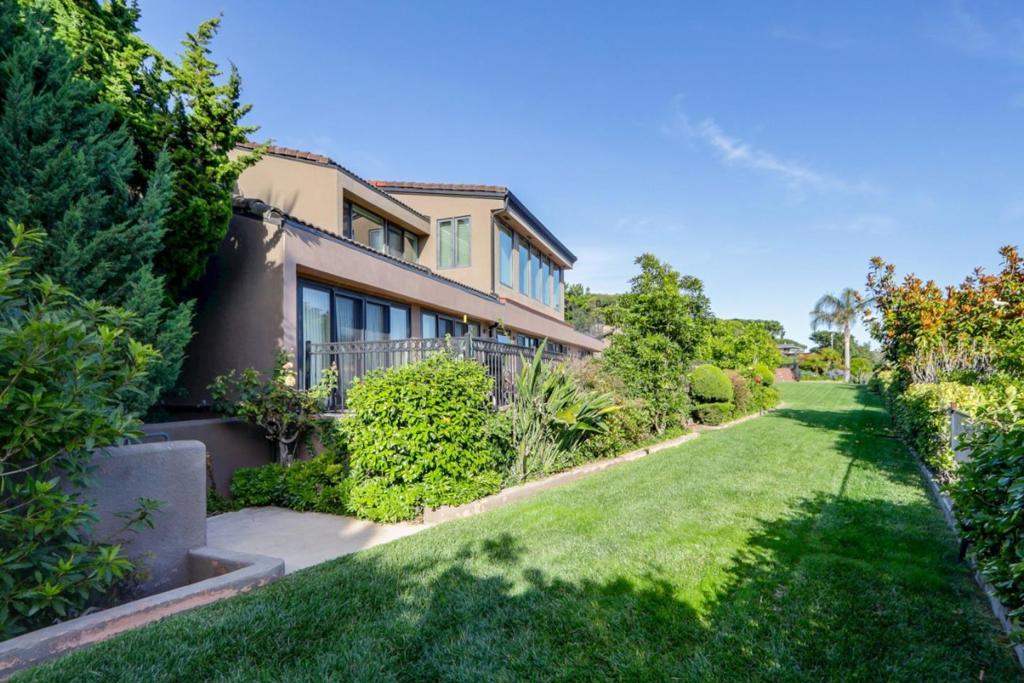
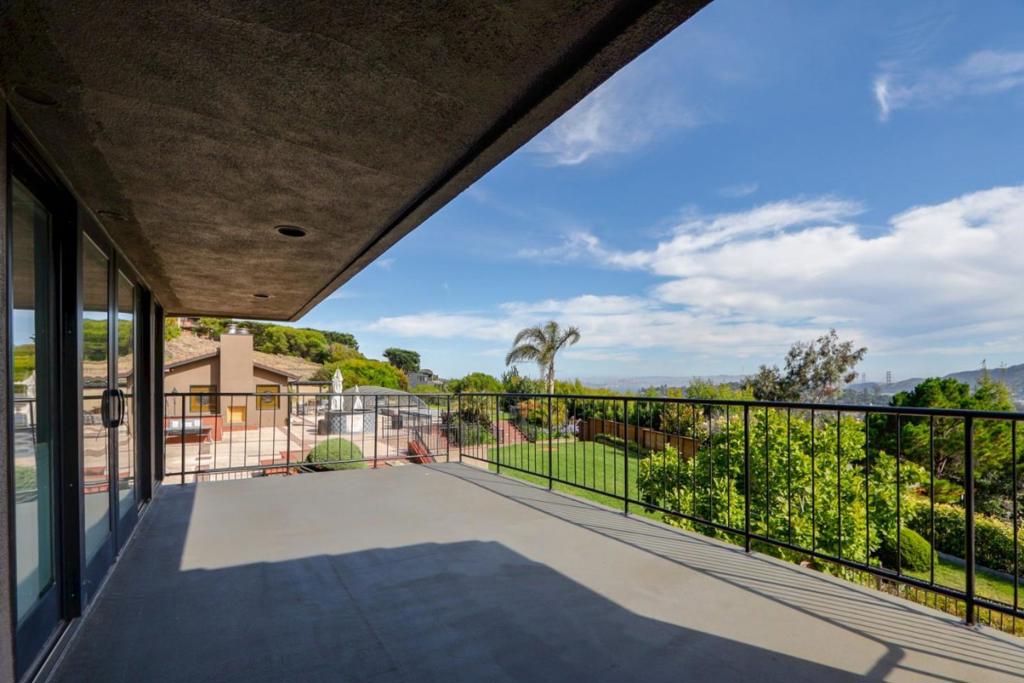
A trophy resort-style estate of three separate fully remodeled three structures, sitting on two parcels of approximately 1.69 level, usable acres on Round Hill in the Bel Aire neighborhood of Belvedere Tiburon: a 7,489 sqft main residence, a detached two-story guest house, and a pool house. The main residence places the entire main living level on one continuous floor, with San Francisco skyline, Golden Gate Bridge, and Bay Bridge views from the main living spaces and additional bedrooms below. Across the compound, ten rooms of flexible accommodation as suites, staff quarters, gym, office, or media room, nine bedrooms and six full baths and a half bath in the main house, plus more than 8,000 sqft of total living space, suited to multi-generational living within a single-family estate. Guest house, approximately 1,200 sqft, remodeled in 2023 with new HVAC and its own unobstructed San Francisco skyline and Golden Gate Bridge views. Tennis court, pool, spa, and pool house on level lawns: a built-in staycation. Six-car garage plus four-car carport for ten covered spaces, with generous guest parking. The second parcel provides lasting privacy and view protection. Minutes to downtown Tiburon and the Tiburon ferry, within the Reed Union School District.
| 4 hours ago | Listing updated with changes from the MLS | |
| 11 hours ago | Listing first seen on site |

This information is for your personal, non-commercial use and may not be used for any purpose other than to identify prospective properties you may be interested in purchasing. The display of MLS data is usually deemed reliable but is NOT guaranteed accurate by the MLS. Buyers are responsible for verifying the accuracy of all information and should investigate the data themselves or retain appropriate professionals. Information from sources other than the Listing Agent may have been included in the MLS data. Unless otherwise specified in writing, the Broker/Agent has not and will not verify any information obtained from other sources. The Broker/Agent providing the information contained herein may or may not have been the Listing and/or Selling Agent.