
2663 La Salle WaySan Jose, CA 95130
Due to the health concerns created by Coronavirus we are offering personal 1-1 online video walkthough tours where possible.
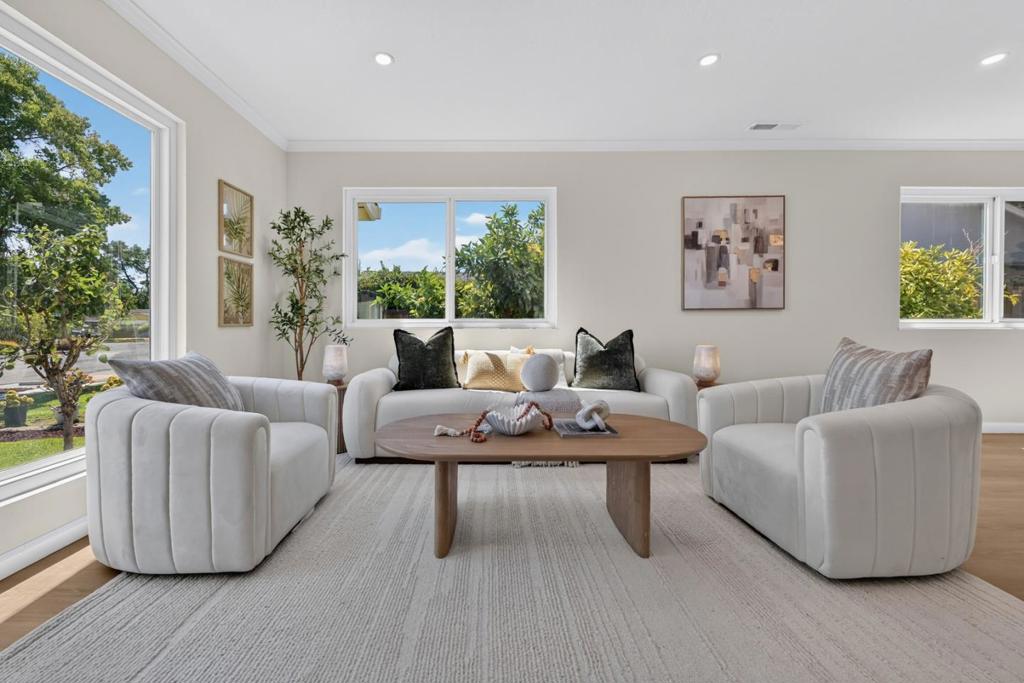
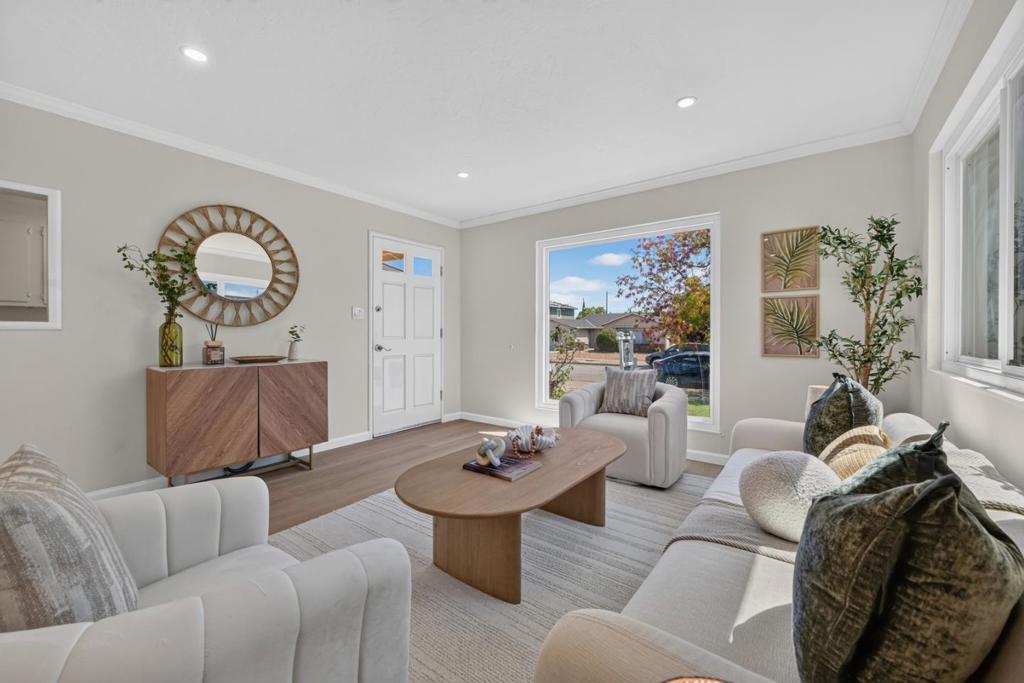
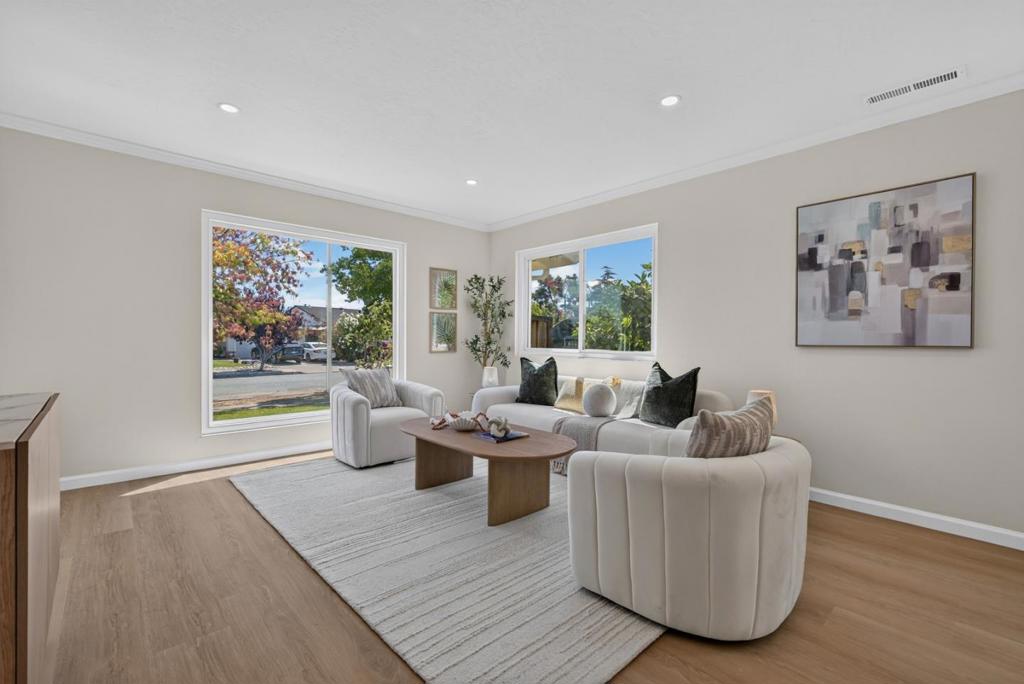
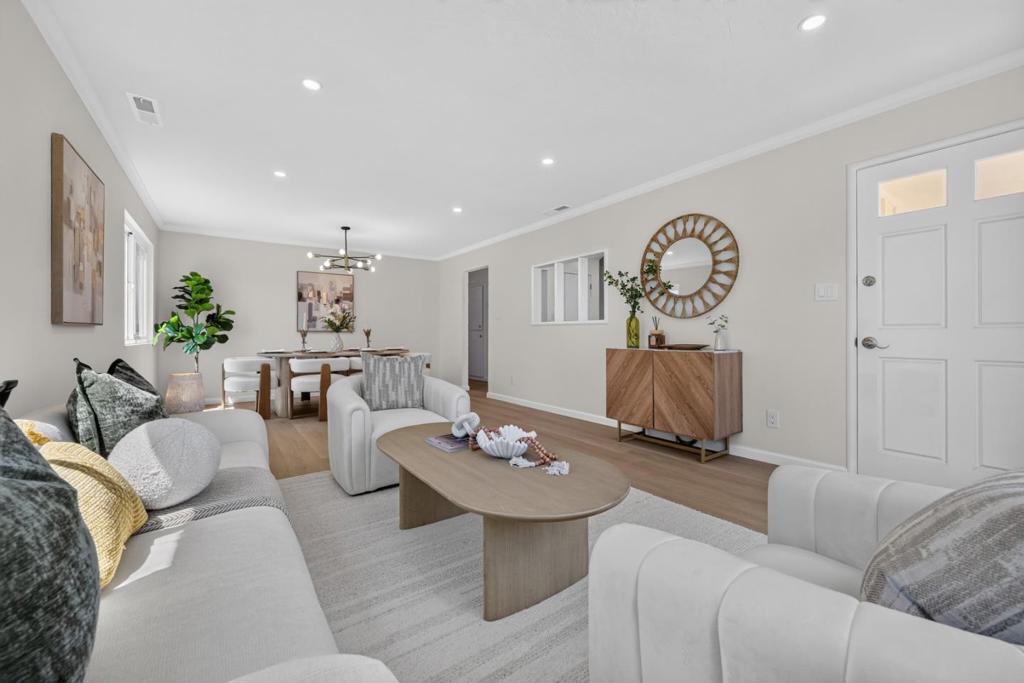
Nestled on a charming, tree-lined street in the highly desirable Westmont neighborhood, this beautifully updated single-story ranch home blends comfort, style, and convenience. A welcoming covered front porch and landscaped front yard create wonderful curb appeal and lead into a bright interior featuring large dual pane windows,brand-new wide-plank flooring, fresh interior paint, recessed lighting, and abundant natural light. This move-in-ready home offers three generously sized bedrooms and two updated bathrooms, renovated within the past three years. Enjoy year-round comfort with a brand-new high-efficiency heat pump HVAC system and solar panels that help keep PG&E bills low. Additional upgrades include dual-pane windows and a powered attic fan above the garage improving ventilation and exhaust hot air. Step outside to a peaceful backyard with mature maple and lemon trees, providing the perfect relaxing and entertaining. Ideally located in one of Westmont's most sought-after neighborhoods, this home is served by top-rated Forest Hill Elementary, Rolling Hills Middle School, and Westmont High School. Just minutes from parks,dining, the popular T&T Supermarket, and major commute routes. This move-in-ready gem is ready to welcome you home. Don't miss your chance to make it yours!
| 4 hours ago | Listing updated with changes from the MLS | |
| 11 hours ago | Listing first seen on site |

This information is for your personal, non-commercial use and may not be used for any purpose other than to identify prospective properties you may be interested in purchasing. The display of MLS data is usually deemed reliable but is NOT guaranteed accurate by the MLS. Buyers are responsible for verifying the accuracy of all information and should investigate the data themselves or retain appropriate professionals. Information from sources other than the Listing Agent may have been included in the MLS data. Unless otherwise specified in writing, the Broker/Agent has not and will not verify any information obtained from other sources. The Broker/Agent providing the information contained herein may or may not have been the Listing and/or Selling Agent.
Did you know? You can invite friends and family to your search. They can join your search, rate and discuss listings with you.