
445 Velasco DriveSan Jose, CA 95123
Due to the health concerns created by Coronavirus we are offering personal 1-1 online video walkthough tours where possible.
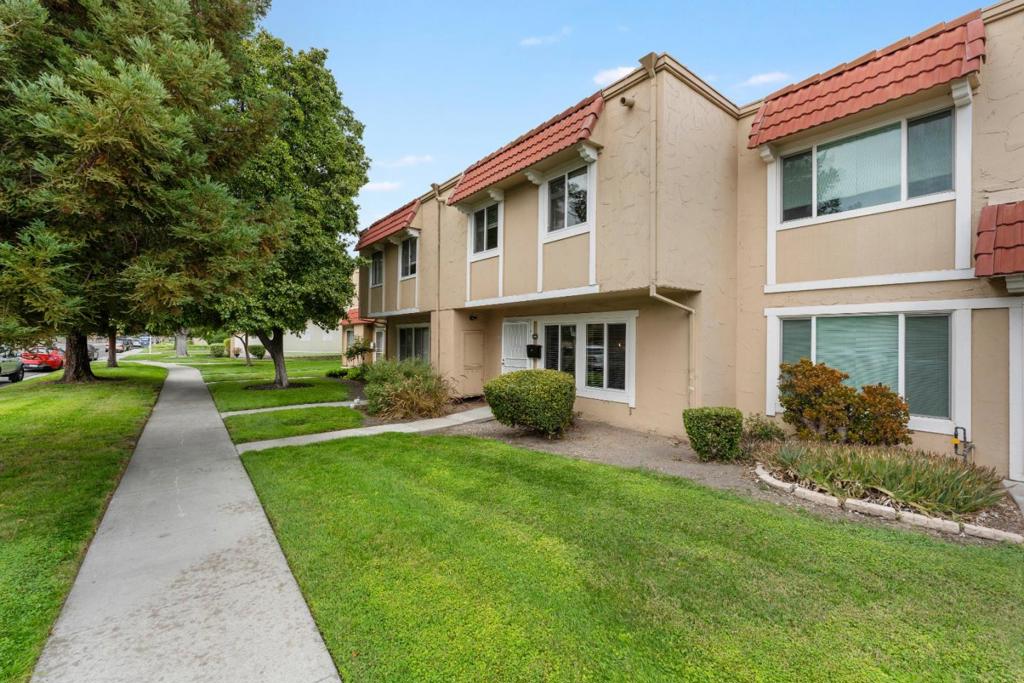
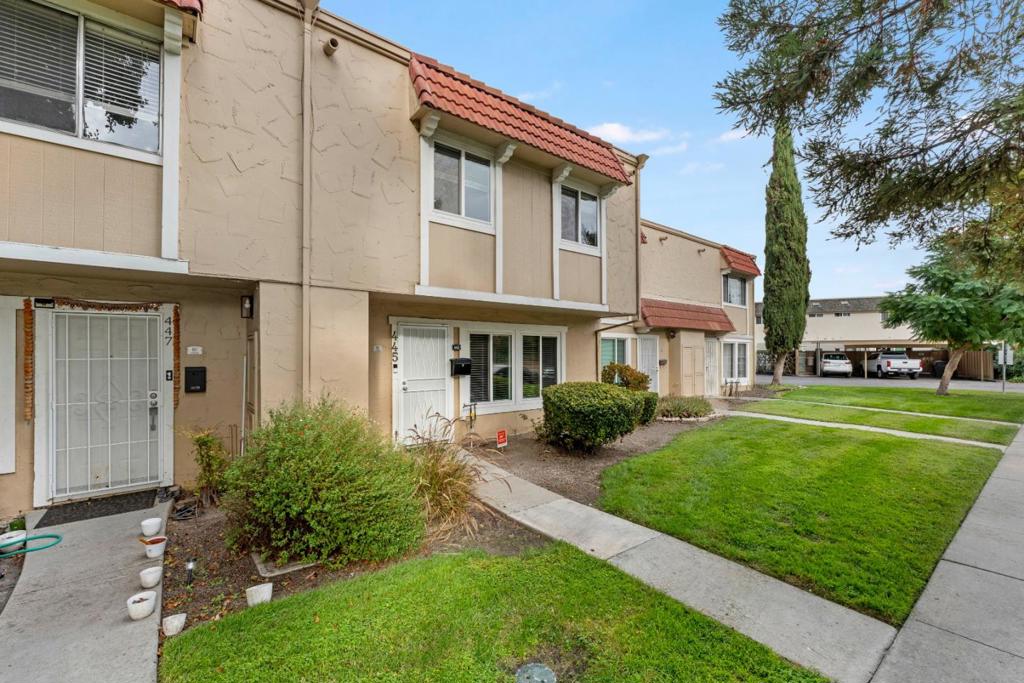
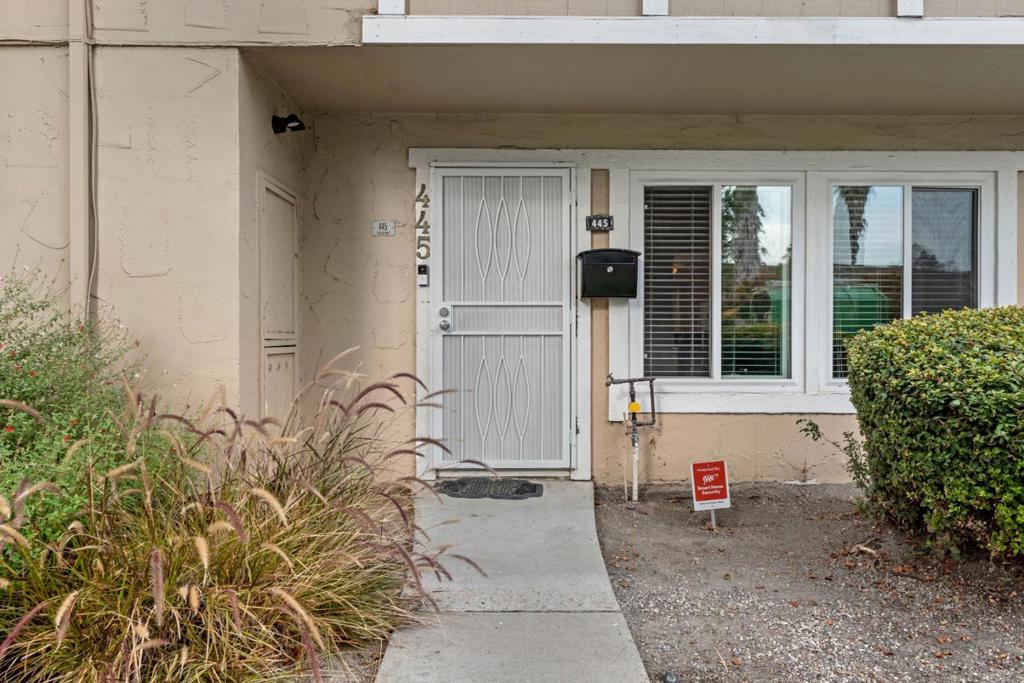
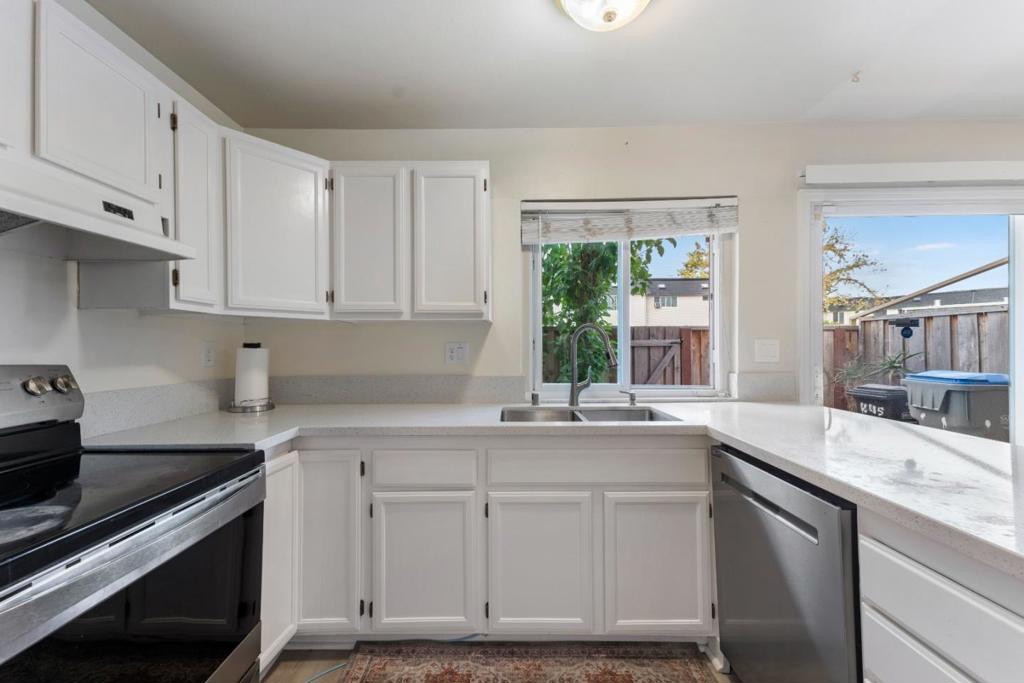
Located in Blossom Valley, this rare 4 bedroom, 2.5 bath, 1,439 sq ft home offers beautiful LVP flooring throughout the downstairs, wood laminate upstairs with carpet in 2 of the 4 bedrooms. The recently refreshed kitchen has quartz countertop, newer stainless steel sink, retractable faucet and newer garbage disposal. Fresh interior paint has given this unit a fresh new look. Laundry room is conveniently located inside the home. Other amenities include double pane windows, new lighting, back patio with storage and 2 designated garage spaces. Technically, this home is listed by legal description as a Single Family Home (PUD) on the preliminary title report, but is part of a HOA community with monthly fees of only $360/mo. Will be OPEN Saturday 10/24 from 1-4 PM & Sunday 10/25 from 1-4 PM.
| 3 hours ago | Listing updated with changes from the MLS | |
| 11 hours ago | Listing first seen on site |

This information is for your personal, non-commercial use and may not be used for any purpose other than to identify prospective properties you may be interested in purchasing. The display of MLS data is usually deemed reliable but is NOT guaranteed accurate by the MLS. Buyers are responsible for verifying the accuracy of all information and should investigate the data themselves or retain appropriate professionals. Information from sources other than the Listing Agent may have been included in the MLS data. Unless otherwise specified in writing, the Broker/Agent has not and will not verify any information obtained from other sources. The Broker/Agent providing the information contained herein may or may not have been the Listing and/or Selling Agent.