
17815 Daves AvenueMonte Sereno, CA 95030
Due to the health concerns created by Coronavirus we are offering personal 1-1 online video walkthough tours where possible.
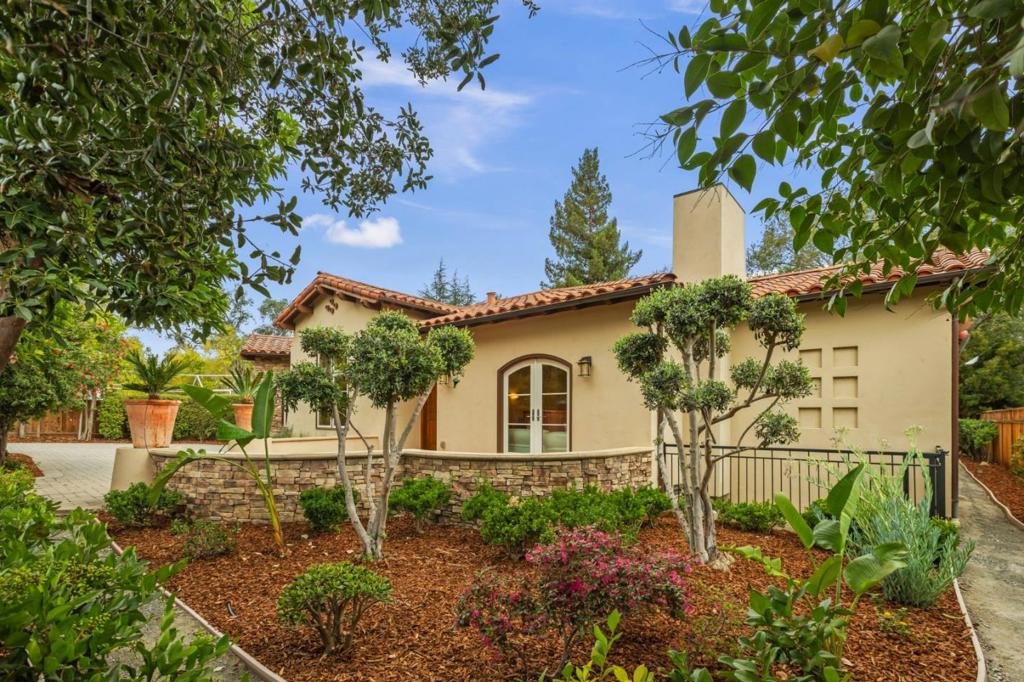
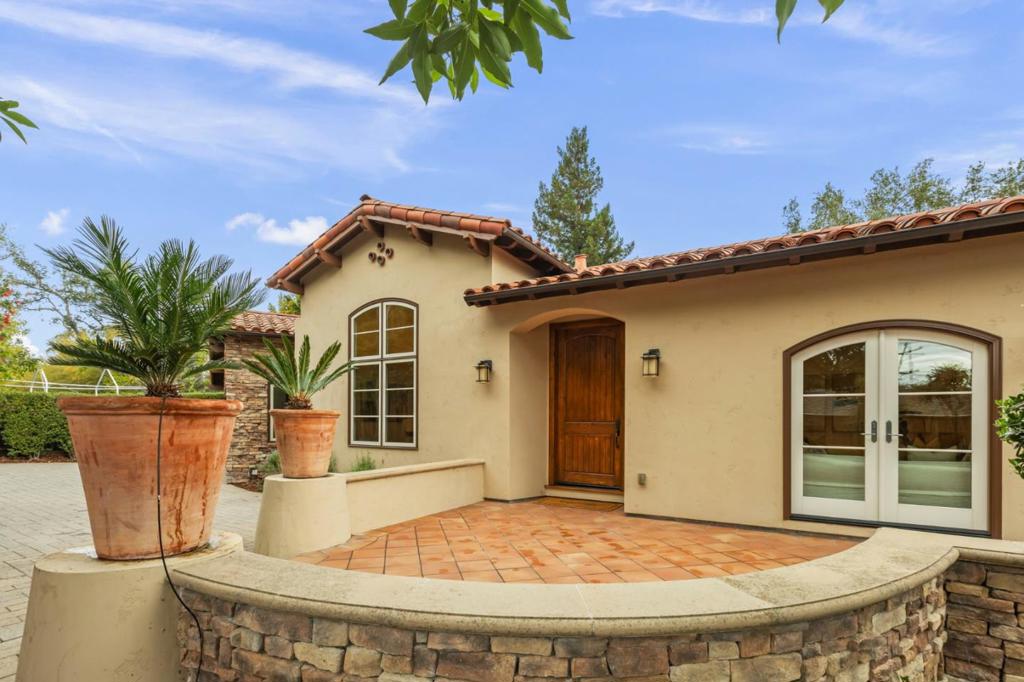
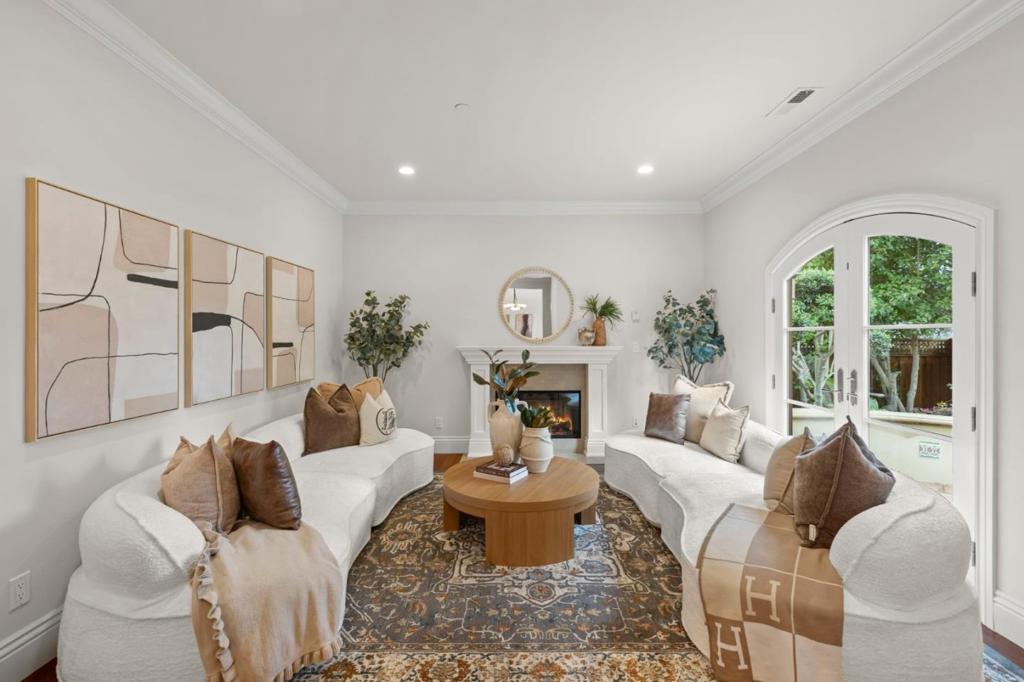
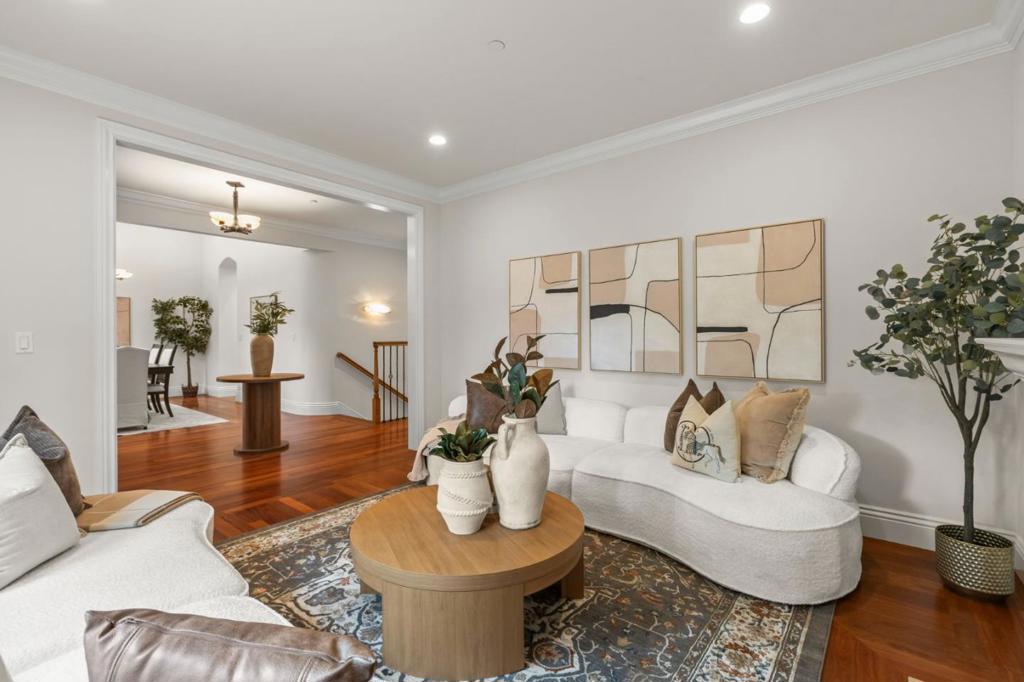
Elegant Mediterranean in desirable Monte Sereno! 4,400 sf, 5 beds and 4.5 baths - 2 Ensuite on the main floor and 1 ensuite in finished basement. 11,600 sf lot set off main road for exceptional privacy. Open floor plan, generous rooms, high ceilings, hardwood floors, and large windows and doors. Combines impeccable quality and craftsmanship with high end amenities. Perfect yard for entertaining or quiet enjoyment. Close to distinguished LG schools and downtown Los Gatos. Boutique shops, casual and fine dining, parks, hiking trails and lively events. Also conveniently close to local amenities including businesses, health & wellness facilities, & major freeways. Stylish living room w/fireplace and French doors to inviting porch. Elegant dining is seamlessly connected to the Gourmet kitchen featuring Thermador appliances, ample counters and cabinets, high ceiling, skylight, island w/sink, breakfast bar. Kitchen opens to the family room and breakfast nook accented by a cozy fireplace. Primary suite with a high ceiling, wood floors and French doors opening to the patio. The luxurious bathroom features a jetted tub, stone-topped vanity, two sinks, oversized shower w/bench. Finished basement features a huge multi-use area, spacious bar with dishwasher, beverage fridge and wine fridge.
| 5 hours ago | Listing updated with changes from the MLS | |
| 13 hours ago | Listing first seen on site |

This information is for your personal, non-commercial use and may not be used for any purpose other than to identify prospective properties you may be interested in purchasing. The display of MLS data is usually deemed reliable but is NOT guaranteed accurate by the MLS. Buyers are responsible for verifying the accuracy of all information and should investigate the data themselves or retain appropriate professionals. Information from sources other than the Listing Agent may have been included in the MLS data. Unless otherwise specified in writing, the Broker/Agent has not and will not verify any information obtained from other sources. The Broker/Agent providing the information contained herein may or may not have been the Listing and/or Selling Agent.
Did you know? You can invite friends and family to your search. They can join your search, rate and discuss listings with you.