
1431 Mount Shasta AvenueMilpitas, CA 95035
Due to the health concerns created by Coronavirus we are offering personal 1-1 online video walkthough tours where possible.
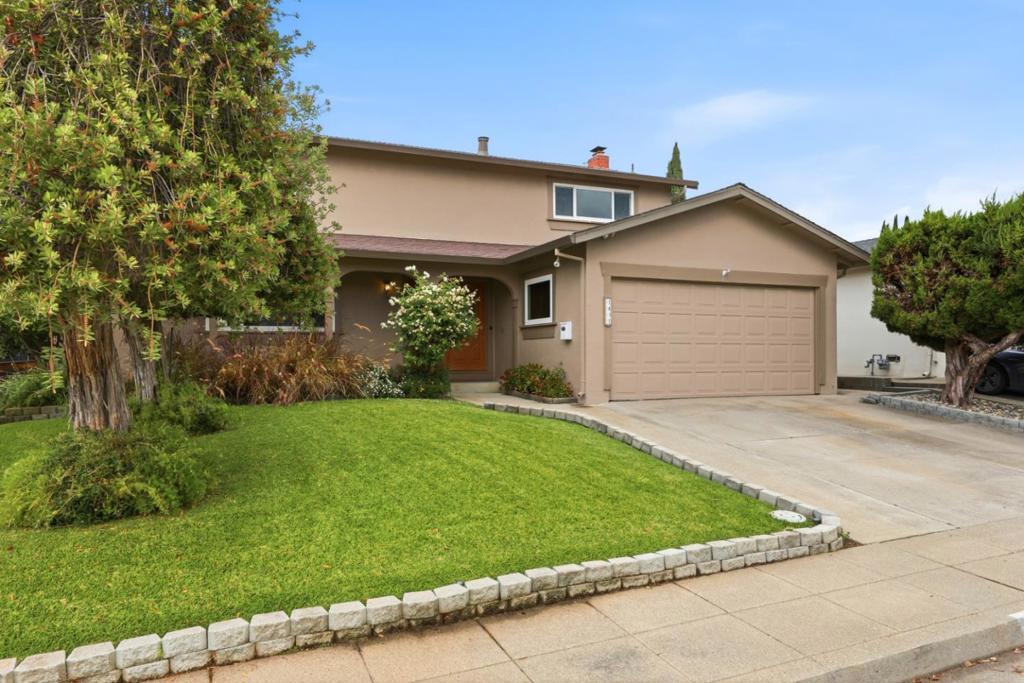
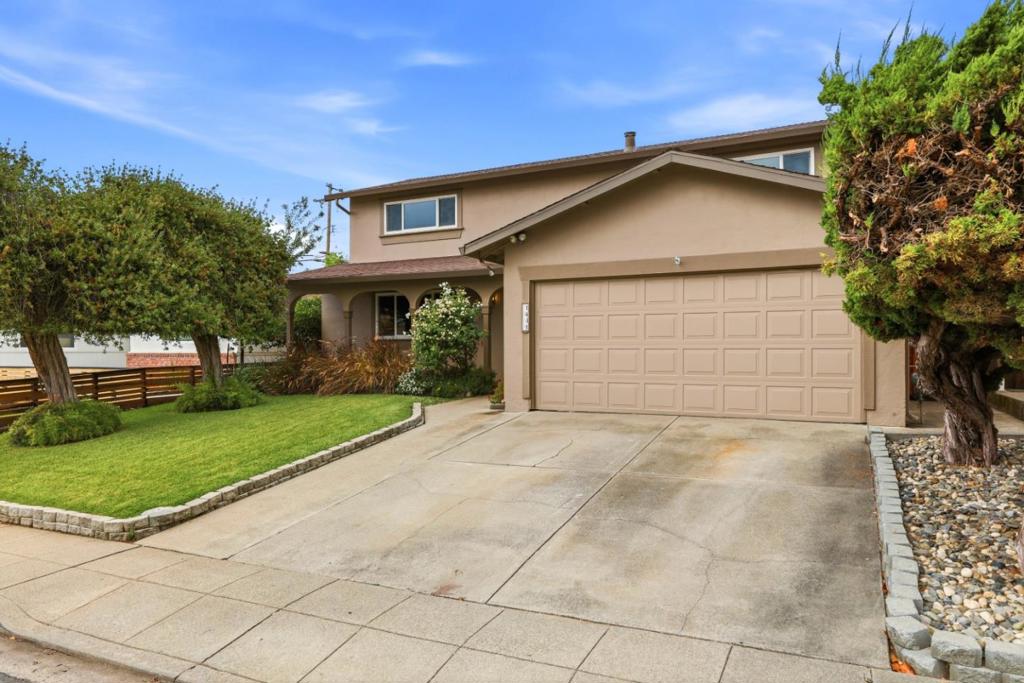
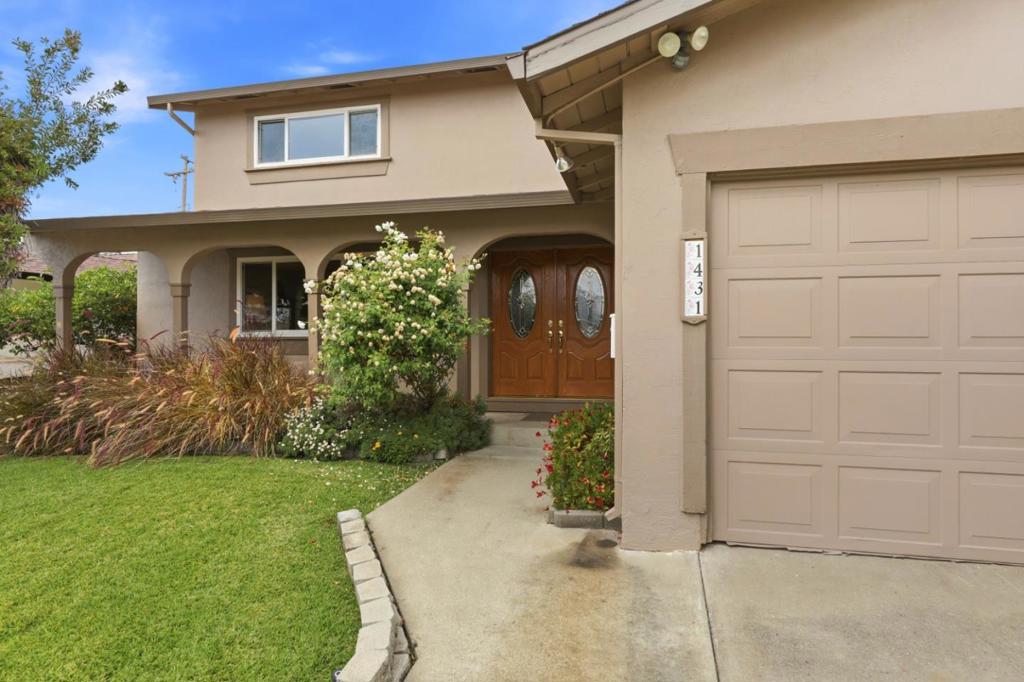
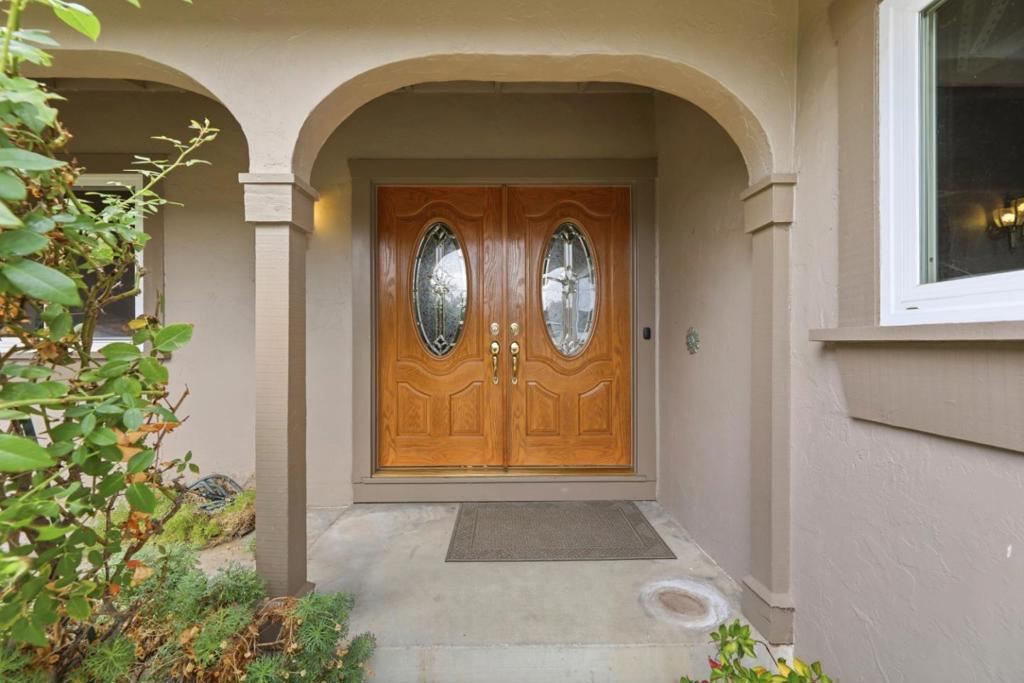
Ideally situated in an established Milpitas neighborhood, this inviting residence offers 4 bedrooms, 2.5 baths & 2,030 square feet of comfortable living space. With access to the well-regarded Milpitas Unified School District, a convenient Silicon Valley location, & an abundance of nearby amenities, this home presents an exceptional opportunity. A welcoming entry opens to generous living spaces featuring hardwood floors, abundant natural light, & spacious family room with a classic brick fireplace. The kitchen offers ample cabinetry, double wall ovens, & adjoining dining area. Upstairs, a spacious primary suite & 3 additional bedrooms provide flexibility for a variety of needs. Lovingly maintained over the years, the home retains much of its original character while offering an excellent opportunity for thoughtful cosmetic updates and personalization. Mature landscaping, inviting front porch, & attached two-car garage complete the property. The location is a standout feature, with convenient access to Milpitas schools, the Great Mall, extensive selection of shopping & dining, & major Silicon Valley employment centers. Nearby highways 680/880/237 provide connectivity throughout the Bay Area. Combining generous living space, established neighborhood setting, & a desirable location.
| 3 hours ago | Listing updated with changes from the MLS | |
| 10 hours ago | Listing first seen on site |

This information is for your personal, non-commercial use and may not be used for any purpose other than to identify prospective properties you may be interested in purchasing. The display of MLS data is usually deemed reliable but is NOT guaranteed accurate by the MLS. Buyers are responsible for verifying the accuracy of all information and should investigate the data themselves or retain appropriate professionals. Information from sources other than the Listing Agent may have been included in the MLS data. Unless otherwise specified in writing, the Broker/Agent has not and will not verify any information obtained from other sources. The Broker/Agent providing the information contained herein may or may not have been the Listing and/or Selling Agent.
Did you know? You can invite friends and family to your search. They can join your search, rate and discuss listings with you.