
7850 Dickens WayGilroy, CA 95020
Due to the health concerns created by Coronavirus we are offering personal 1-1 online video walkthough tours where possible.
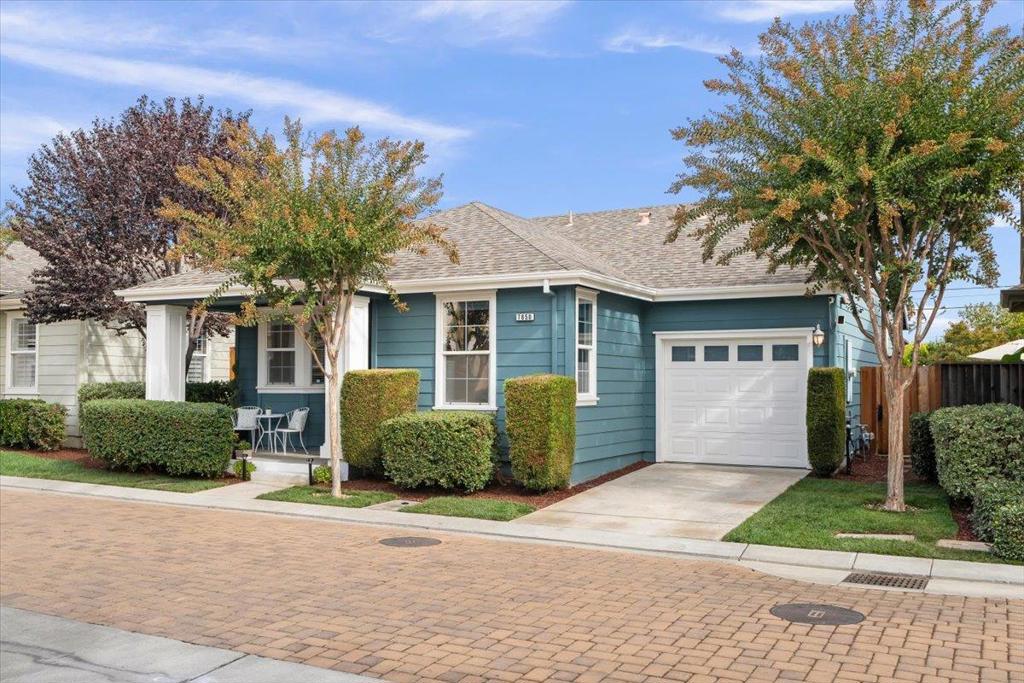
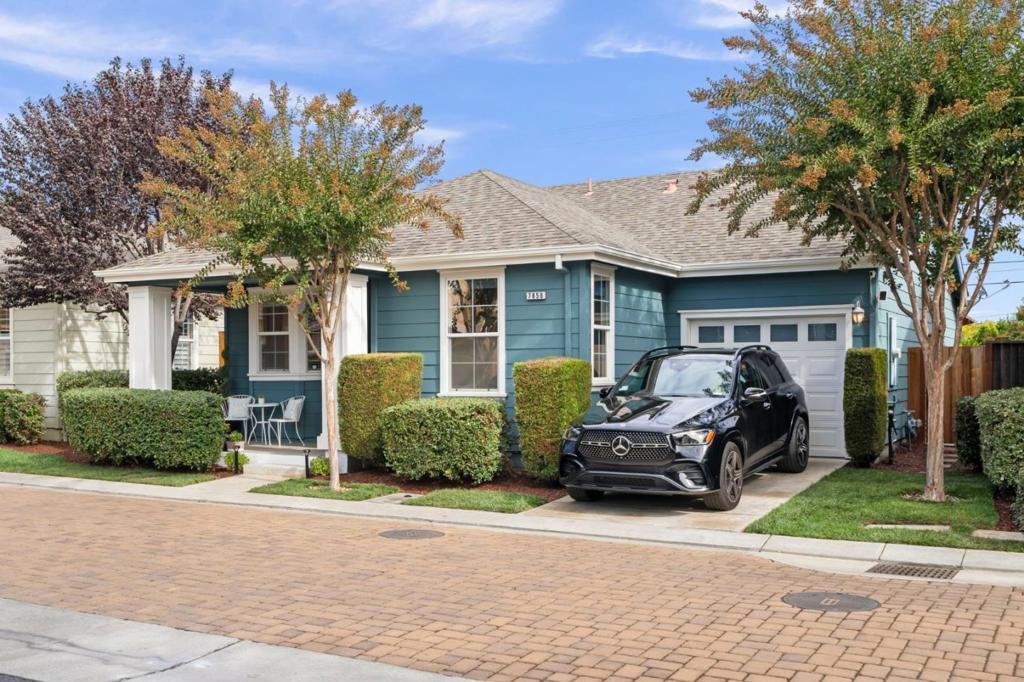
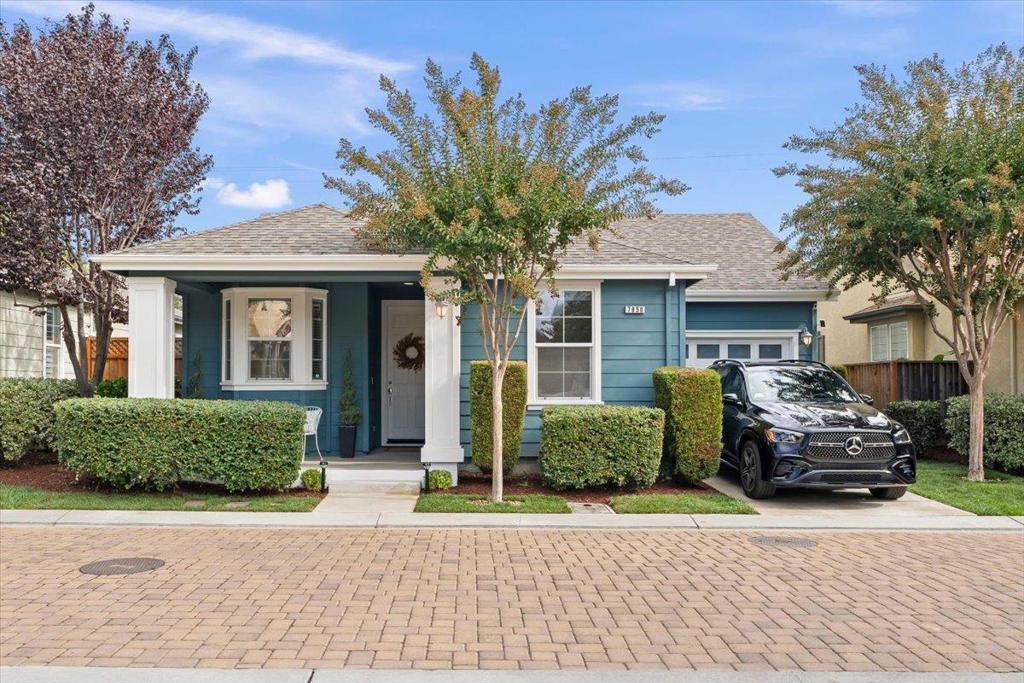
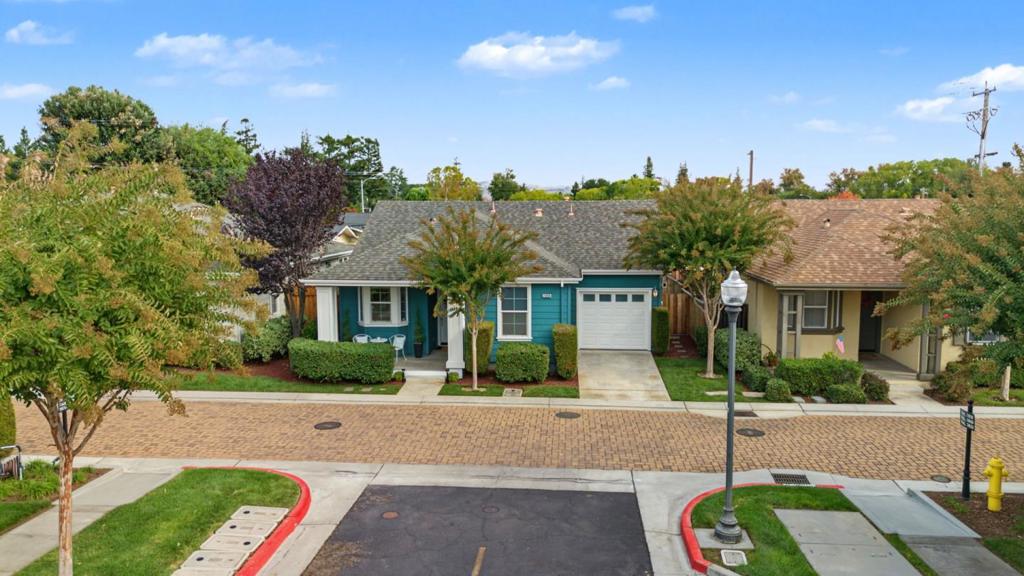
Charming cottage-style home desirable Oak Commons Community development in Gilroy. HOA dues respect your budget while providing landscaping, quality park, swimming pool for consistent beauty. Paver stone streets welcome you! Immaculate single-level residence featuring 2 spacious bedrooms and 2 full bathrooms. The primary bedroom large walk-in closet, attached bathroom suite, new attractive white sliding barn door privacy. The oversized 2nd bedroom offers flexibility bedroom, nursery, guests, home office or hobby. All bedrooms offer new blackout blinds. New modern light fixtures throughout. Equipped new LVP flooring & new tile in the baths. Kitchen natural wood cabinetry, new touch free faucet, new Samsung gas range, new built-in Samsung microwave & dishwasher, LG Insta-View smart refrigerator (all major appliances are smart appliances that connect to an app). Indoor laundry. Private, enclosed backyard, paver stone patio, relax, entertain, or garden Brand new good-neighbor redwood fencing & gate. Extra-long tandem one-door garage. Newly painted. Love Oak Commons quiet and safe cul-de-sac for privacy. Community amenities pool, park, playground, walking areas, and nearby jogging trails. Walking distance to grocery stores, pharmacies, shopping, dining, banking. Pride of ownership.
| 33 minutes ago | Listing updated with changes from the MLS | |
| 9 hours ago | Listing first seen on site |

This information is for your personal, non-commercial use and may not be used for any purpose other than to identify prospective properties you may be interested in purchasing. The display of MLS data is usually deemed reliable but is NOT guaranteed accurate by the MLS. Buyers are responsible for verifying the accuracy of all information and should investigate the data themselves or retain appropriate professionals. Information from sources other than the Listing Agent may have been included in the MLS data. Unless otherwise specified in writing, the Broker/Agent has not and will not verify any information obtained from other sources. The Broker/Agent providing the information contained herein may or may not have been the Listing and/or Selling Agent.
Did you know? You can invite friends and family to your search. They can join your search, rate and discuss listings with you.