
3289 Monte Verde LaneSan Jose, CA 95135
Due to the health concerns created by Coronavirus we are offering personal 1-1 online video walkthough tours where possible.
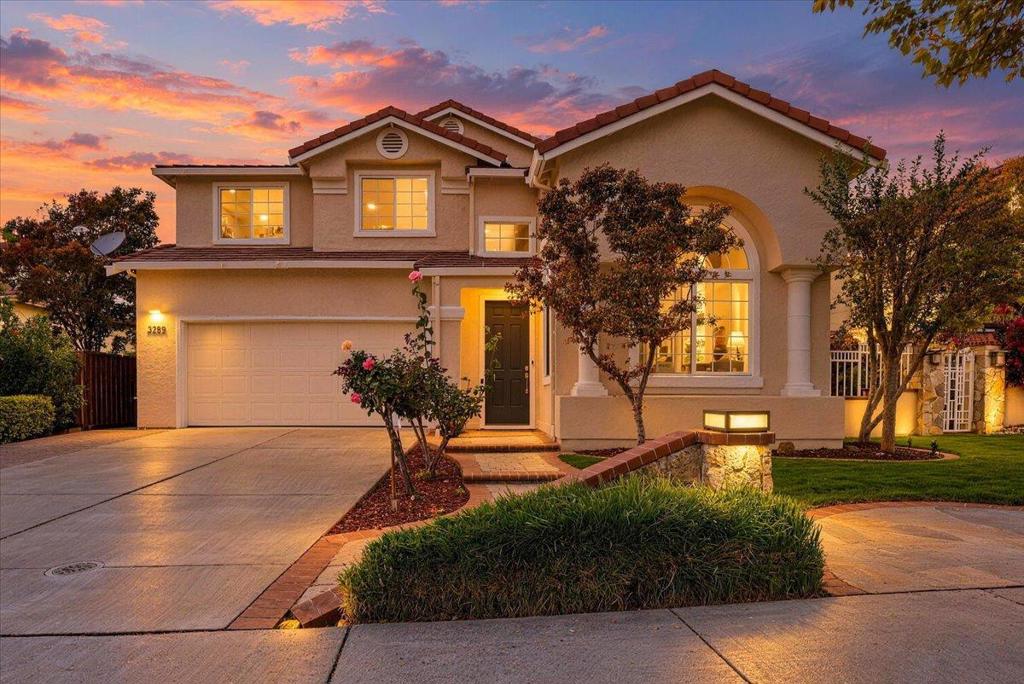
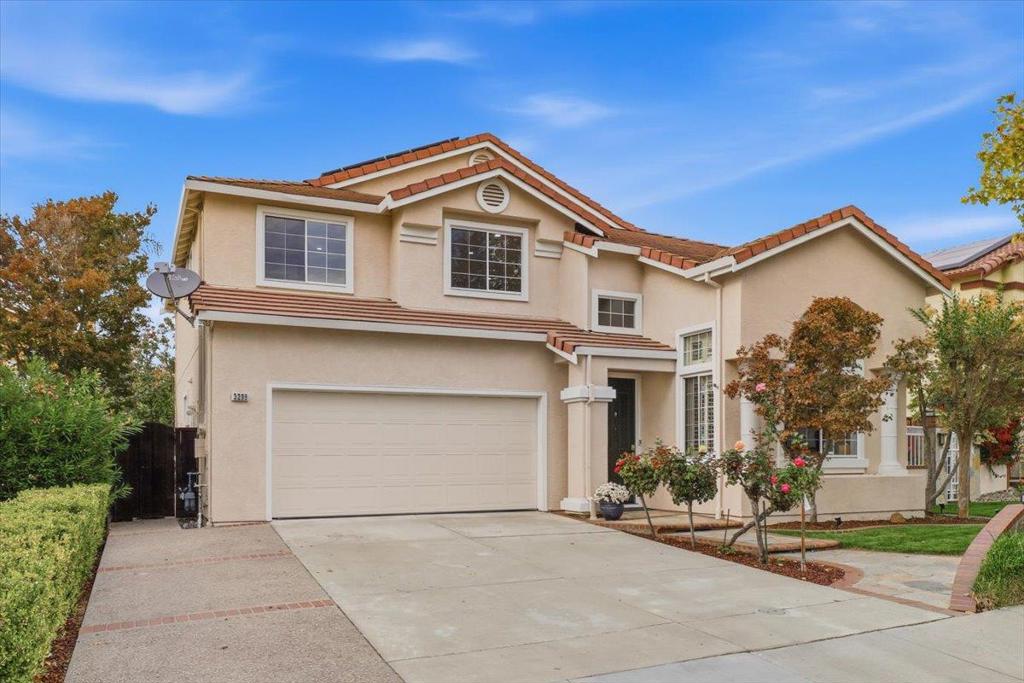
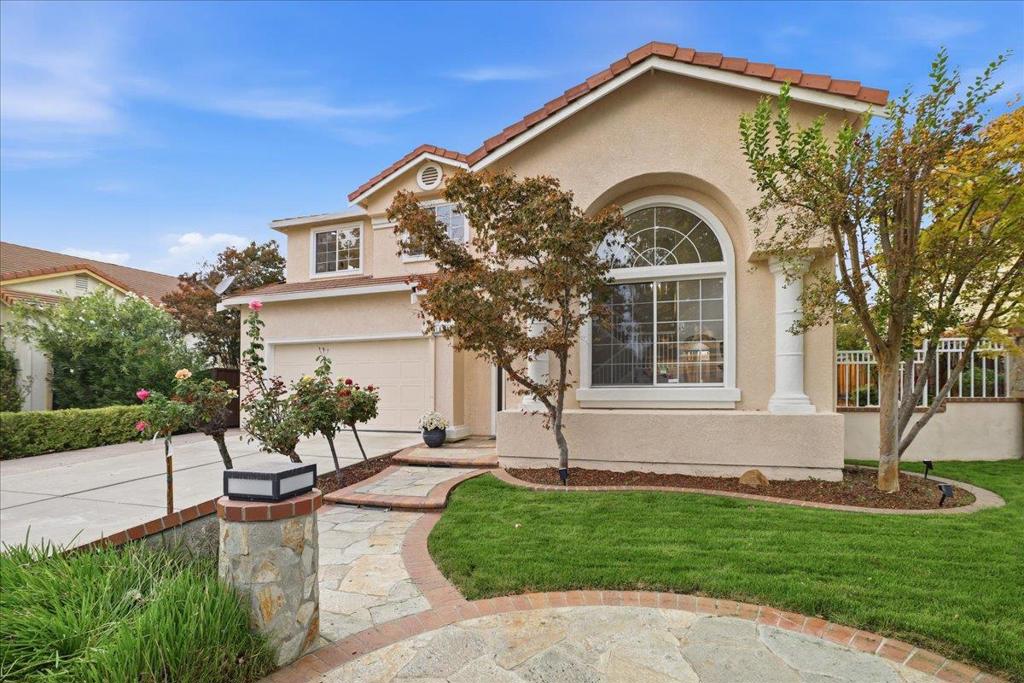
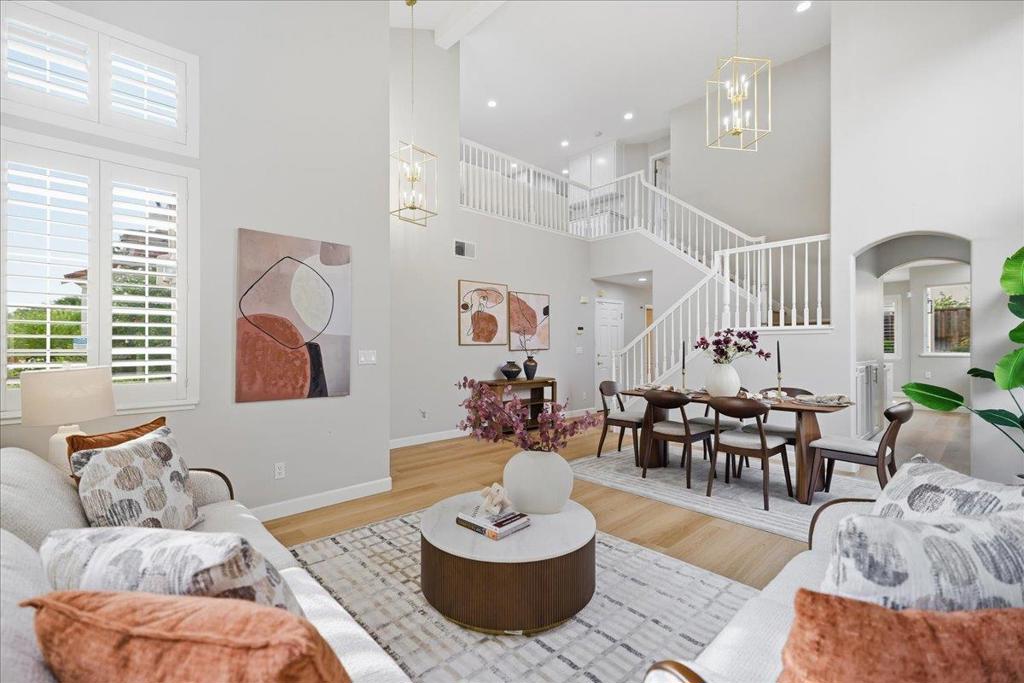
Beautifully transformed 6 bedroom,3-bathroom home on an expansive lot in one of Evergreen Hills most sought-after locations.Thoughtfully upgraded inside & out,this exceptional residence features brand-new flooring,fresh interior & exterior paint,modern recessed lighting,& stunning landscaping.Soaring ceilings, expansive windows,& abundant natural light create an inviting sense of space throughout.The show-stopping, fully renovated kitchen features brand-new cabinetry, elegant quartz countertops,a stunning waterfall quartz island,all-new appliances, & seamless flow into the dining and family rooms,perfect for everyday living & entertaining.The versatile floor plan includes a downstairs bedroom & full bathroom,ideal for guests, extended family,or a home office.Upstairs,the luxurious primary suite features a Jacuzzi tub and custom walk-in closet.Three beautifully remodeled bathrooms,built-in bedroom closets, and extensive garage storage provide exceptional comfort and convenience.Step outside into a beautifully landscaped garden retreat featuring mature roses, vibrant bougainvillea, a charming fountain, lush greenery, and mature fruit trees.Fully owned solar adds energy efficiency & lasting value.Ideally located near Evergreen schools, parks, Village Square, and tech shuttle stops.
| 4 hours ago | Listing updated with changes from the MLS | |
| 12 hours ago | Listing first seen on site |

This information is for your personal, non-commercial use and may not be used for any purpose other than to identify prospective properties you may be interested in purchasing. The display of MLS data is usually deemed reliable but is NOT guaranteed accurate by the MLS. Buyers are responsible for verifying the accuracy of all information and should investigate the data themselves or retain appropriate professionals. Information from sources other than the Listing Agent may have been included in the MLS data. Unless otherwise specified in writing, the Broker/Agent has not and will not verify any information obtained from other sources. The Broker/Agent providing the information contained herein may or may not have been the Listing and/or Selling Agent.