
4024 Fitzpatrick WaySanta Clara, CA 95054
Due to the health concerns created by Coronavirus we are offering personal 1-1 online video walkthough tours where possible.
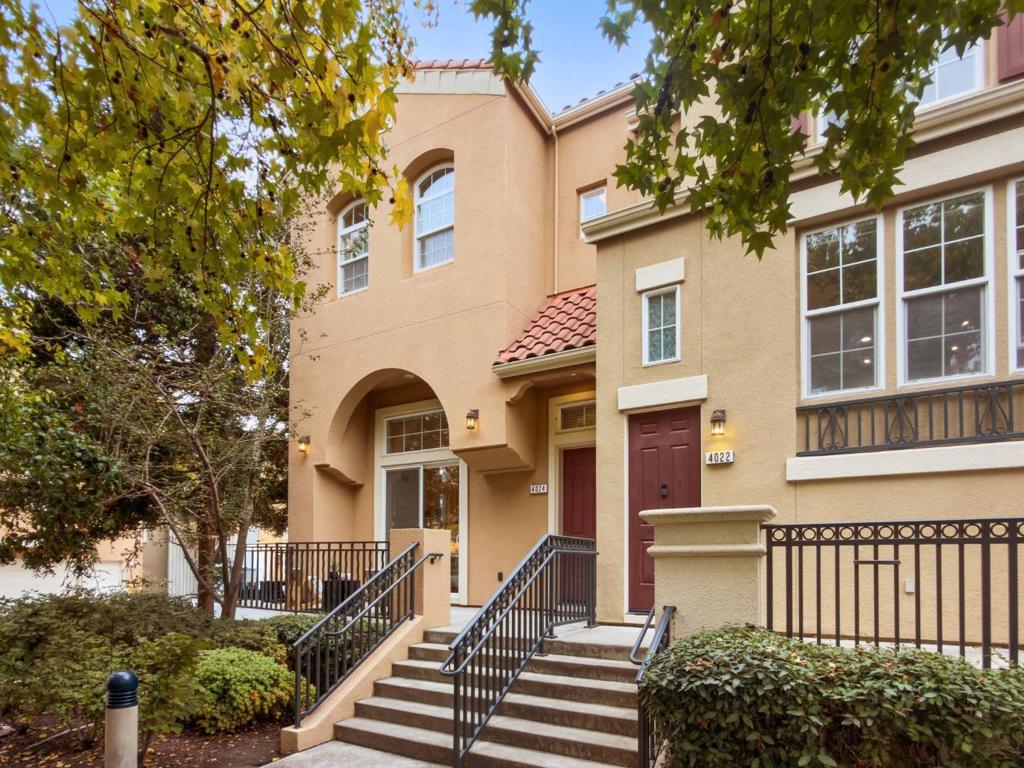
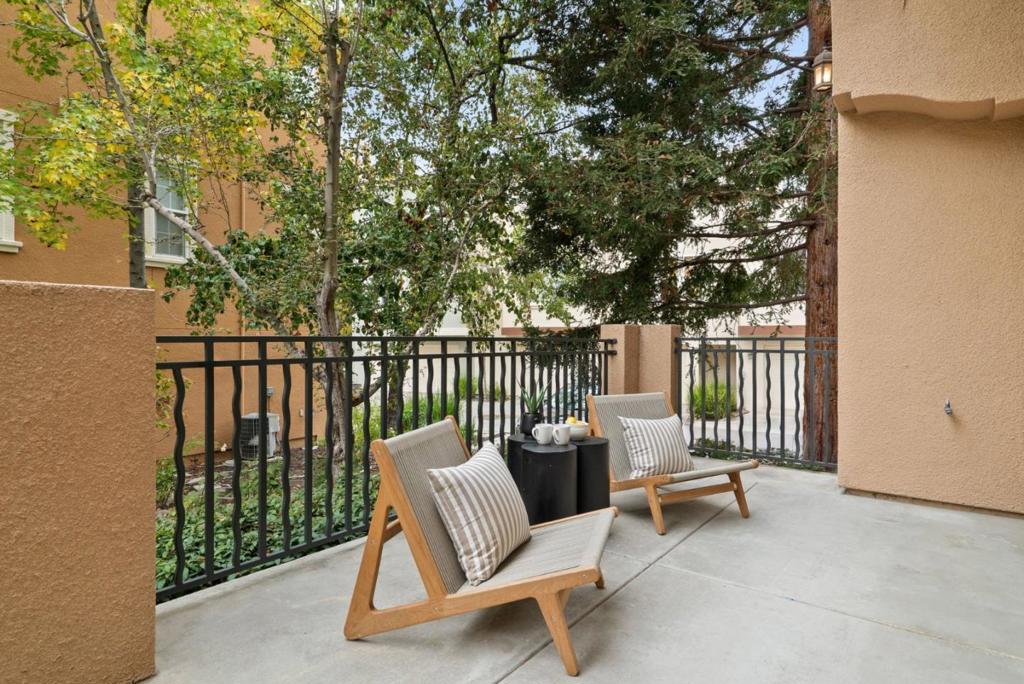

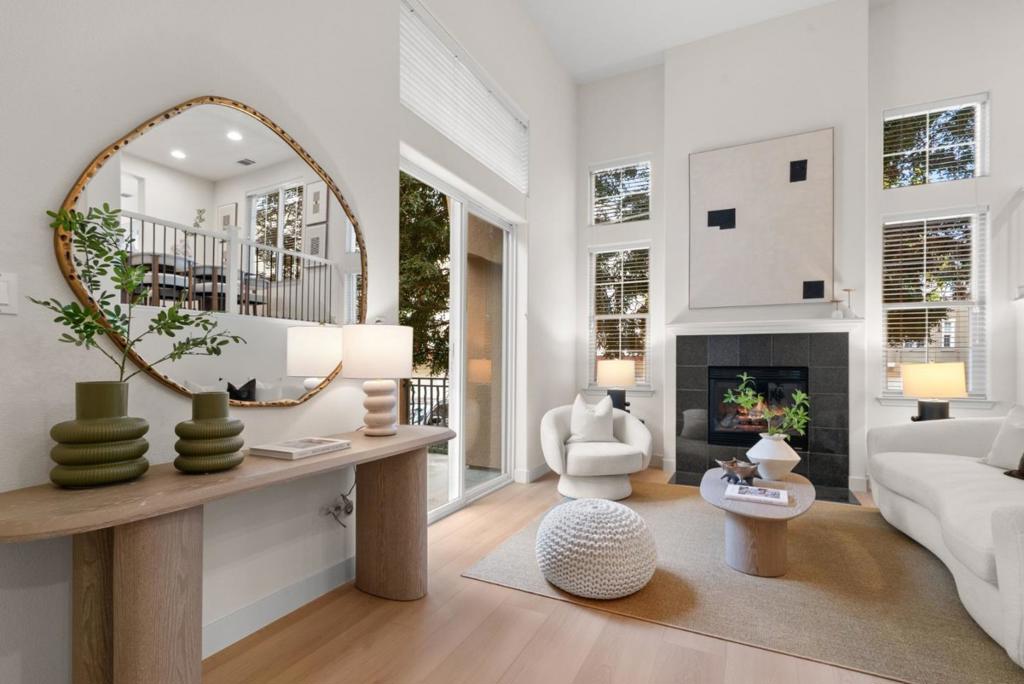
Ideally situated across from a charming green space, this beautifully updated end-unit townhome combines modern comfort with an exceptional walkable lifestyle in Santa Clara's desirable Rivermark community. Step inside to a dramatic living room featuring soaring ceilings, abundant natural light, and a cozy fireplace. Brand-new flooring and fresh interior paint create a clean, contemporary feel throughout. The thoughtfully designed floor plan offers a separate family room, a welcoming dining area, and a bright kitchen featuring gorgeous new countertops, brand-new stainless steel appliances, and ample cabinetry. Upstairs, the spacious primary suite features a walk-in closet and a beautifully upgraded bathroom with elegant marble vanity countertops, stylish tile finishes, dual sinks, a soaking tub, and a separate shower. Two additional bedrooms offer flexibility for guests or a home office, while a dedicated laundry room with storage adds everyday convenience. Enjoy an unbeatable location just steps from Live Oak Park and within easy walking distance of the Rivermark library, Rivermark Plaza's shopping and dining, neighborhood schools, and the community swimming pool. Conveniently located near NVIDIA, Cisco, and Google, with easy access to major highways.
| 11 hours ago | Listing updated with changes from the MLS | |
| 19 hours ago | Listing first seen on site |

This information is for your personal, non-commercial use and may not be used for any purpose other than to identify prospective properties you may be interested in purchasing. The display of MLS data is usually deemed reliable but is NOT guaranteed accurate by the MLS. Buyers are responsible for verifying the accuracy of all information and should investigate the data themselves or retain appropriate professionals. Information from sources other than the Listing Agent may have been included in the MLS data. Unless otherwise specified in writing, the Broker/Agent has not and will not verify any information obtained from other sources. The Broker/Agent providing the information contained herein may or may not have been the Listing and/or Selling Agent.