
New Frontier MHP325 Sylvan Avenue 13Mountain View, CA 94041
Due to the health concerns created by Coronavirus we are offering personal 1-1 online video walkthough tours where possible.
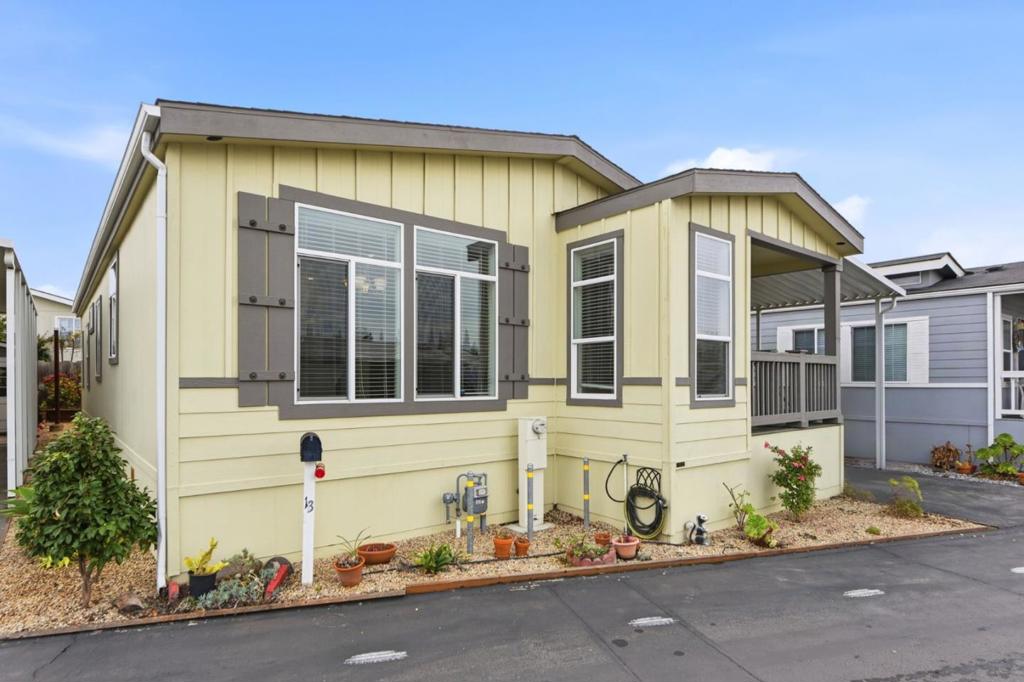
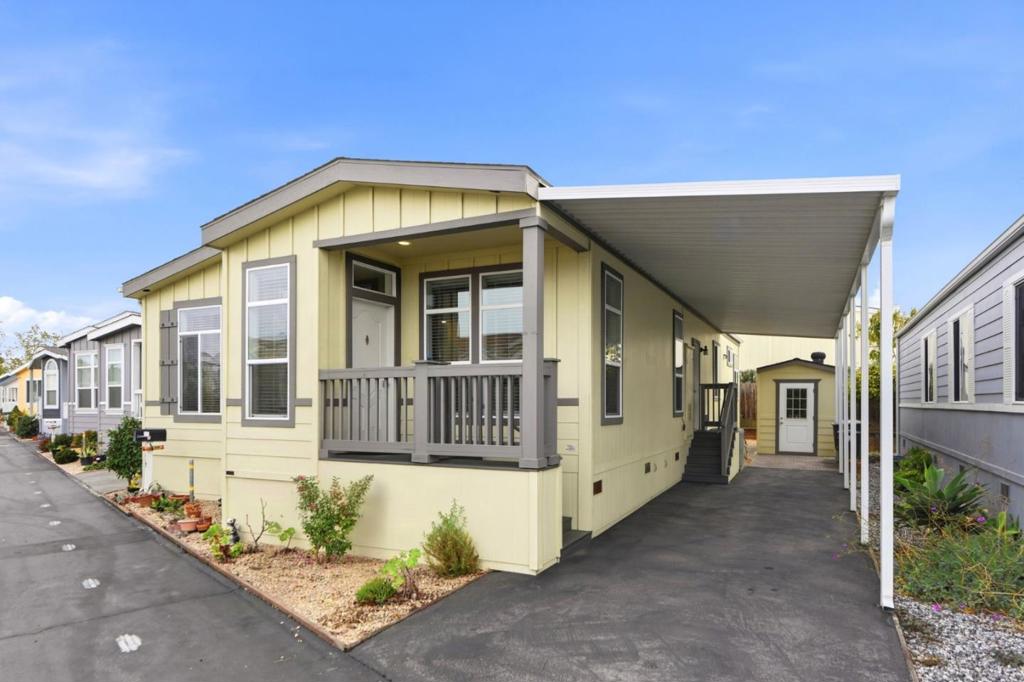
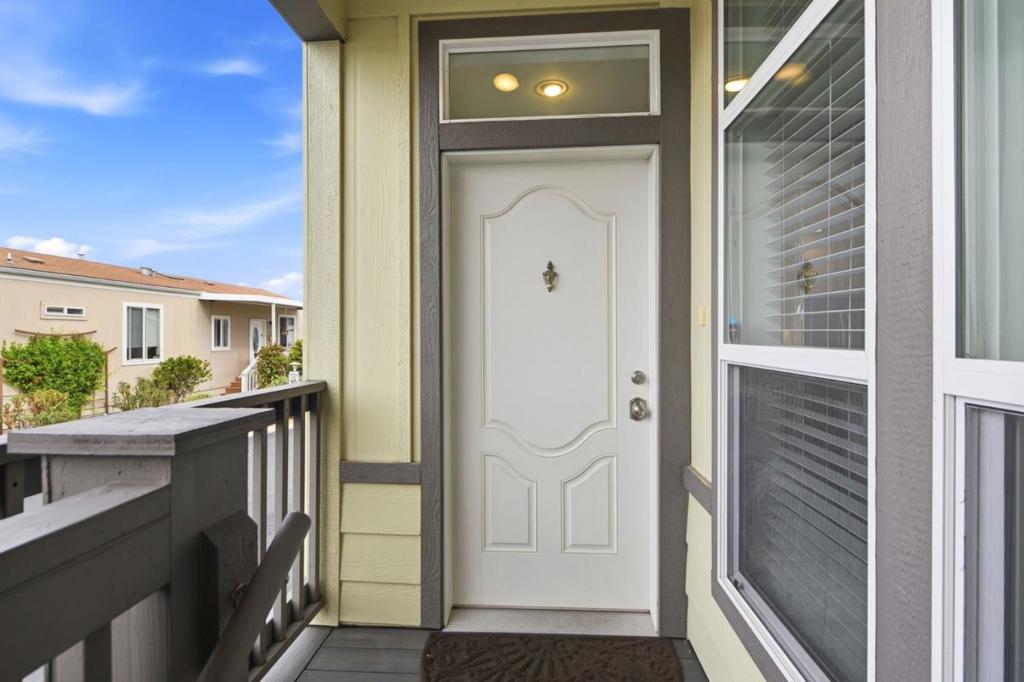
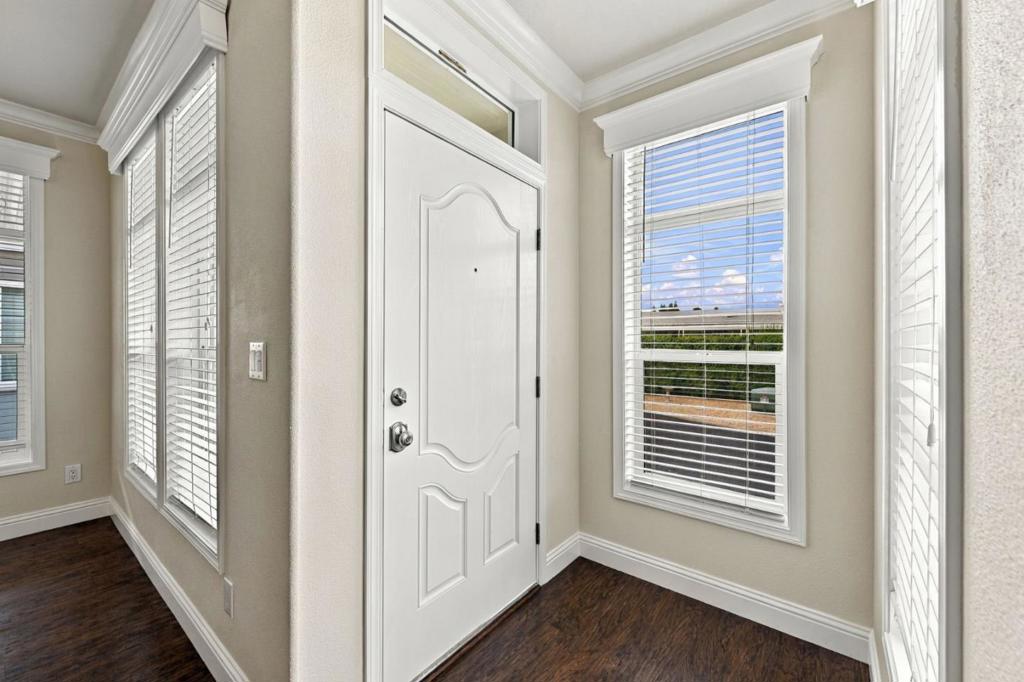
Beautifully updated and move-in ready home in a prime Mountain View location! Updated with fresh interior paint and brand-new carpetingl. The bright, open-concept floor plan features elegant tray ceilings, crown molding, and a welcoming living room with an electric fireplace. The stylish kitchen offers quartz countertops, white cabinetry, stainless steel appliances, a center island, and a pantry. Retreat to the spacious primary suite featuring a walk-in closet and spa-inspired ensuite bath with dual sinks, separate shower, and a relaxing soaking tub. Enjoy year-round comfort with central heating and air conditioning. Step outside to a spacious yard perfect for outdoor enjoyment, complete with a planter box for gardening enthusiasts and a large storage shed for added convenience. Relax on the covered front porch or take advantage of the community amenities, including a clubhouse and sparkling swimming pool. Ideally located just minutes from vibrant Downtown Mountain View, with its wonderful selection of restaurants, shopping, and entertainment. Convenient access to major commute routes and many of Silicon Valley's leading high-tech employers. Enjoy the perfect combination of comfort, space, and location! Senior community, low space rent $1,525/mo.
| 3 hours ago | Listing updated with changes from the MLS | |
| 11 hours ago | Listing first seen on site |

This information is for your personal, non-commercial use and may not be used for any purpose other than to identify prospective properties you may be interested in purchasing. The display of MLS data is usually deemed reliable but is NOT guaranteed accurate by the MLS. Buyers are responsible for verifying the accuracy of all information and should investigate the data themselves or retain appropriate professionals. Information from sources other than the Listing Agent may have been included in the MLS data. Unless otherwise specified in writing, the Broker/Agent has not and will not verify any information obtained from other sources. The Broker/Agent providing the information contained herein may or may not have been the Listing and/or Selling Agent.