
401 41st AvenueSan Mateo, CA 94403
Due to the health concerns created by Coronavirus we are offering personal 1-1 online video walkthough tours where possible.
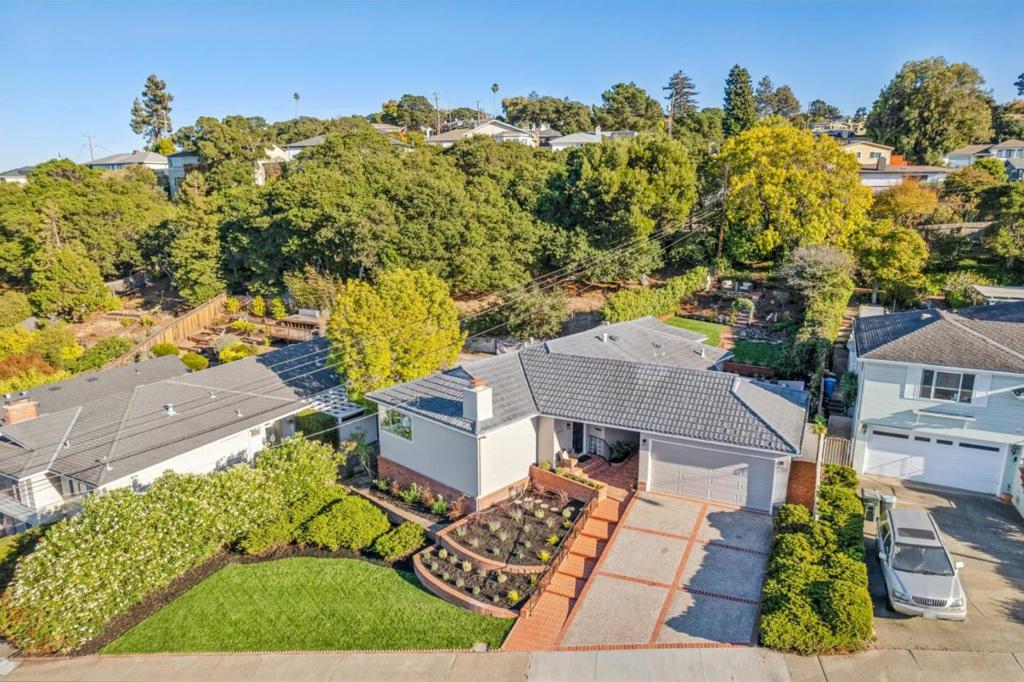
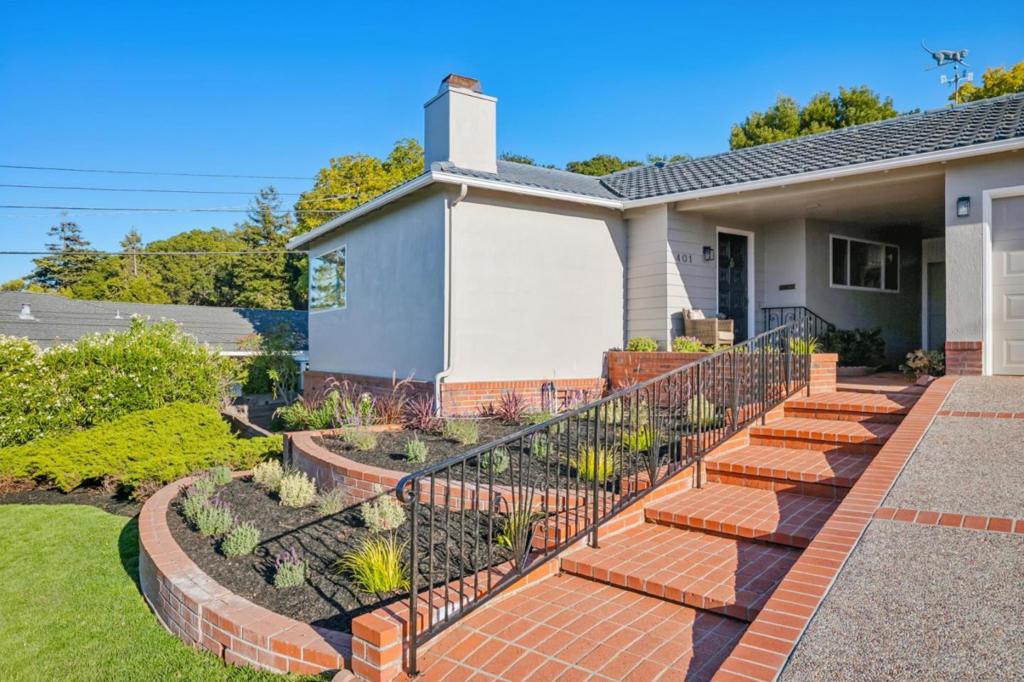
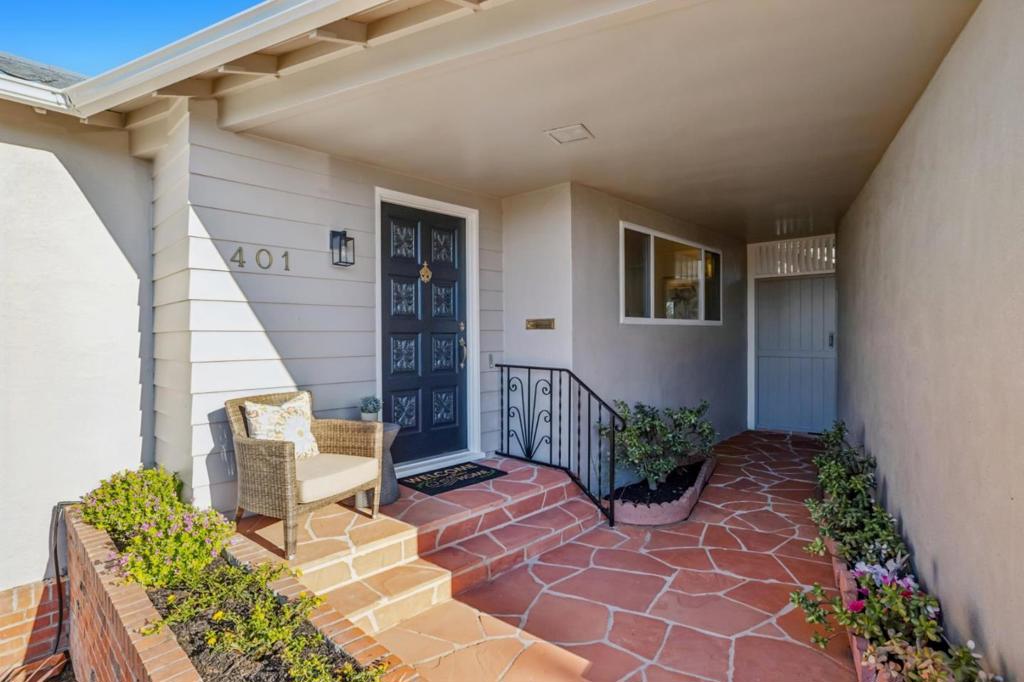
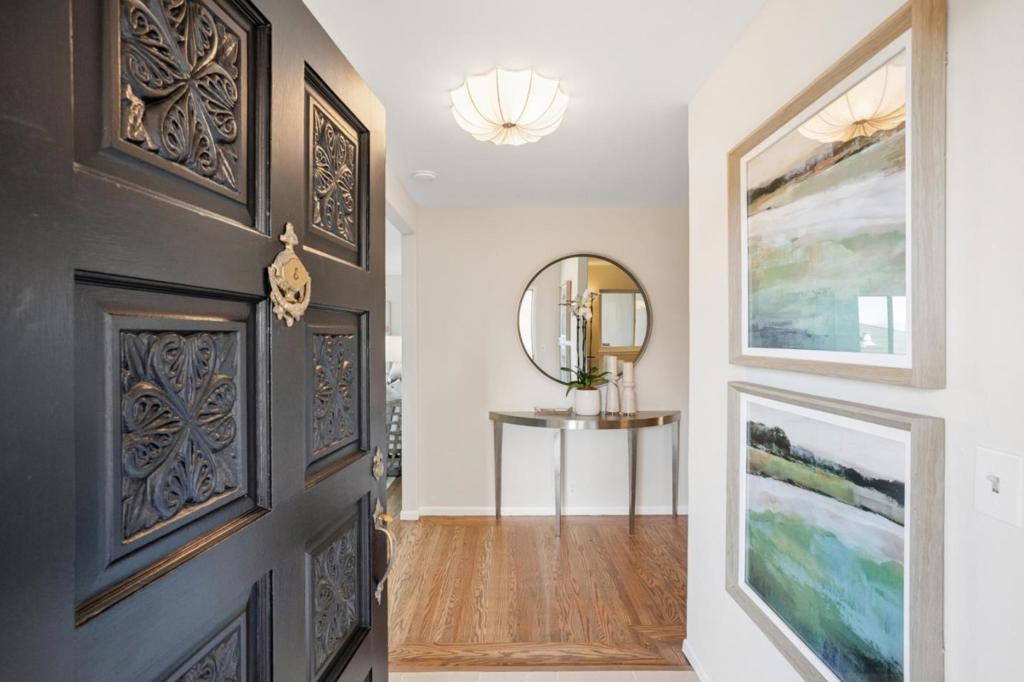
Panoramic views of San Francisco Bay, expansive brickwork, a sweeping flagstone patio, and fresh lawns on a large lot describe the private setting of this well-preserved mid-century San Mateo Knolls home. Refinished oak floors, stylish new lighting, and a soft-white interior color palette combine in modern elegance. The living room with view of the bay and formal dining room give way to the updated, quartz-finished kitchen with bay window dining, offering easy access to expansive grounds with vignettes for al fresco dining, moonlight dancing, whimsical play, and quiet contemplation. There are 3 bedrooms and 2 bathrooms, including the suite featuring a newly updated bath finished with chic modern tile. Outside, blooming flowerbeds, level lawns, and terraced grounds lead to an elevated backyard plateau with a lovely San Francisco Bay overview, creating the ultimate destination for a quintessential California indoor-outdoor lifestyle. All this, while enjoying effortless proximity to the vibrant hearts of downtown San Mateo and San Carlos, the Hillsdale Caltrain station, and swift access to major Peninsula thoroughfares to San Francisco and Silicon Valley.
| 2 hours ago | Listing updated with changes from the MLS | |
| 10 hours ago | Listing first seen on site |

This information is for your personal, non-commercial use and may not be used for any purpose other than to identify prospective properties you may be interested in purchasing. The display of MLS data is usually deemed reliable but is NOT guaranteed accurate by the MLS. Buyers are responsible for verifying the accuracy of all information and should investigate the data themselves or retain appropriate professionals. Information from sources other than the Listing Agent may have been included in the MLS data. Unless otherwise specified in writing, the Broker/Agent has not and will not verify any information obtained from other sources. The Broker/Agent providing the information contained herein may or may not have been the Listing and/or Selling Agent.
Did you know? You can invite friends and family to your search. They can join your search, rate and discuss listings with you.