
2305 Ray DriveBurlingame, CA 94010
Due to the health concerns created by Coronavirus we are offering personal 1-1 online video walkthough tours where possible.
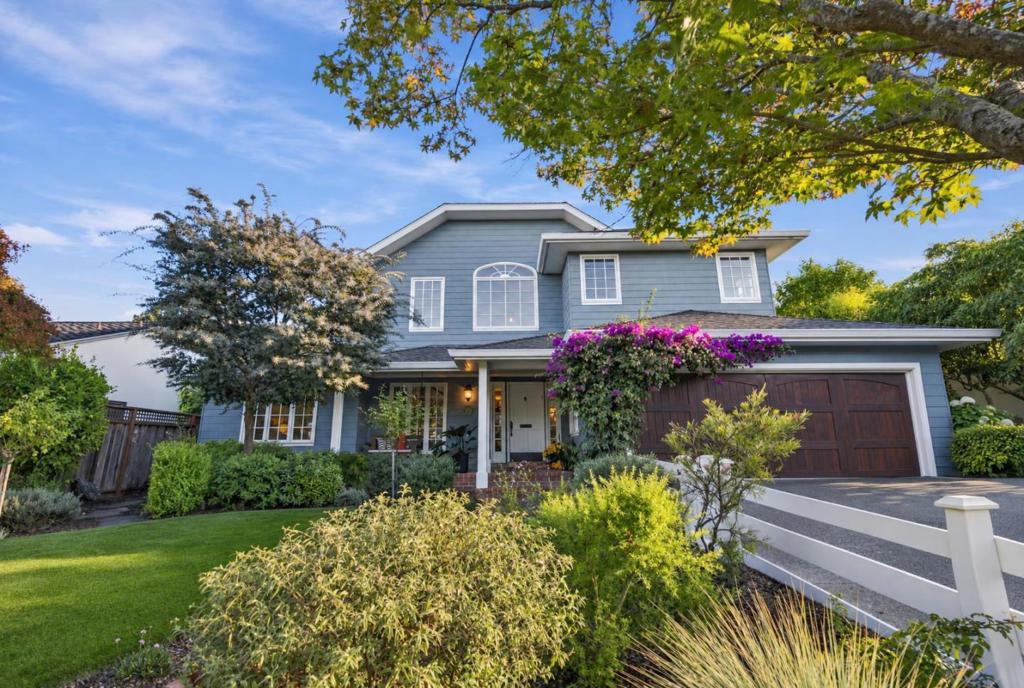
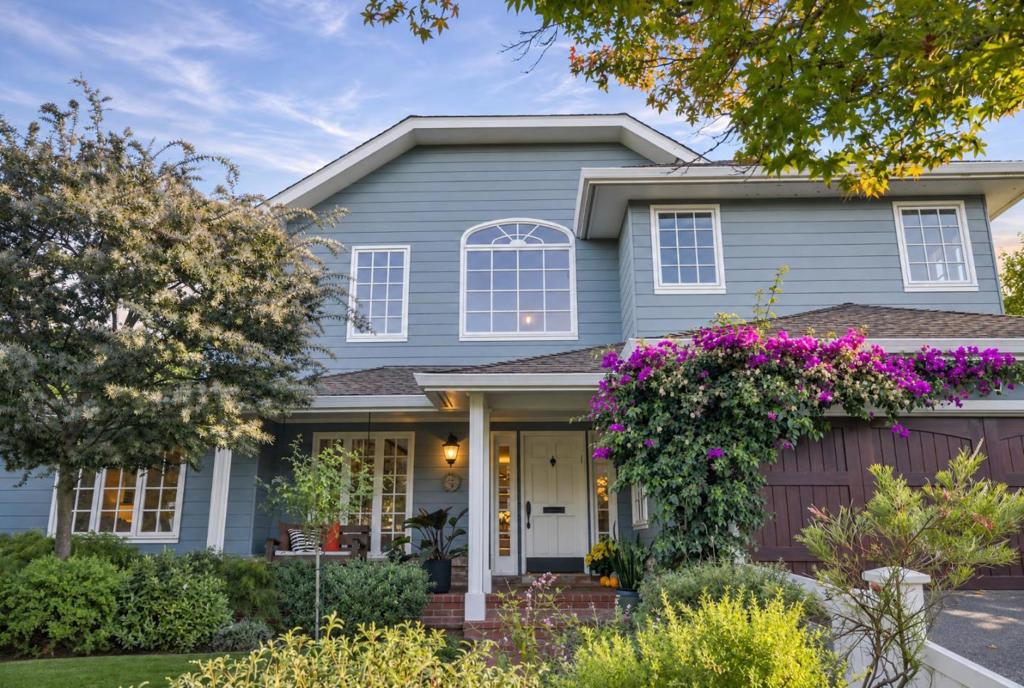
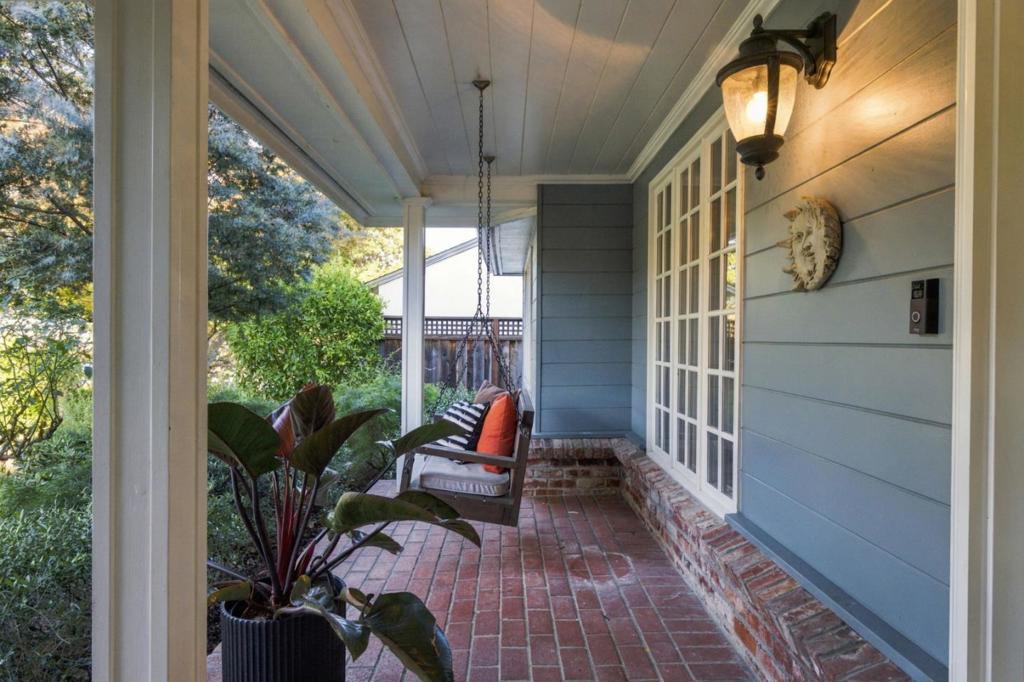
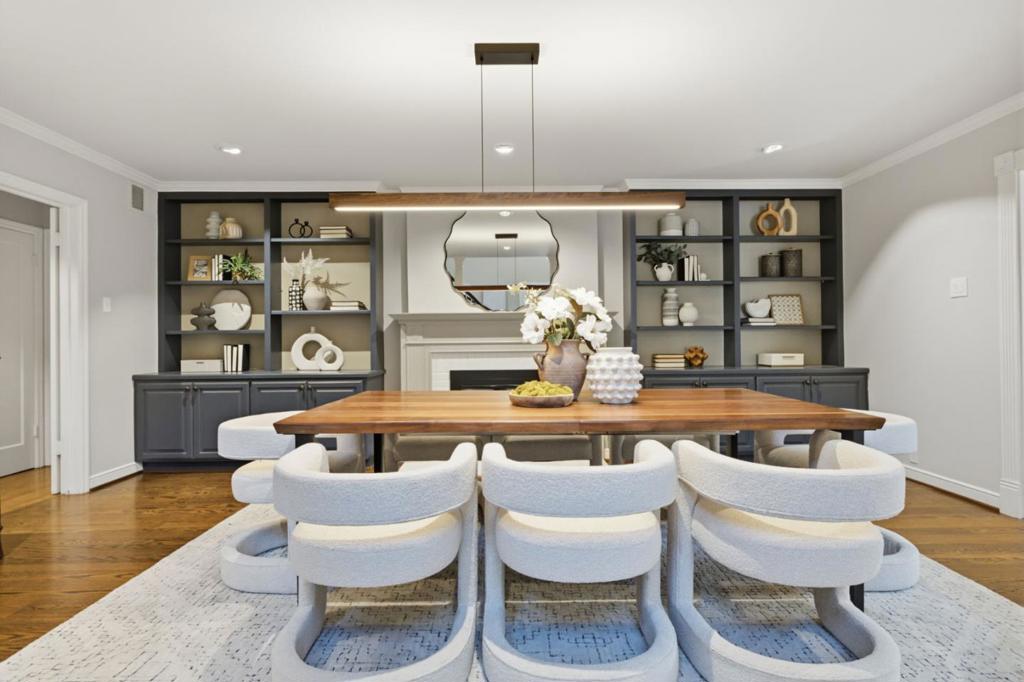
An entertainers dream in Burlingames sought-after Ray Park neighborhood, 2305 Ray Drive brings together expansive living spaces and an outdoor setting made for unforgettable gatherings. With 5 bedrooms and approximately 3,782 sqft of living space on an oversized 8,520-square-foot lot, this home offers room to spread out, unwind, and enjoy life indoors and out. At the heart of the home, the gourmet chefs kitchen features a Wolf range, Sub-Zero refrigerator, and expansive slab island, an inviting place to cook, gather, and entertain. The outdoor spaces are a true highlight. Waterfall fountains create a tranquil backdrop, while a fire pit invites conversation long after sunset. An outdoor bbq and dining area make hosting effortless, complemented by multiple sitting areas and balconies, each an inviting spot for morning coffee or an evening with friends. From lively celebrations to quiet afternoons at home, there is a setting for every occasion. Inside, the generous footprint offers flexibility for everyday living, overnight guests, and working from home. Nearby Franklin Elementary and Burlingame Intermediate add to the convenience of this established residential setting. Spacious, welcoming, and designed for memorable moments, 2305 Ray Drive is a wonderful place to call home.
| 10 hours ago | Listing updated with changes from the MLS | |
| 18 hours ago | Listing first seen on site |

This information is for your personal, non-commercial use and may not be used for any purpose other than to identify prospective properties you may be interested in purchasing. The display of MLS data is usually deemed reliable but is NOT guaranteed accurate by the MLS. Buyers are responsible for verifying the accuracy of all information and should investigate the data themselves or retain appropriate professionals. Information from sources other than the Listing Agent may have been included in the MLS data. Unless otherwise specified in writing, the Broker/Agent has not and will not verify any information obtained from other sources. The Broker/Agent providing the information contained herein may or may not have been the Listing and/or Selling Agent.
Did you know? You can invite friends and family to your search. They can join your search, rate and discuss listings with you.