
1175 Oleander DriveLafayette, CA 94549
Due to the health concerns created by Coronavirus we are offering personal 1-1 online video walkthough tours where possible.
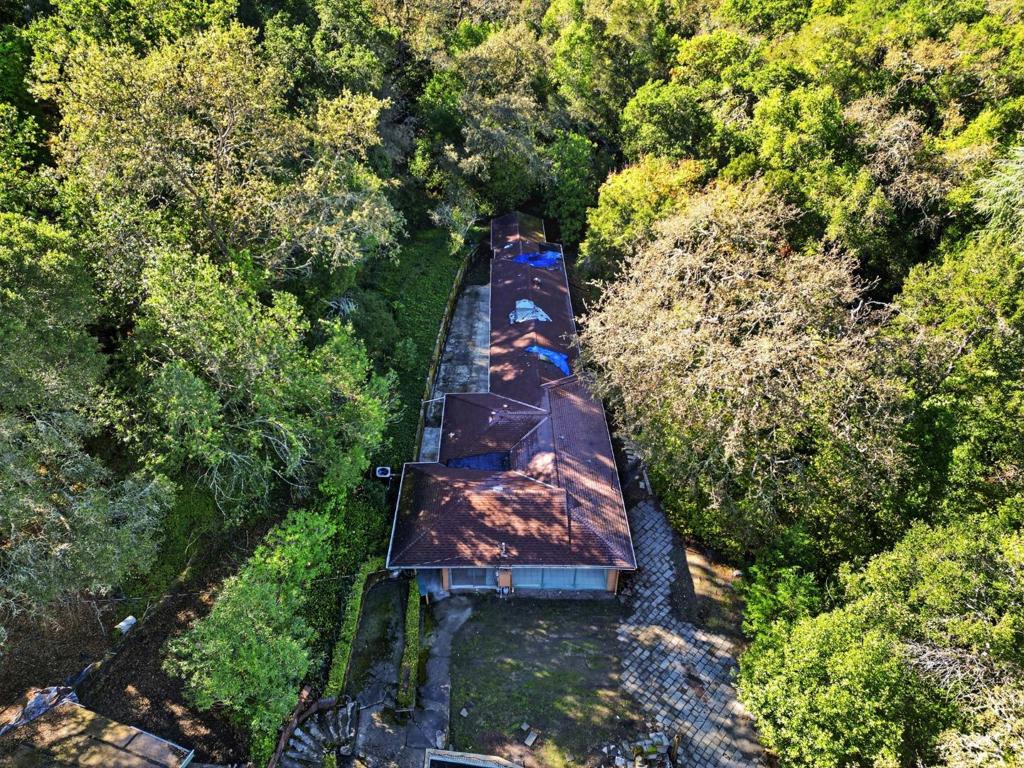
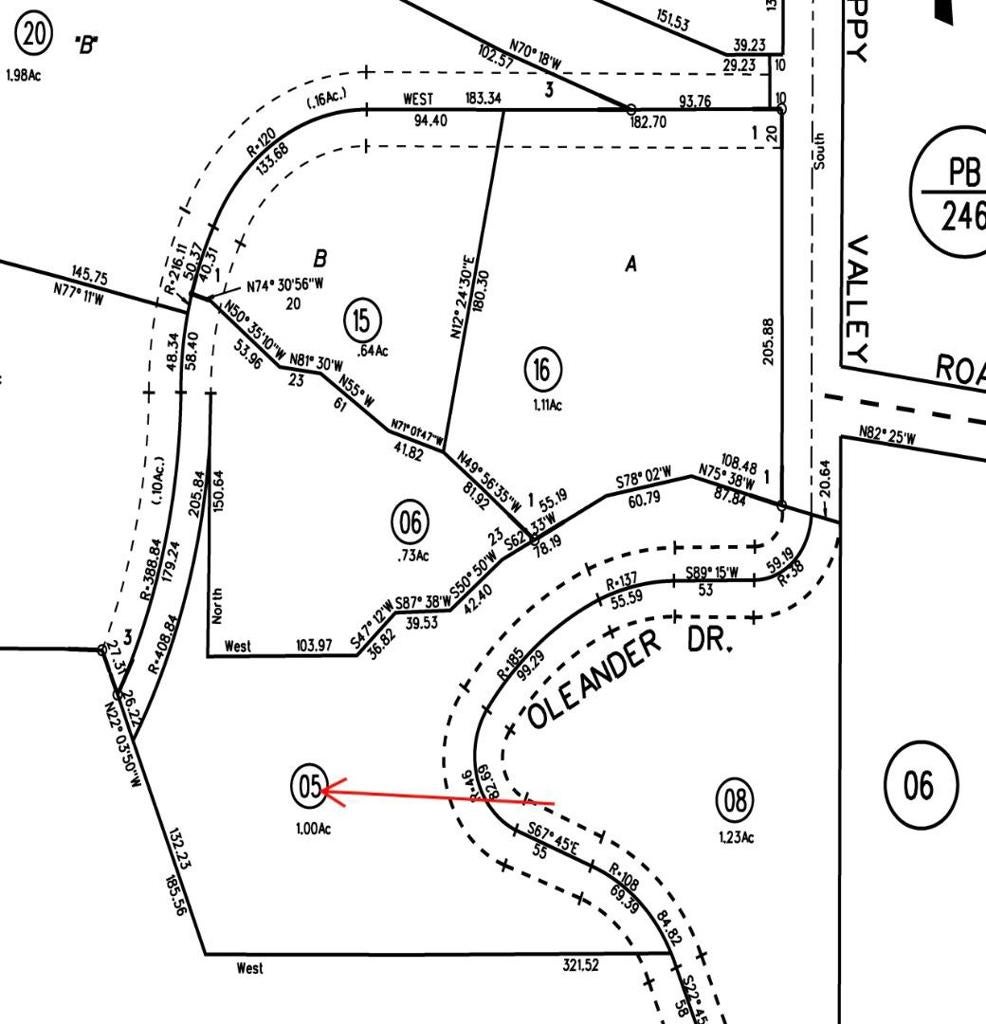
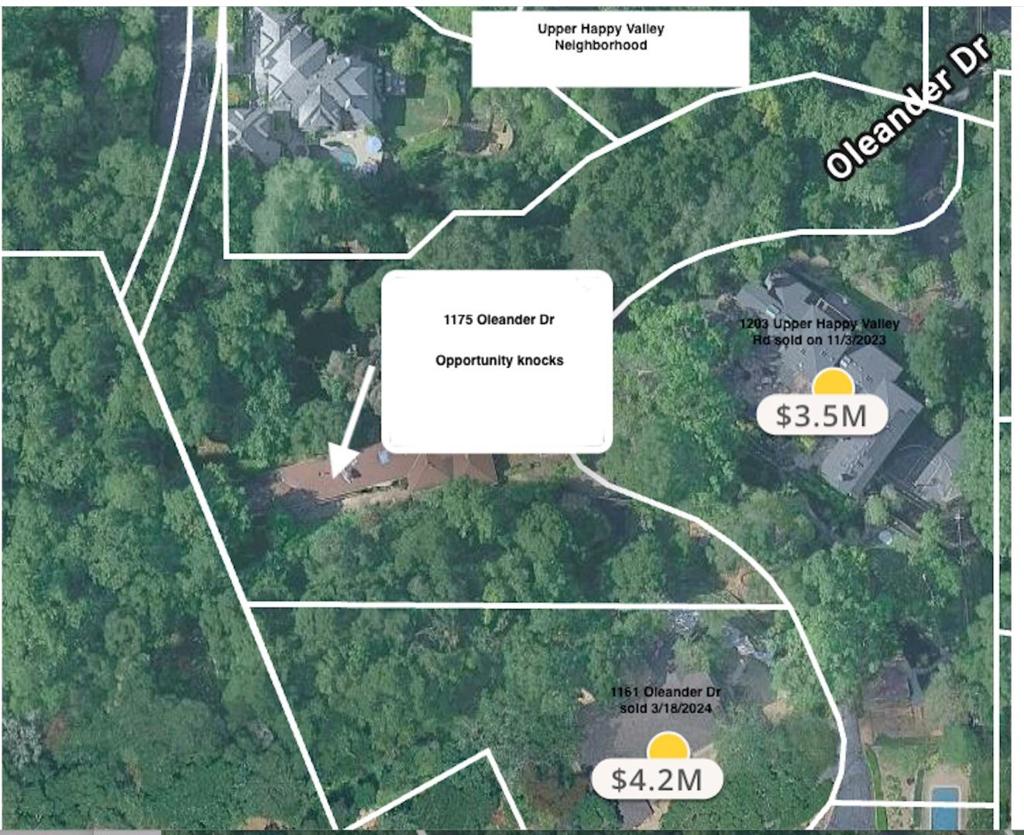
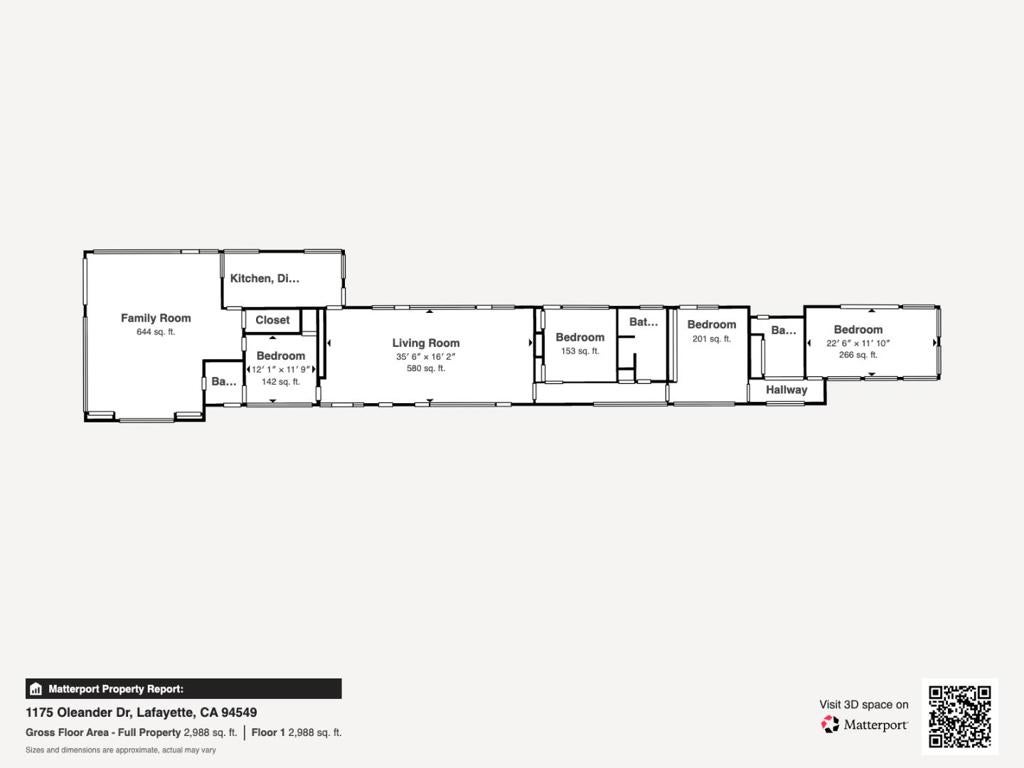
A Rare Opportunity in Upper Happy Valley by appointment only. Discover the potential to build your dream home on this exceptional one-acre property in Lafayettes prestigious Upper Happy Valley neighborhood that has top rated local schools. Nestled in a sought-after hillside setting in western Lafayette, this private retreat offers mature trees, peaceful surroundings, and a sense of seclusion, yet it is close to downtown dining, boutiques and shopping. The property features a mostly level area where the existing home is situated, along with a detached two-car garage positioned one level above the residence. The parcel extends along a private road, anchored by a smaller carport at the upper end. The downhill area extends in the vicinity of the mailboxes off Upper Happy Valley Road, offering a unique layout with multiple areas to explore and envision. Enjoy the tranquility of a secluded setting while remaining just minutes from downtown Lafayettes acclaimed dining, boutique shopping, and reservoir, which is perfect for taking walks. Whether you envision creating a custom estate or reimagining the existing property, this is a special opportunity to bring your vision to life in one of Lafayettes most desirable locations.
| 3 hours ago | Listing updated with changes from the MLS | |
| 11 hours ago | Listing first seen on site |

This information is for your personal, non-commercial use and may not be used for any purpose other than to identify prospective properties you may be interested in purchasing. The display of MLS data is usually deemed reliable but is NOT guaranteed accurate by the MLS. Buyers are responsible for verifying the accuracy of all information and should investigate the data themselves or retain appropriate professionals. Information from sources other than the Listing Agent may have been included in the MLS data. Unless otherwise specified in writing, the Broker/Agent has not and will not verify any information obtained from other sources. The Broker/Agent providing the information contained herein may or may not have been the Listing and/or Selling Agent.