
2588 Castleton CourtSan Jose, CA 95148
Due to the health concerns created by Coronavirus we are offering personal 1-1 online video walkthough tours where possible.
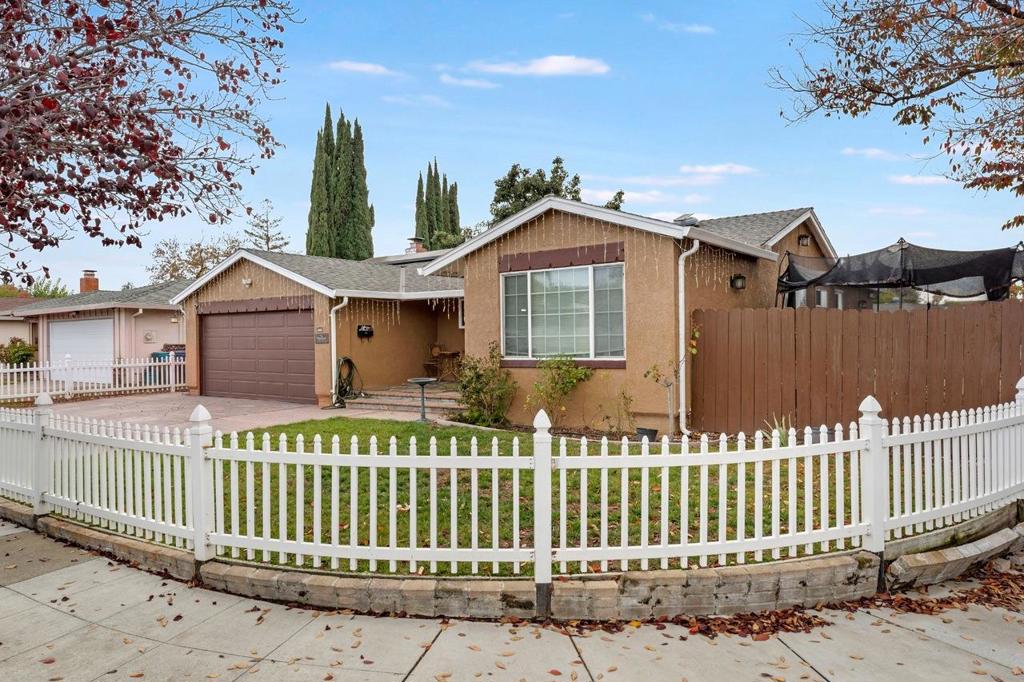
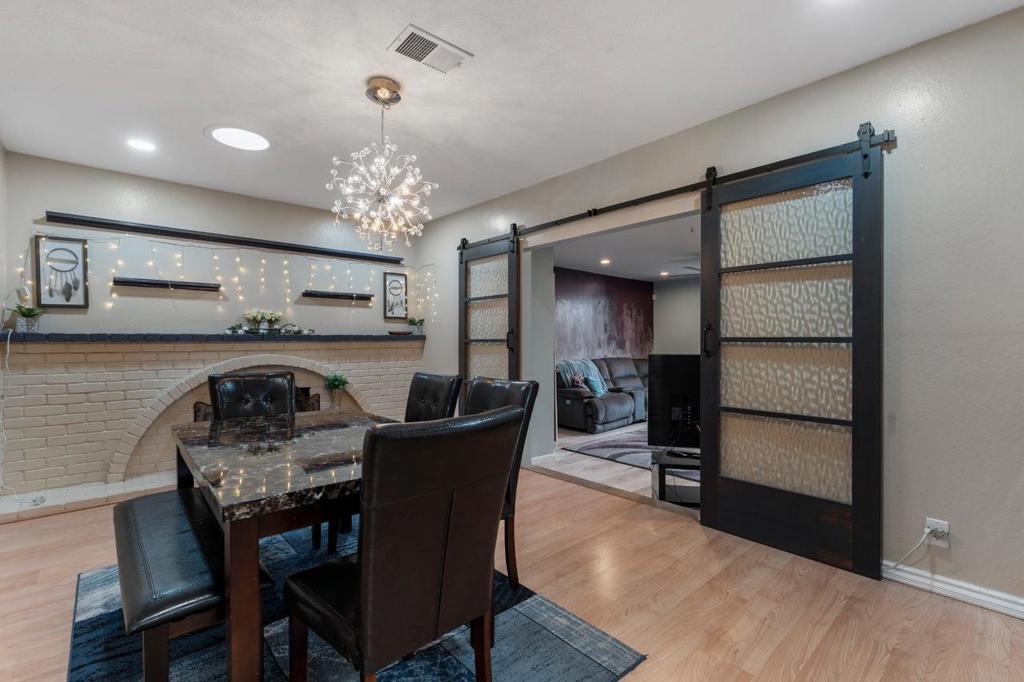
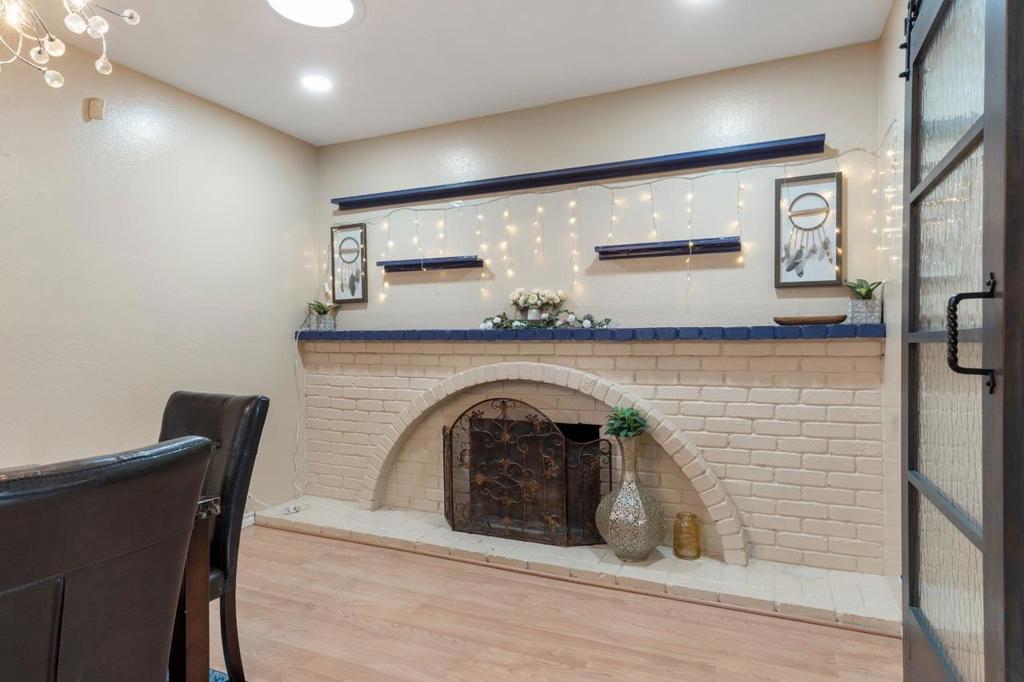
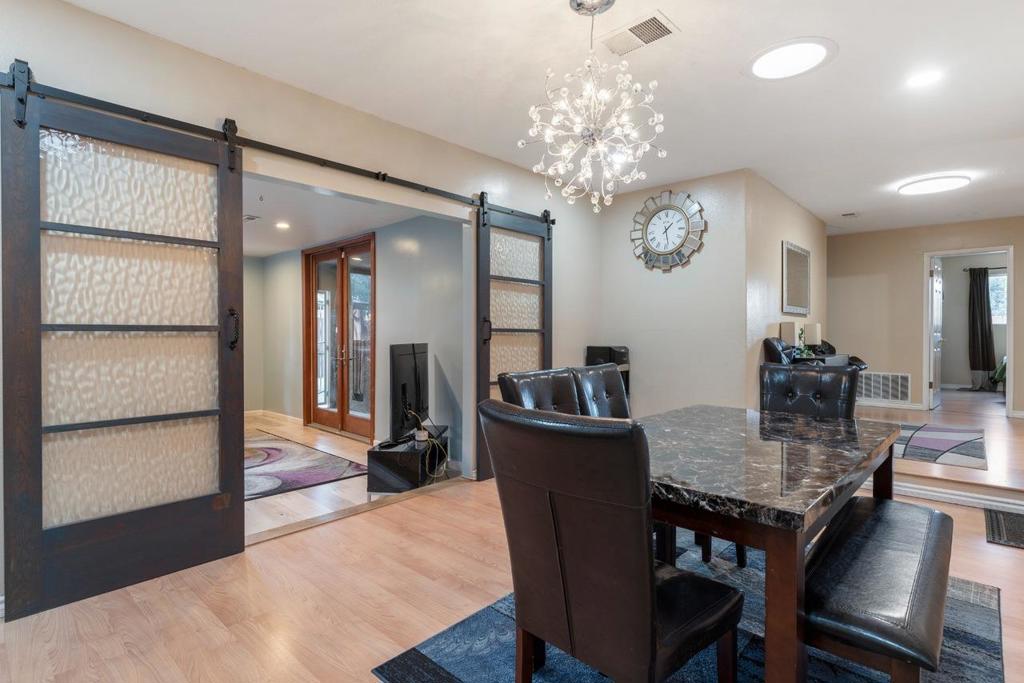
Welcome to this beautifully updated home offering modern upgrades and exceptional indoor-outdoor living! Fresh interior paint, recessed lighting throughout, brushed-nickel lever handles, and white six-panel sliding closet doors create a contemporary feel. The living area features a new ceiling fan, while the kitchen has a new stove. A bedroom showcases wood-slat acoustic panels and floating shelves. The remodeled bathroom features a marble-look quartz countertop, LED smart mirror, linen tower cabinet, walk-in shower, recessed lighting, and new exhaust fan. Step into your backyard oasis, perfect for entertaining! The interlocking paver patio features a new hardtop metal gazebo with a double-tier roof and privacy curtains, creating an inviting outdoor dining space. An artificial-turf play area with a wooden swing set and slide adds outdoor fun. Freshly painted fencing, decorative white rock borders, redwood raised planter beds, and mature avocado and persimmon trees complete this retreat. Additional upgrades include fresh exterior paint, fully owned rooftop solar panels, new white gutters and downspouts, a decorative white security screen door, and an EV charger in the garage. Upgraded inside and out, this home offers comfort, style, energy efficiency, indoor/outdoor living!
| 5 hours ago | Listing updated with changes from the MLS | |
| 13 hours ago | Listing first seen on site |

This information is for your personal, non-commercial use and may not be used for any purpose other than to identify prospective properties you may be interested in purchasing. The display of MLS data is usually deemed reliable but is NOT guaranteed accurate by the MLS. Buyers are responsible for verifying the accuracy of all information and should investigate the data themselves or retain appropriate professionals. Information from sources other than the Listing Agent may have been included in the MLS data. Unless otherwise specified in writing, the Broker/Agent has not and will not verify any information obtained from other sources. The Broker/Agent providing the information contained herein may or may not have been the Listing and/or Selling Agent.
Did you know? You can invite friends and family to your search. They can join your search, rate and discuss listings with you.