
211 Sandraya HeightsScotts Valley, CA 95066
Due to the health concerns created by Coronavirus we are offering personal 1-1 online video walkthough tours where possible.
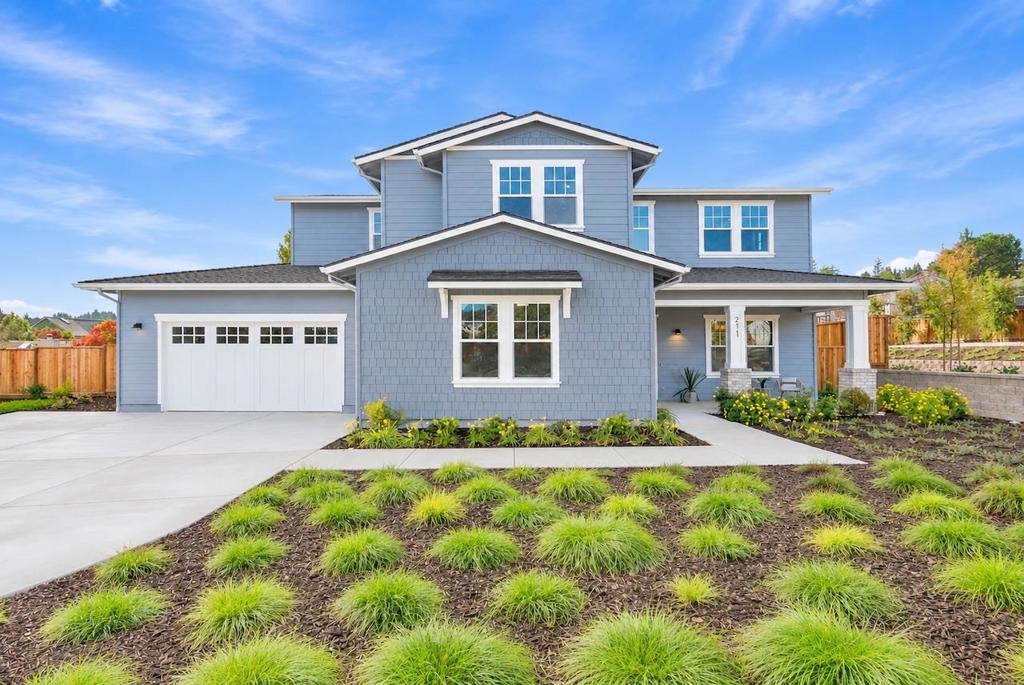
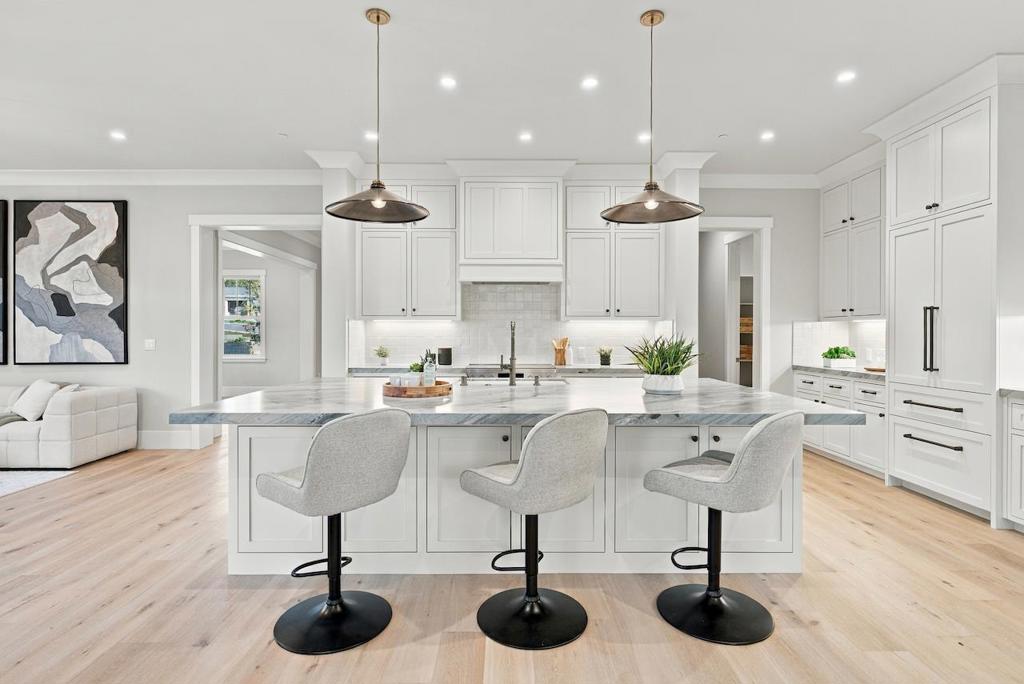
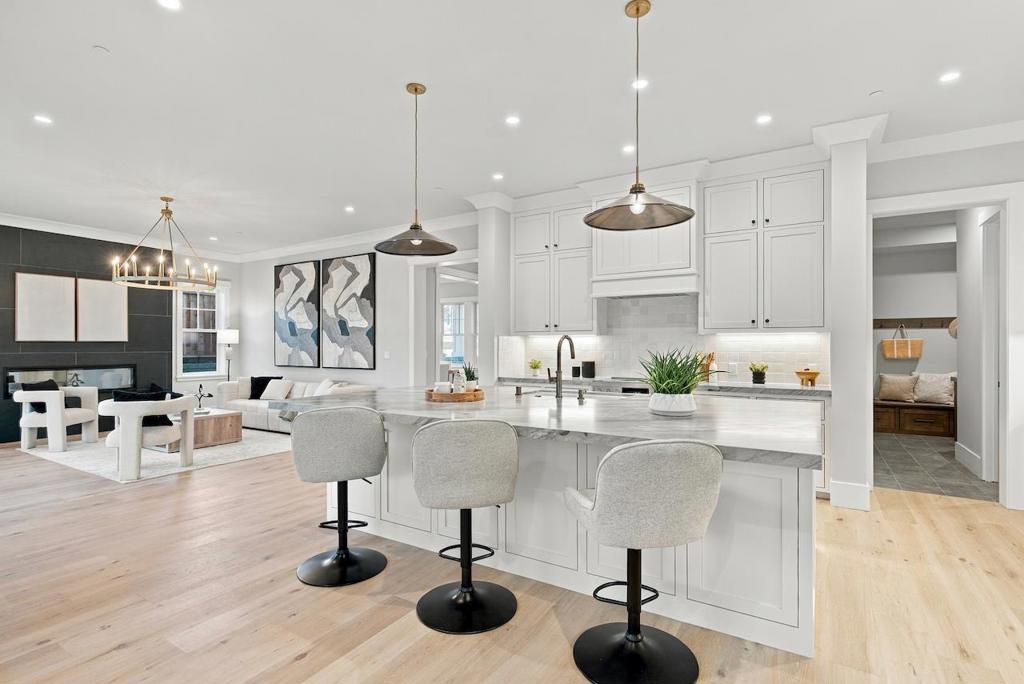
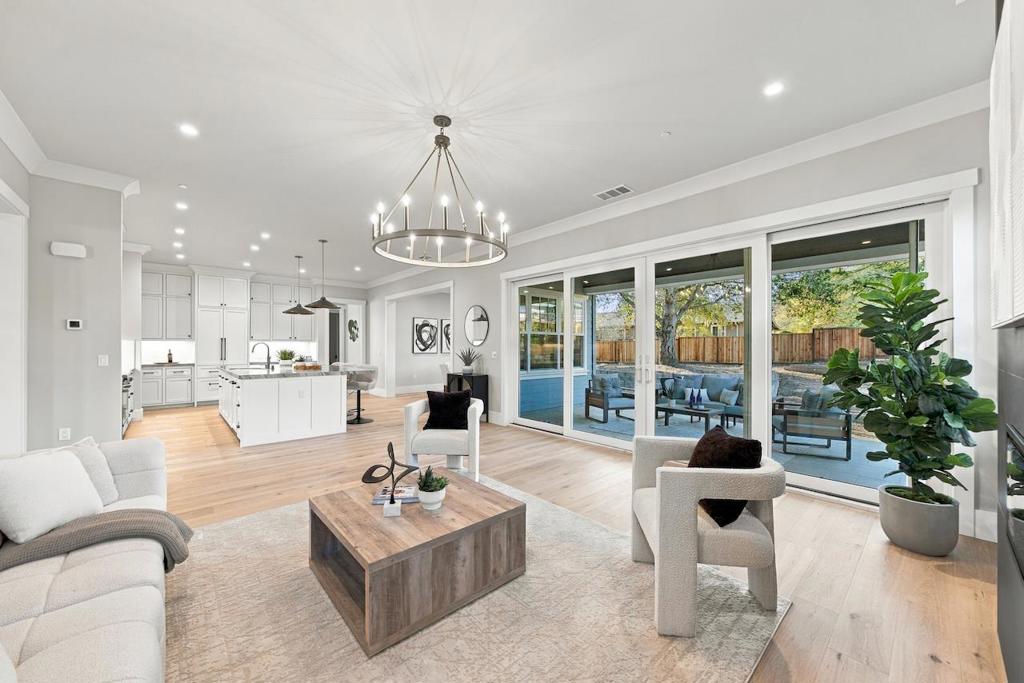
Welcome to Sandraya Heights, where luxury, craftsmanship, and location come together in one of Scotts Valley's most sought-after neighborhoods. Enjoy walkable access to scenic trails, top-rated schools, local wine tasting rooms, and an acclaimed brewery, all just minutes from the beach. This exceptional home features soaring vaulted ceilings, elegant crown molding, and refined finishes throughout. The light-filled family room boasts a striking stone fireplace. The chef's kitchen features Thermador stainless steel appliances, custom cabinetry, natural quartzite countertops, a spacious center island with sink, and a butler's pantry. The thoughtfully designed floor plan includes formal dining, a breakfast area, office/library, and a desirable ground-floor en suite. Upstairs, the luxurious primary suite offers mountain views, a sitting area, oversized walk-in closet, and spa-inspired bath with soaking tub, dual vanities, and tiled shower. Additional highlights include wood flooring, central A/C, owned solar, and a 3-car garage. Set on a rare, flat half-acre lot with potential for a pool, ADU, or both. Ideal for Silicon Valley commuters, with convenient access to Apple and Google shuttles.
| an hour ago | Listing updated with changes from the MLS | |
| 10 hours ago | Listing first seen on site |

This information is for your personal, non-commercial use and may not be used for any purpose other than to identify prospective properties you may be interested in purchasing. The display of MLS data is usually deemed reliable but is NOT guaranteed accurate by the MLS. Buyers are responsible for verifying the accuracy of all information and should investigate the data themselves or retain appropriate professionals. Information from sources other than the Listing Agent may have been included in the MLS data. Unless otherwise specified in writing, the Broker/Agent has not and will not verify any information obtained from other sources. The Broker/Agent providing the information contained herein may or may not have been the Listing and/or Selling Agent.
Did you know? You can invite friends and family to your search. They can join your search, rate and discuss listings with you.