
646 Cayuga DriveSan Jose, CA 95123
Due to the health concerns created by Coronavirus we are offering personal 1-1 online video walkthough tours where possible.
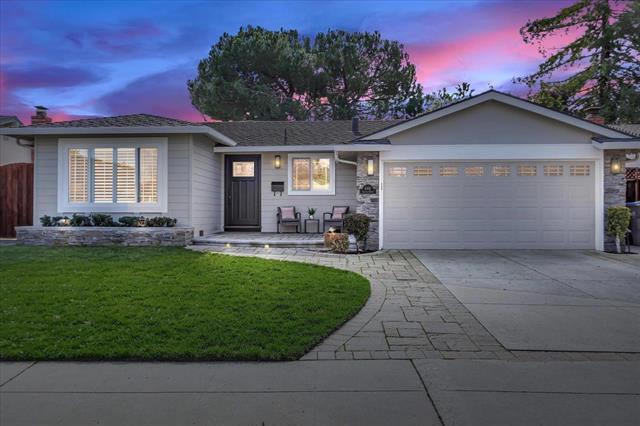
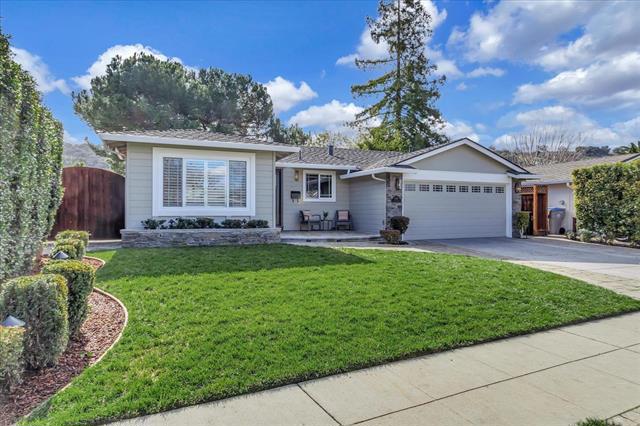
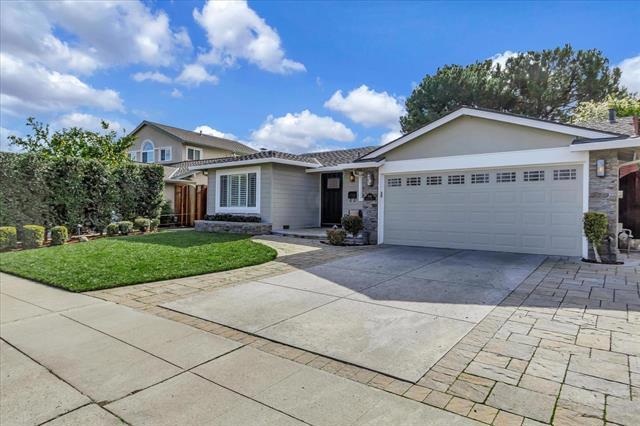
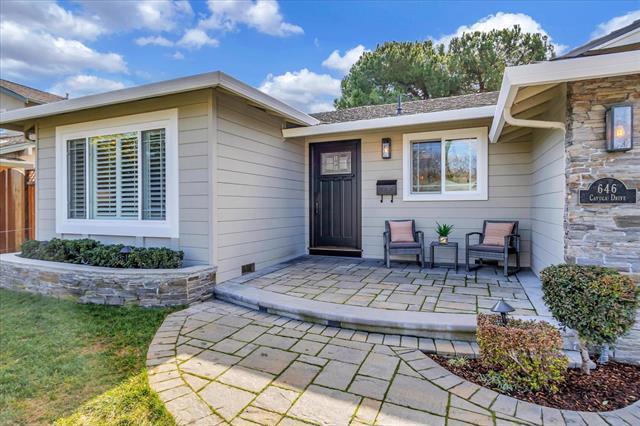
Beautifully remodeled, sun-filled 4BD/2BA, 1,495 sq ft home in a desirable Blossom Valley neighborhood with foothill views. Spacious open kitchen featuring walnut cabinetry, Persian granite countertops, Italian marble tile, large center island, and stainless steel appliances, designed for everyday living and entertaining. Gorgeous hardwood floors, dual-pane windows, plantation shutters, fresh interior paint, updated door hardware, and ceiling fans in all bedrooms. Living room features custom built-in cabinetry and a stone-accented fireplace. Remodeled primary bathroom with tiled shower and flooring. Central heating and A/C, plus copper plumbing. Finished 2-car attached garage with epoxy flooring, utility sink, and freshly painted interior. Beautifully landscaped front yard with water-efficient irrigation. Spacious backyard with new Cal-stone Pavers, ideal for outdoor dining, entertaining, and relaxation. Conveniently located near parks, trails, shopping, and everyday amenities. Sakamoto Elementary, Leonard Herman Intermediate, and Santa Teresa High School serve the neighborhood.
| an hour ago | Listing updated with changes from the MLS | |
| 10 hours ago | Listing first seen on site |

This information is for your personal, non-commercial use and may not be used for any purpose other than to identify prospective properties you may be interested in purchasing. The display of MLS data is usually deemed reliable but is NOT guaranteed accurate by the MLS. Buyers are responsible for verifying the accuracy of all information and should investigate the data themselves or retain appropriate professionals. Information from sources other than the Listing Agent may have been included in the MLS data. Unless otherwise specified in writing, the Broker/Agent has not and will not verify any information obtained from other sources. The Broker/Agent providing the information contained herein may or may not have been the Listing and/or Selling Agent.
Did you know? You can invite friends and family to your search. They can join your search, rate and discuss listings with you.