
4327 Heppner LaneSan Jose, CA 95136
Due to the health concerns created by Coronavirus we are offering personal 1-1 online video walkthough tours where possible.
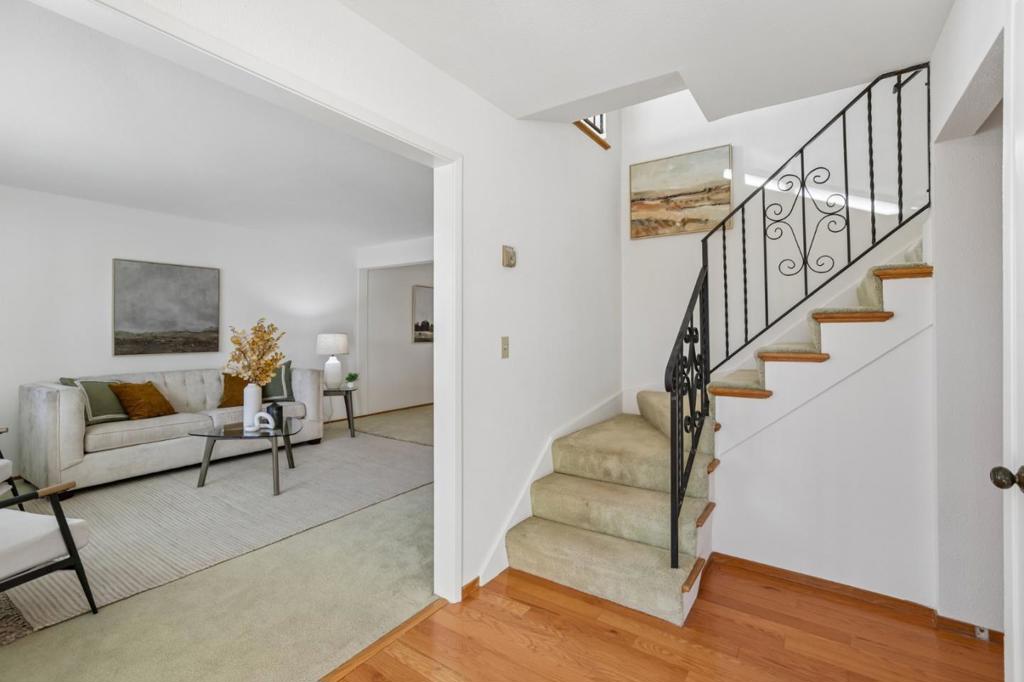
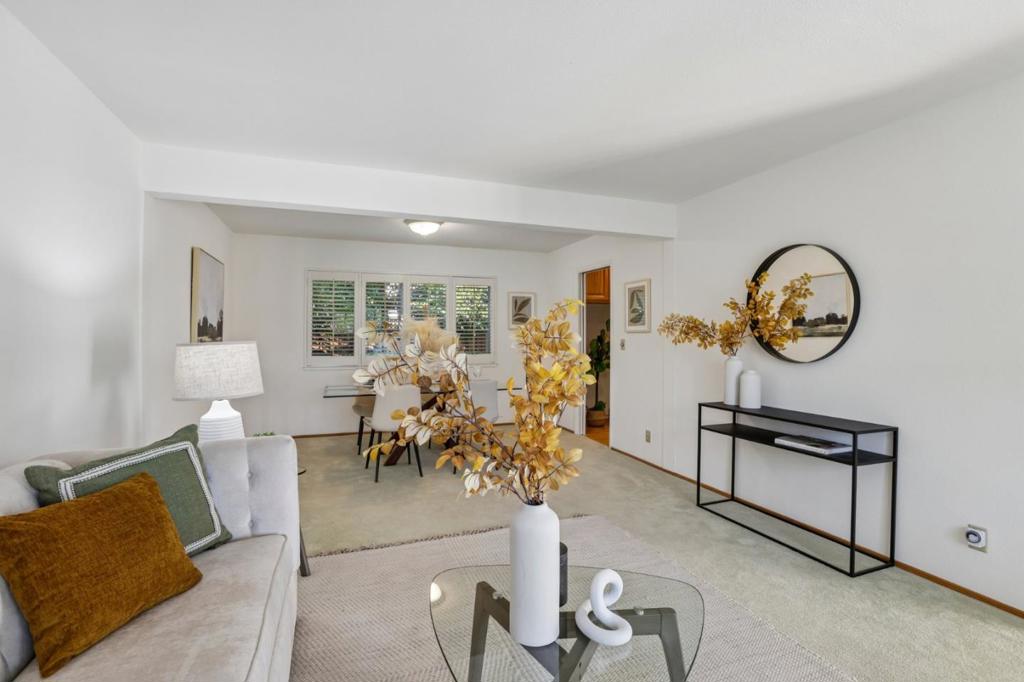
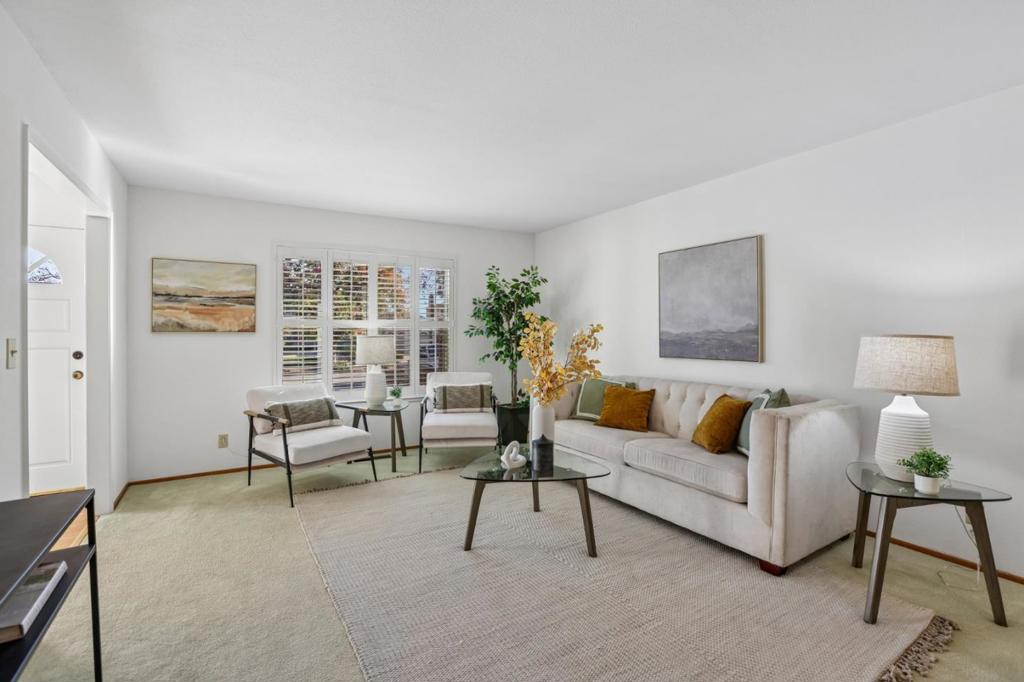
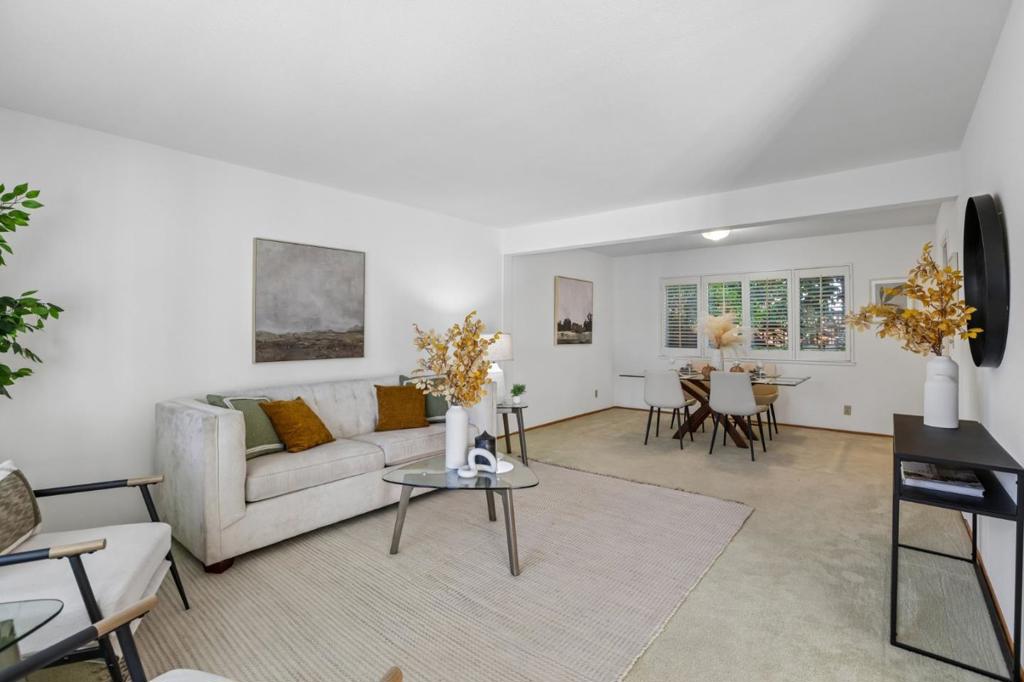
Five bedrooms, generous living space & a coveted Pinehurst location! There's room to grow, space to gather & a neighborhood to love! This 2-story Ditz-Crane home set on a 6000 sq.ft. lot has been lovingly maintained by its original owners & offers the perfect canvas for your next chapter. Light-filled interiors, updated flooring, custom shutters & a flexible floor plan reflect its timeless appeal.The downstairs bedroom & 1/2 bath are ideal for guests, home office or multigenerational living. Upstairs are 4 spacious bedrooms, including a primary suite with 2 closets & ensuite bath. Multiple living areas, formal dining, a generous classic kitchen, family room with cozy fireplace & large indoor laundry add convenience. The half bath offers potential for conversion to a full bath. Outdoors, enjoy a welcoming patio, established landscaping, garden space & an abundance of mature fruit trees bearing blood oranges, tangelos, lemons, grapefruit, avocados & guavas. An upstairs balcony captures views toward the Diablo Mountain Range, with jasmine & rustling palms adding to the charm. Pinehurst offers tree-lined streets, a welcoming community, optional Cabana Club membership & convenient access to Hwys 85/87, downtown San Jose & light rail. A wonderful opportunity to make this home your own!
| 33 minutes ago | Listing updated with changes from the MLS | |
| 9 hours ago | Listing first seen on site |

This information is for your personal, non-commercial use and may not be used for any purpose other than to identify prospective properties you may be interested in purchasing. The display of MLS data is usually deemed reliable but is NOT guaranteed accurate by the MLS. Buyers are responsible for verifying the accuracy of all information and should investigate the data themselves or retain appropriate professionals. Information from sources other than the Listing Agent may have been included in the MLS data. Unless otherwise specified in writing, the Broker/Agent has not and will not verify any information obtained from other sources. The Broker/Agent providing the information contained herein may or may not have been the Listing and/or Selling Agent.
Did you know? You can invite friends and family to your search. They can join your search, rate and discuss listings with you.