
Save
Ask
Tour
Hide
$1,750,000
New Listing
1806 Parkwood DriveSan Mateo, CA 94403
For Sale|Single Family Residence|Active
3
Beds
3
Total Baths
2
Full Baths
1
Partial Bath
1,720
SqFt
$1,017
/SqFt
1988
Built
County:
San Mateo
Listed by Dan Lyons of KW Advisors [email protected]
Due to the health concerns created by Coronavirus we are offering personal 1-1 online video walkthough tours where possible.
Upcoming Open Houses
Due to COVID-19, we recommend you verify Open Houses before attending.
Sat, Nov 14, 2:00 PM - 4:00 PM
Sun, Nov 15, 1:00 PM - 4:00 PM
Save
Ask
Tour
Hide
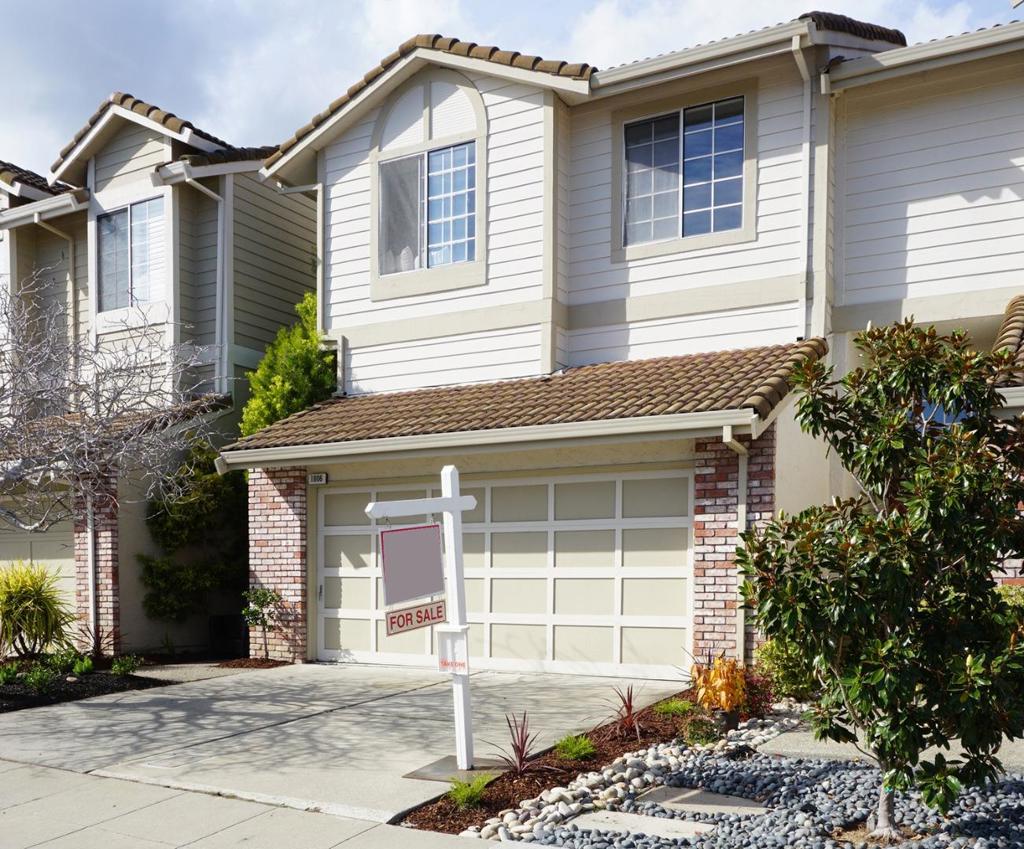
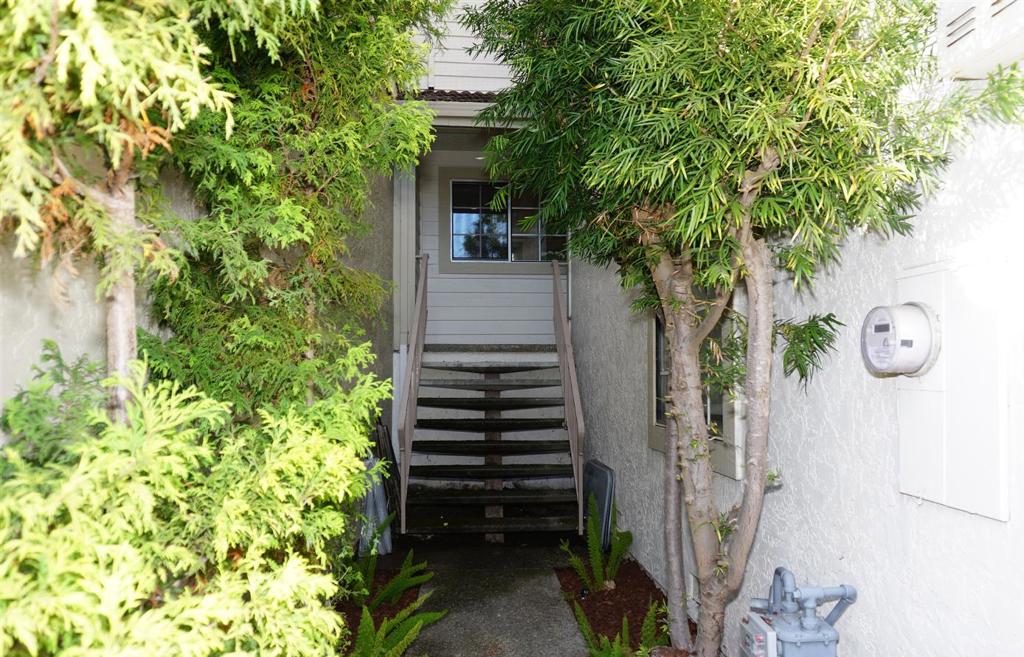
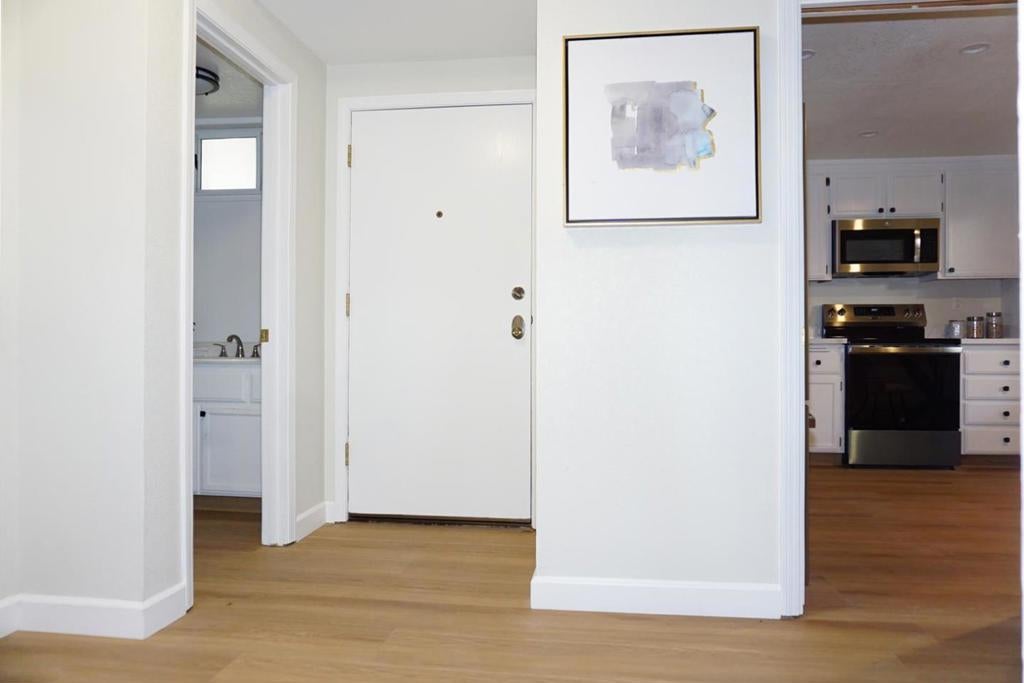
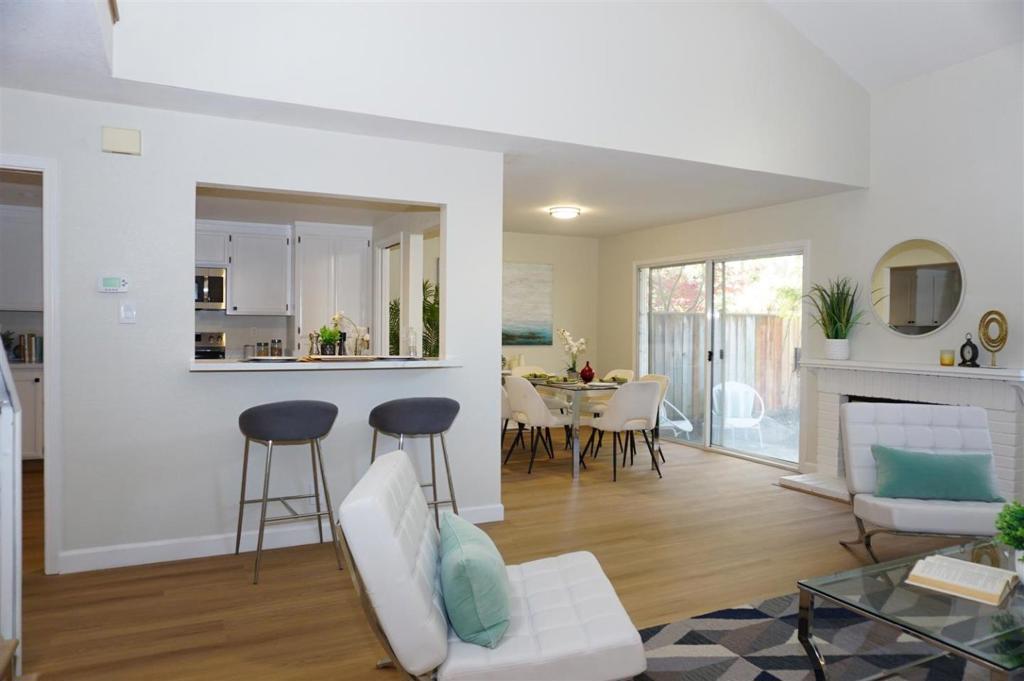
Discover the perfect blend of comfort, convenience, and Peninsula living! Ideally situated in San Mateo's desirable Sugarloaf neighborhood, this inviting 3-bedroom, 2.5-bath home offers easy access to shopping, dining, parks, and major commuter routes. Enjoy proximity to downtown San Mateo and the vibrant amenities of the surrounding Peninsula. Inside, an airy living space, updated kitchen, and abundant natural light create a welcoming atmosphere. A private, landscaped outdoor retreat and attached two-car garage complete this exceptional opportunity to enjoy the best of San Mateo living!
Save
Ask
Tour
Hide
Listing Snapshot
Price
$1,750,000
Days On Site
0 Days
Bedrooms
3
Inside Area (SqFt)
1,720 sqft
Total Baths
3
Full Baths
2
Partial Baths
1
Lot Size
0.0548 Acres
Year Built
1988
MLS Number
ML82067277
Status
Active
Property Tax
N/A
HOA/Condo/Coop Fees
$66.67 monthly
Sq Ft Source
Assessor
Friends & Family
Recent Activity
| 36 minutes ago | Listing updated with changes from the MLS | |
| 9 hours ago | Listing first seen on site |
General Features
Acres
0.0548
Attached Garage
Yes
Garage
Yes
Garage Spaces
2
Number Of Stories
2
Parking
AttachedGated
Parking Spaces
2
Property Sub Type
Single Family Residence
Sewer
Public Sewer
Special Circumstances
Standard
Water Source
Public
Zoning
R30000
Interior Features
Appliances
DishwasherElectric OvenDisposalMicrowaveRefrigeratorVented Exhaust FanDryerWasher
Cooling
None
Fireplace
Yes
Fireplace Features
Living Room
Flooring
Laminate
Heating
Forced Air
Save
Ask
Tour
Hide
Exterior Features
Roof
Other
Community Features
Association Fee
$800.0
Association Fee Frequency
Annually
MLS Area
699 - Not Defined
School District
Other
Schools
School District
Other
Elementary School
Other
Middle School
Other
High School
Hillsdale

This information is for your personal, non-commercial use and may not be used for any purpose other than to identify prospective properties you may be interested in purchasing. The display of MLS data is usually deemed reliable but is NOT guaranteed accurate by the MLS. Buyers are responsible for verifying the accuracy of all information and should investigate the data themselves or retain appropriate professionals. Information from sources other than the Listing Agent may have been included in the MLS data. Unless otherwise specified in writing, the Broker/Agent has not and will not verify any information obtained from other sources. The Broker/Agent providing the information contained herein may or may not have been the Listing and/or Selling Agent.
Neighborhood & Commute
Source: Walkscore
Disclosure: Community information and market data powered by Constellation Data Labs. Information is deemed reliable but not guaranteed.
Save
Ask
Tour
Hide