
14836 Elton DriveSan Jose, CA 95124
Due to the health concerns created by Coronavirus we are offering personal 1-1 online video walkthough tours where possible.
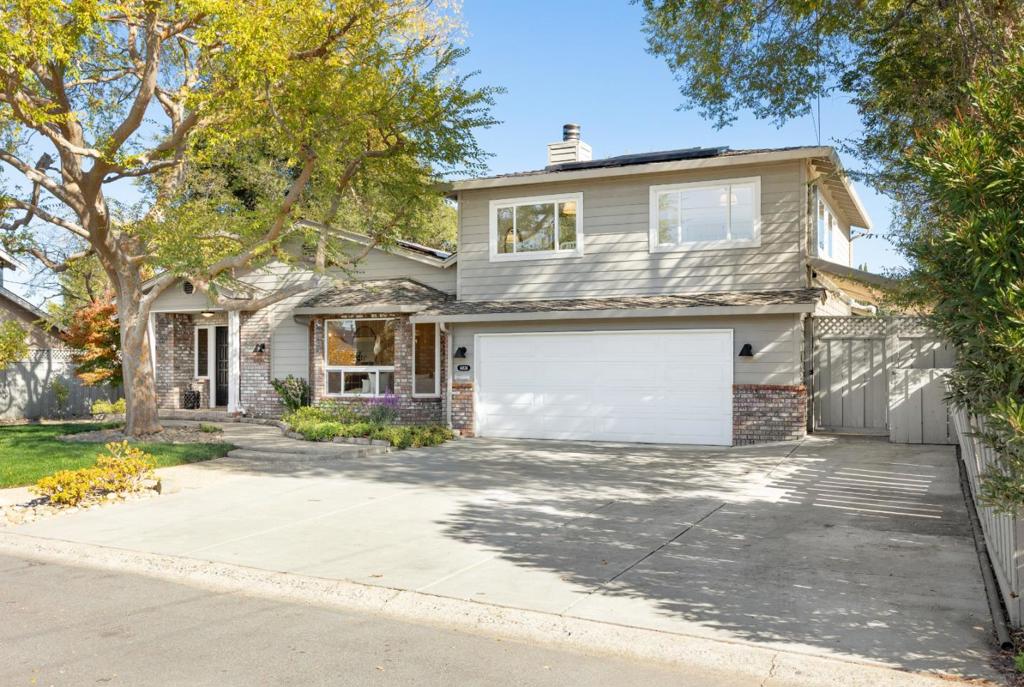
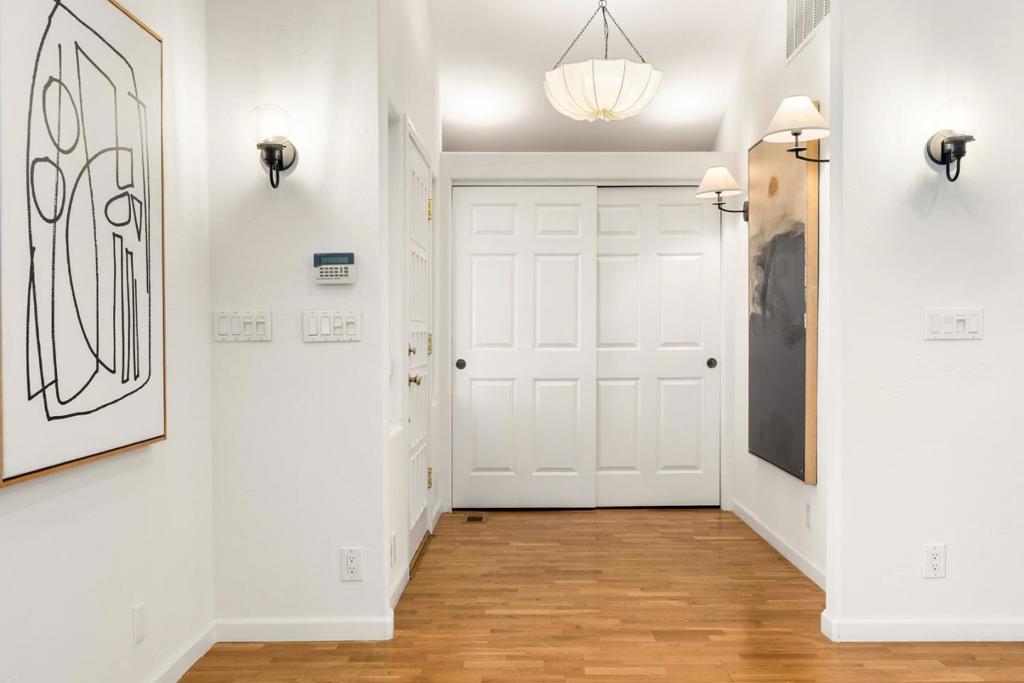
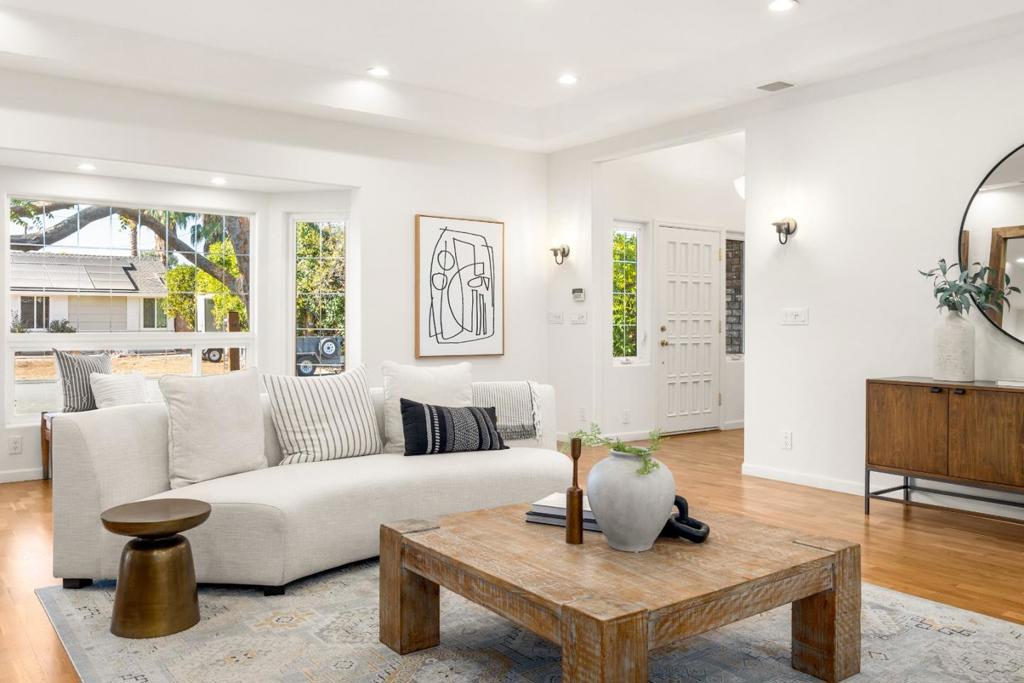
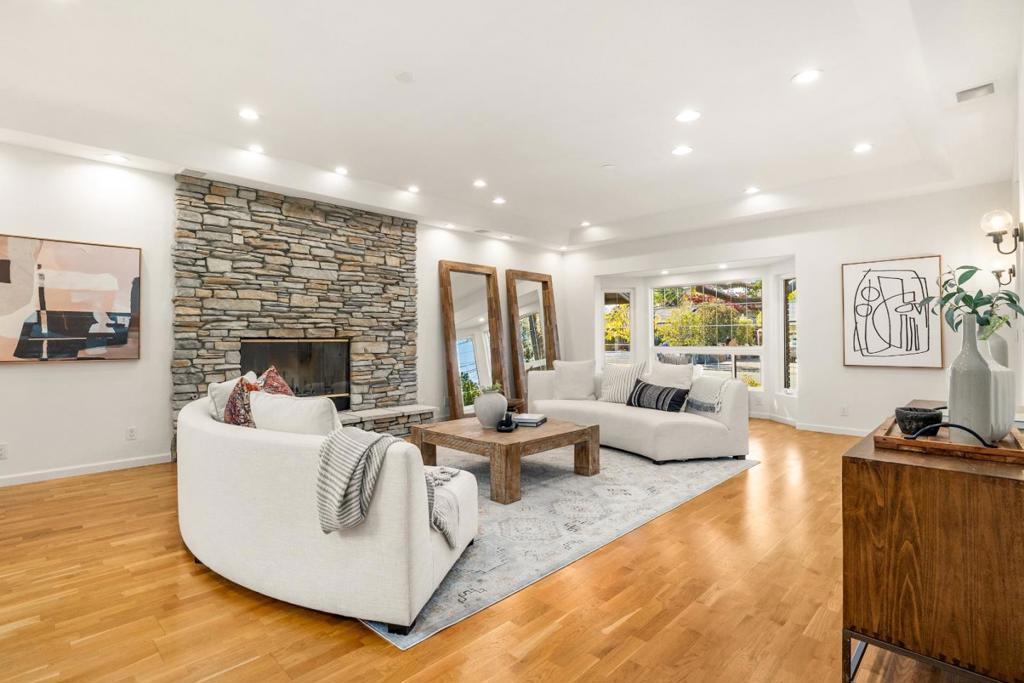
Thoughtfully refreshed with designer-selected finishes, this Cambrian Park home pairs timeless character with exceptional value. Set on a 9,600 sq ft lot along a wonderful street, it is the best-priced home for its size in all of Cambrian. The 3,186 sq ft main residence offers 3 bedrooms, 3.5 baths, high ceilings and the warmth of 3 fireplaces. A separate 336 sq ft ADU/guest home includes a bedroom, full bath and kitchenette, offering inviting space for guests or extended family. Fresh paint, new landscaping and new flooring in many areas, including every bathroom, enhance the transformation. All-new light fixtures handpicked by a top designer add a polished finishing touch. Central heating and cooling are supplemented by mini-splits in the family room and upstairs for maximum comfort and efficiency, while Sunrun solar substantially reduces electricity costs. Ideally located near excellent schools, Cambrian Plaza and Los Gatos, this home offers remarkable space, versatility and value. A must-see!
| 55 minutes ago | Listing updated with changes from the MLS | |
| 9 hours ago | Listing first seen on site |

This information is for your personal, non-commercial use and may not be used for any purpose other than to identify prospective properties you may be interested in purchasing. The display of MLS data is usually deemed reliable but is NOT guaranteed accurate by the MLS. Buyers are responsible for verifying the accuracy of all information and should investigate the data themselves or retain appropriate professionals. Information from sources other than the Listing Agent may have been included in the MLS data. Unless otherwise specified in writing, the Broker/Agent has not and will not verify any information obtained from other sources. The Broker/Agent providing the information contained herein may or may not have been the Listing and/or Selling Agent.
Did you know? You can invite friends and family to your search. They can join your search, rate and discuss listings with you.