
445 Crescent AvenueSunnyvale, CA 94087
Due to the health concerns created by Coronavirus we are offering personal 1-1 online video walkthough tours where possible.
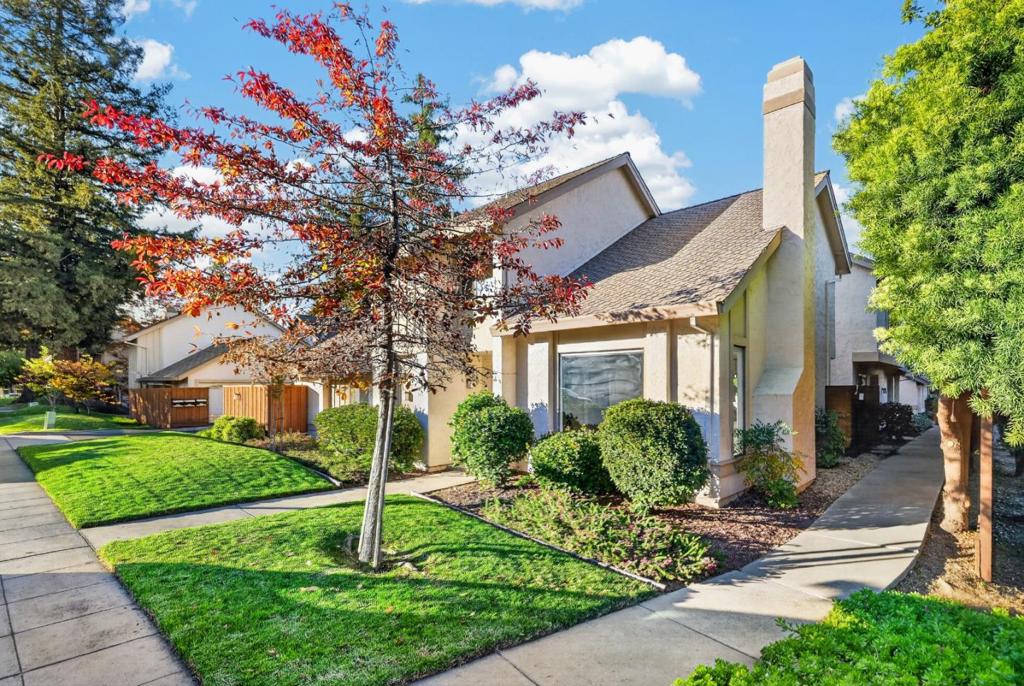
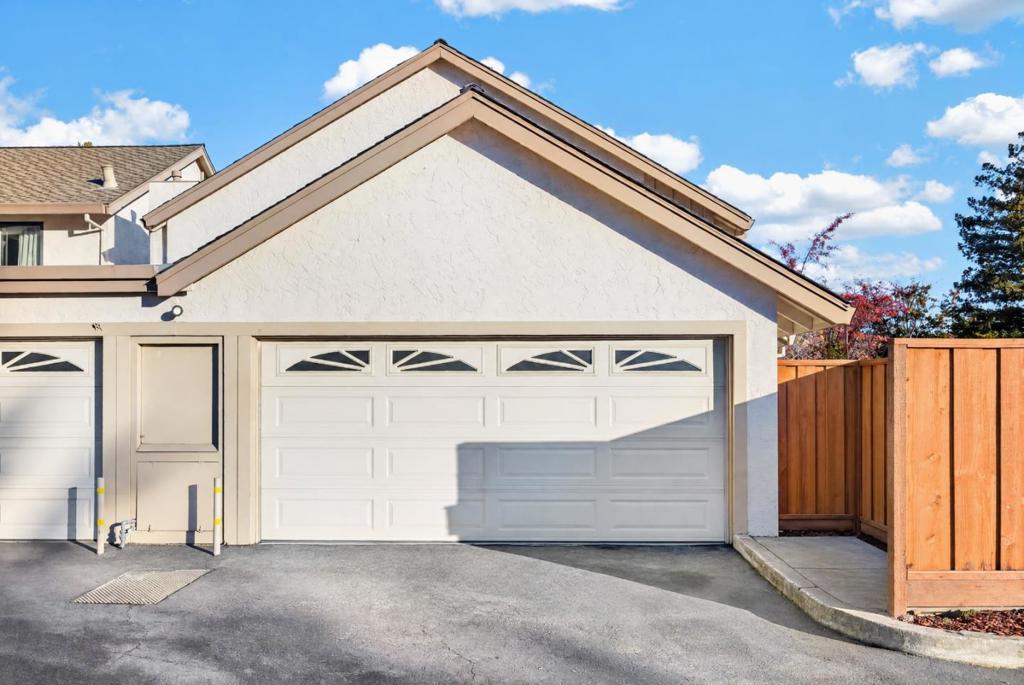
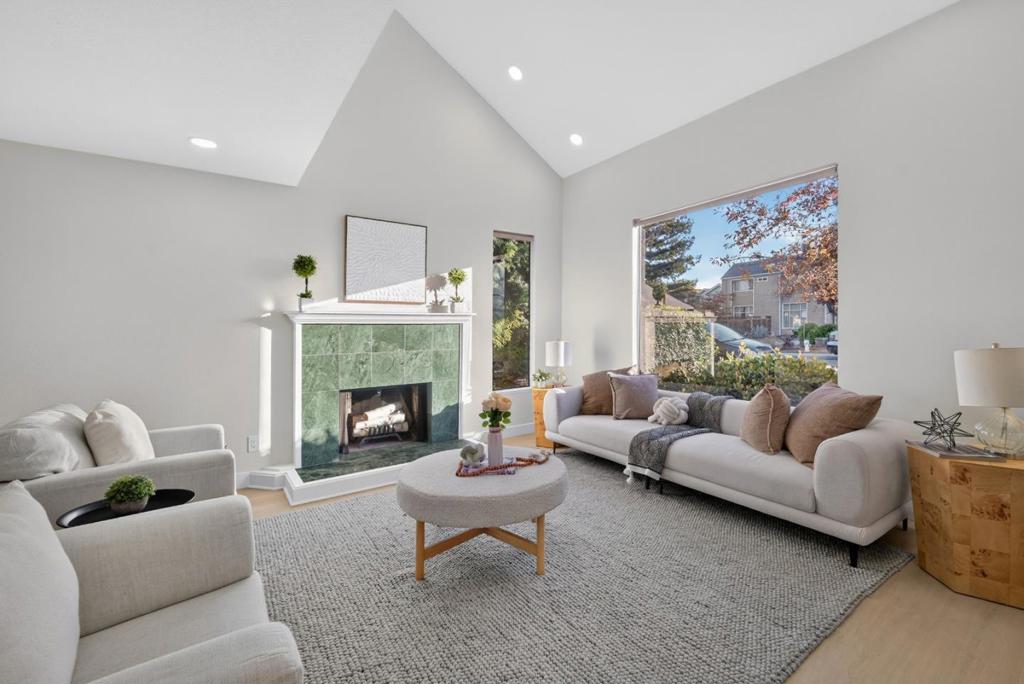
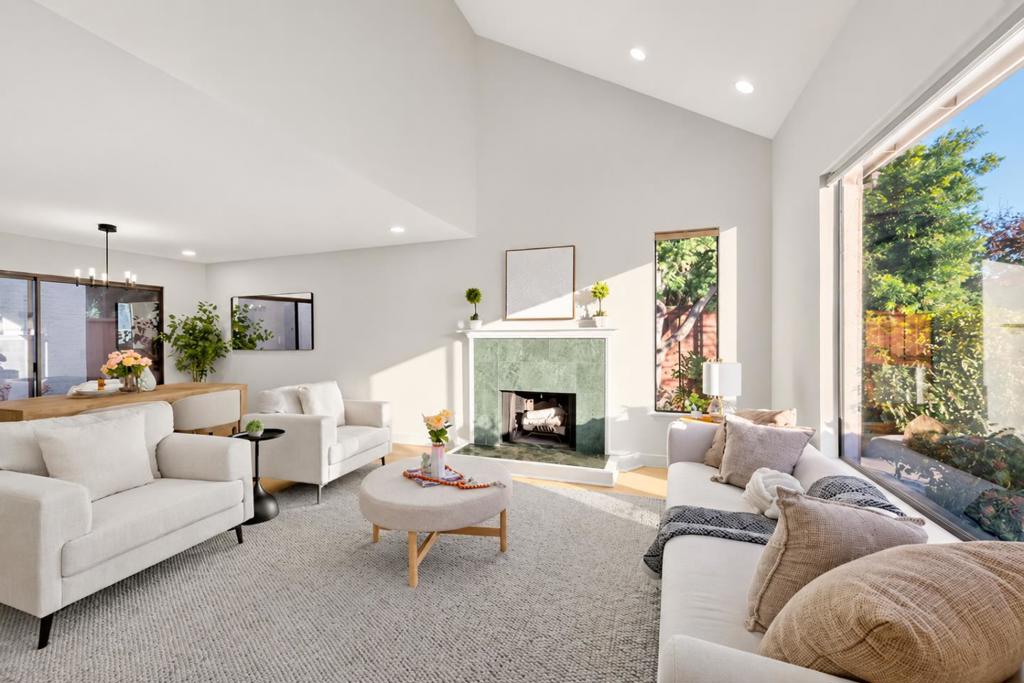
Located in the prestigious Cupertino School District and serving top-rated Cupertino Schools, this unique townhome has no shared walls except the garage. Step inside to an airy, open-concept living space defined by soaring vaulted ceilings and expansive windows flooding the home with natural light. The inviting living room centers around a cozy gas fireplace, flowing effortlessly into the dining and kitchen areas. Sleek modern fixtures, recessed LED lighting, and new luxury vinyl plank (LVP) flooring. The kitchen features stainless steel appliances and abundant cabinetry. Both the dining area and kitchen feature sliding glass doors opening to a private, fully enclosed paved patioperfect for seamless indoor-outdoor dining. A convenient half bath and dedicated laundry room complete the main level. Upstairs offers two bedrooms and two full baths, highlighted by a primary suite with vaulted ceilings, built-in closet organizers, and an en-suite bath with a dedicated vanity separate from the walk-in shower. Complete with central heating and cooling, an attached 2-car garage with attic storage, automatic opener, and a 240-volt EV charger outlet. Best of all, the garage wall is the only shared wall. Enjoy exceptional convenience, walking proximity to parks and community center.
| 55 minutes ago | Listing updated with changes from the MLS | |
| 9 hours ago | Listing first seen on site |

This information is for your personal, non-commercial use and may not be used for any purpose other than to identify prospective properties you may be interested in purchasing. The display of MLS data is usually deemed reliable but is NOT guaranteed accurate by the MLS. Buyers are responsible for verifying the accuracy of all information and should investigate the data themselves or retain appropriate professionals. Information from sources other than the Listing Agent may have been included in the MLS data. Unless otherwise specified in writing, the Broker/Agent has not and will not verify any information obtained from other sources. The Broker/Agent providing the information contained herein may or may not have been the Listing and/or Selling Agent.