
1180 Cherry Peak WayHollister, CA 95023
Due to the health concerns created by Coronavirus we are offering personal 1-1 online video walkthough tours where possible.
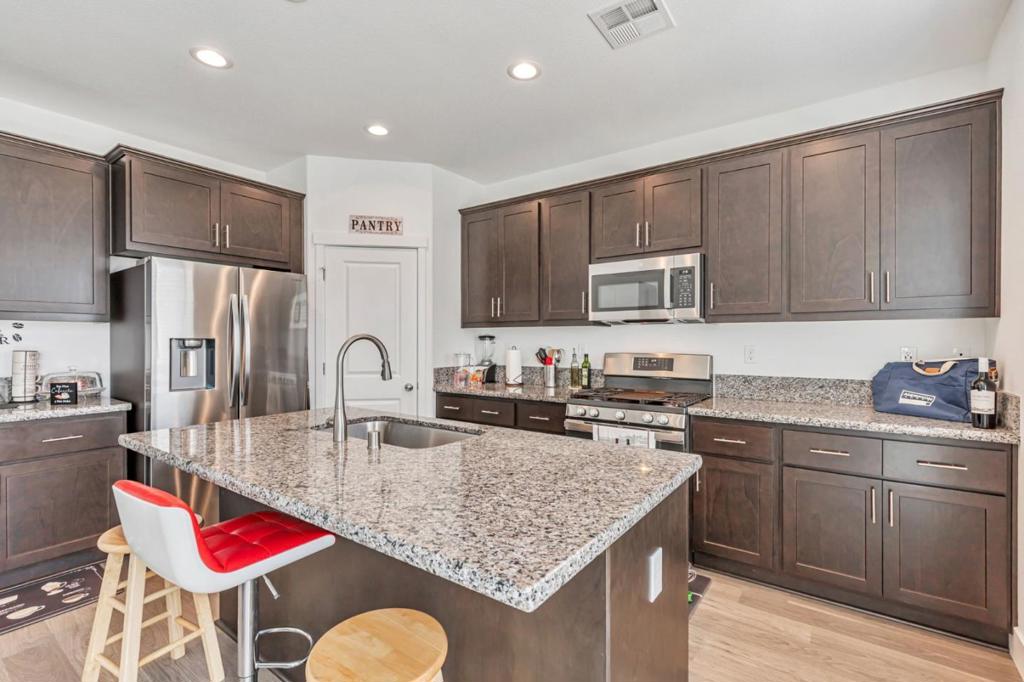
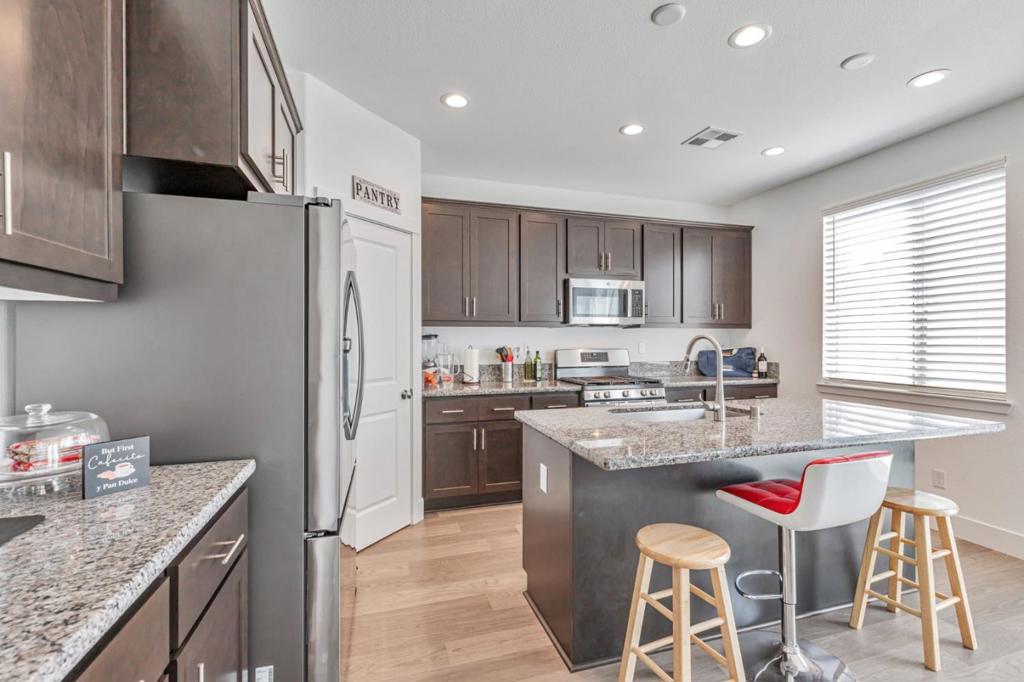
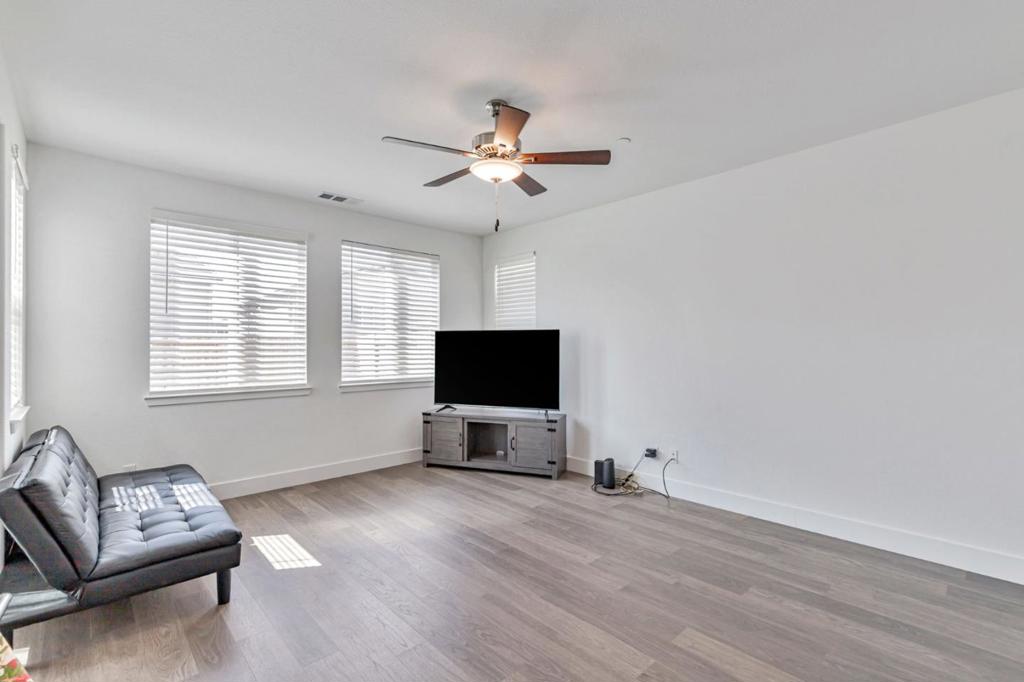
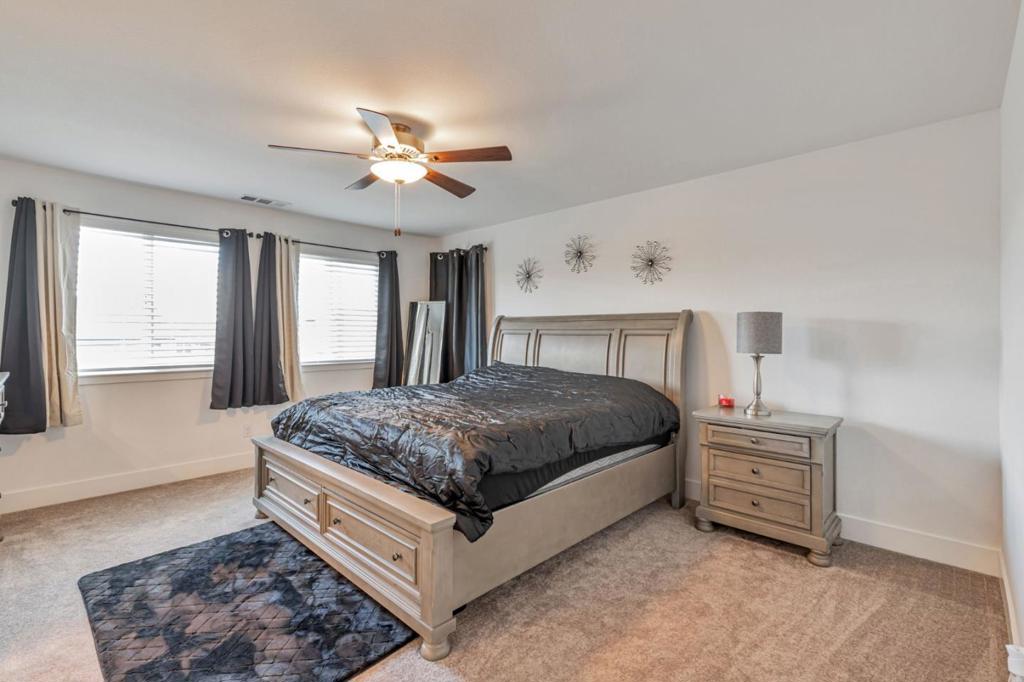
Move right in to this beautiful Santana Ranch home! The Ventura model features an open floorplan with a spacious kitchen and family room which is perfect for entertaining and large family gatherings. The kitchen is a culinary delight featuring ample shaker style cabinets, granite countertops, large island with space for dining and a separate pantry for extra storage. The first floor has beautiful luxury vinyl flooring throughout with carpet and tile upstairs. Additional features include recessed lighting, ceiling fan and window coverings. The refrigerator, washer and dryer are also included. The primary suite has an oversized walk-in closet with double sinks and walk-in shower in the bathroom. Bedrooms two and three are large with an oversized walk-in closet in the second bedroom. This is an energy efficient home with Energy Star appliances and HVAC, tankless water heater and low maintenance landscaping. A neighborhood park is within waking distance plus restaurants and shopping are a short drive away.
| 10 hours ago | Listing updated with changes from the MLS | |
| yesterday | Listing first seen on site |

This information is for your personal, non-commercial use and may not be used for any purpose other than to identify prospective properties you may be interested in purchasing. The display of MLS data is usually deemed reliable but is NOT guaranteed accurate by the MLS. Buyers are responsible for verifying the accuracy of all information and should investigate the data themselves or retain appropriate professionals. Information from sources other than the Listing Agent may have been included in the MLS data. Unless otherwise specified in writing, the Broker/Agent has not and will not verify any information obtained from other sources. The Broker/Agent providing the information contained herein may or may not have been the Listing and/or Selling Agent.