
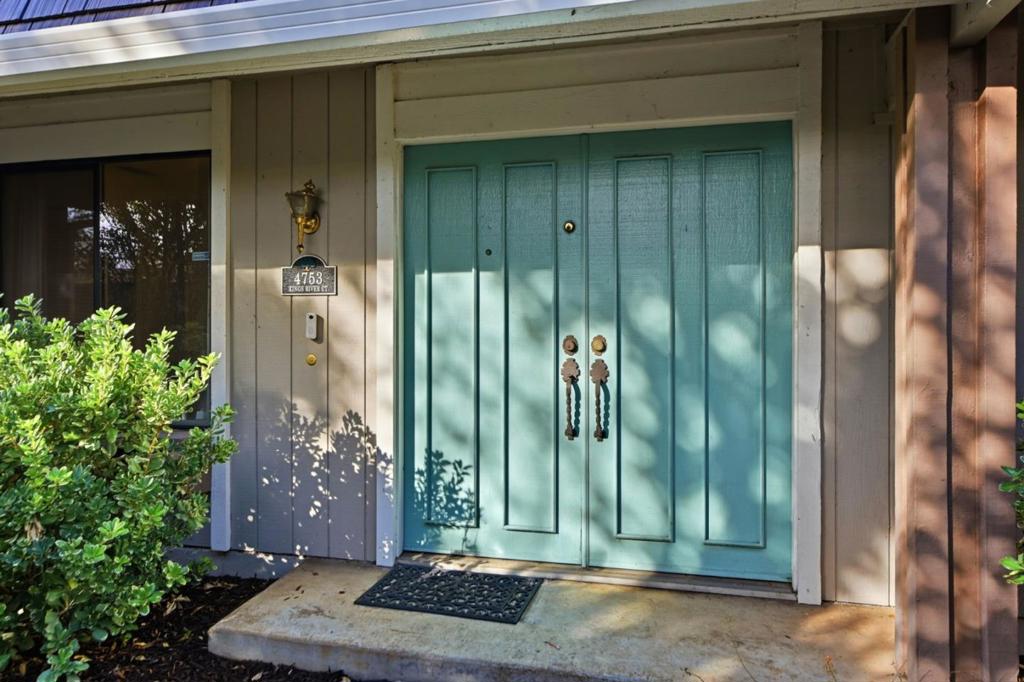
4753 Kings River CourtSan Jose, CA 95136
Due to the health concerns created by Coronavirus we are offering personal 1-1 online video walkthough tours where possible.
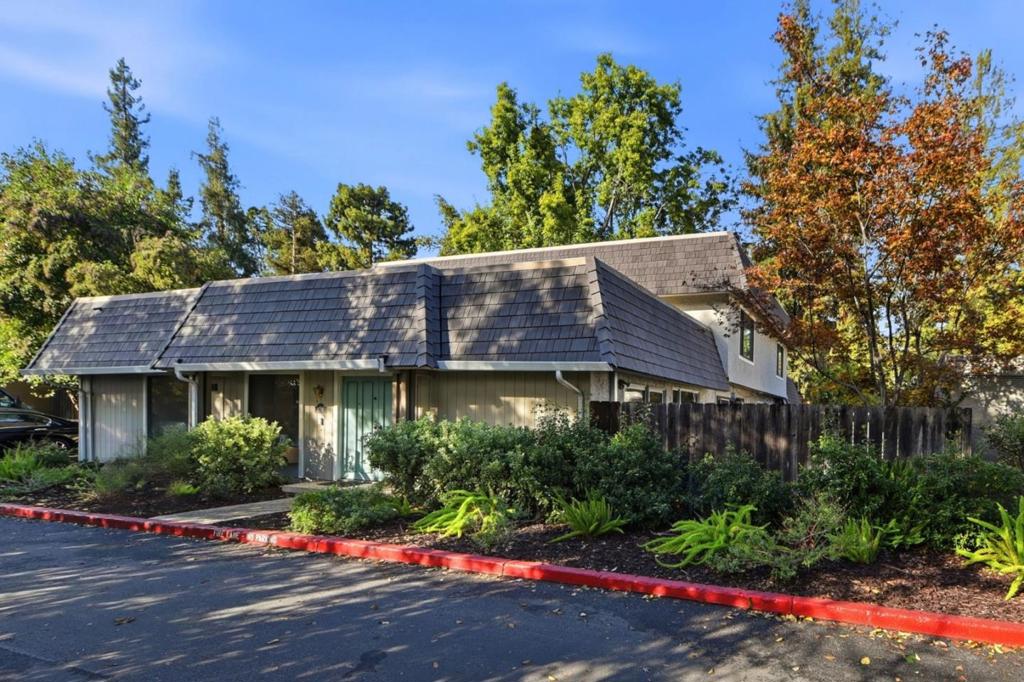
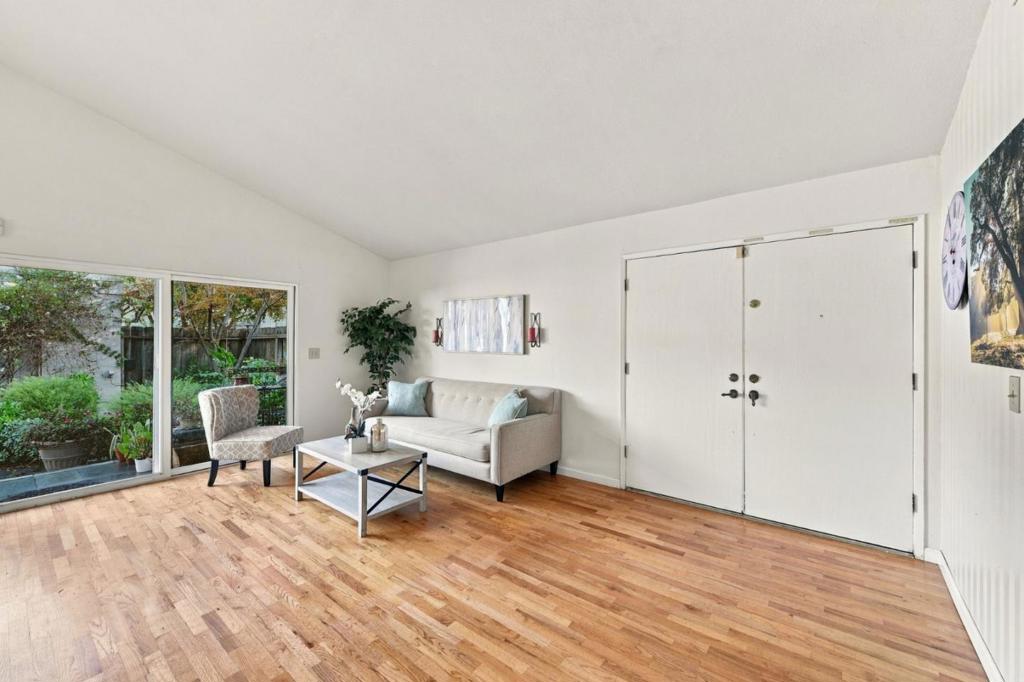
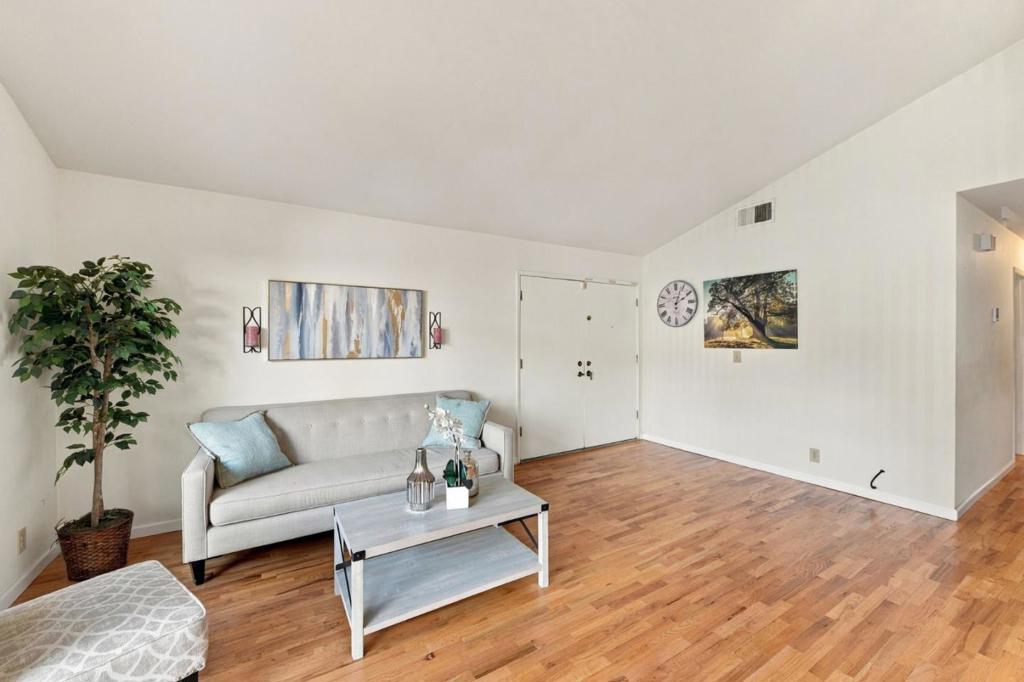
Vaulted ceilings, wood flooring & a garden outlook define the living and dining areas of this single-level Tanglewood townhome in Blossom Valley. Built in 1978, the home offers 3 bedrooms, 2.5 bathrooms & 1,104 sq ft, plus owned solar panels & an upgraded heat pump for heating and cooling. The kitchen features wood cabinetry, a tile backsplash, recessed lighting & a peninsula with extra prep space beside the dining area. A full-height cabinet beside the refrigerator adds storage for cookware & pantry staples. A broad window overlooks the garden, and a sliding glass door opens to an enclosed patio with pavers, established plantings & room for outdoor seating. The bedrooms are set off a separate hall, including a primary suite with a glass-enclosed shower & a secondary bedroom shown as a home office. The hall bath has a tub/shower combination. Tanglewood has a community pool & clubhouse. The South San Jose location offers access to shopping along Almaden Expressway, Almaden Lake Park & Highways 85 and 87.
| 5 hours ago | Listing updated with changes from the MLS | |
| 13 hours ago | Listing first seen on site |

This information is for your personal, non-commercial use and may not be used for any purpose other than to identify prospective properties you may be interested in purchasing. The display of MLS data is usually deemed reliable but is NOT guaranteed accurate by the MLS. Buyers are responsible for verifying the accuracy of all information and should investigate the data themselves or retain appropriate professionals. Information from sources other than the Listing Agent may have been included in the MLS data. Unless otherwise specified in writing, the Broker/Agent has not and will not verify any information obtained from other sources. The Broker/Agent providing the information contained herein may or may not have been the Listing and/or Selling Agent.
Did you know? You can invite friends and family to your search. They can join your search, rate and discuss listings with you.