
45 Del Mesa CarmelCarmel, CA 93923
Due to the health concerns created by Coronavirus we are offering personal 1-1 online video walkthough tours where possible.

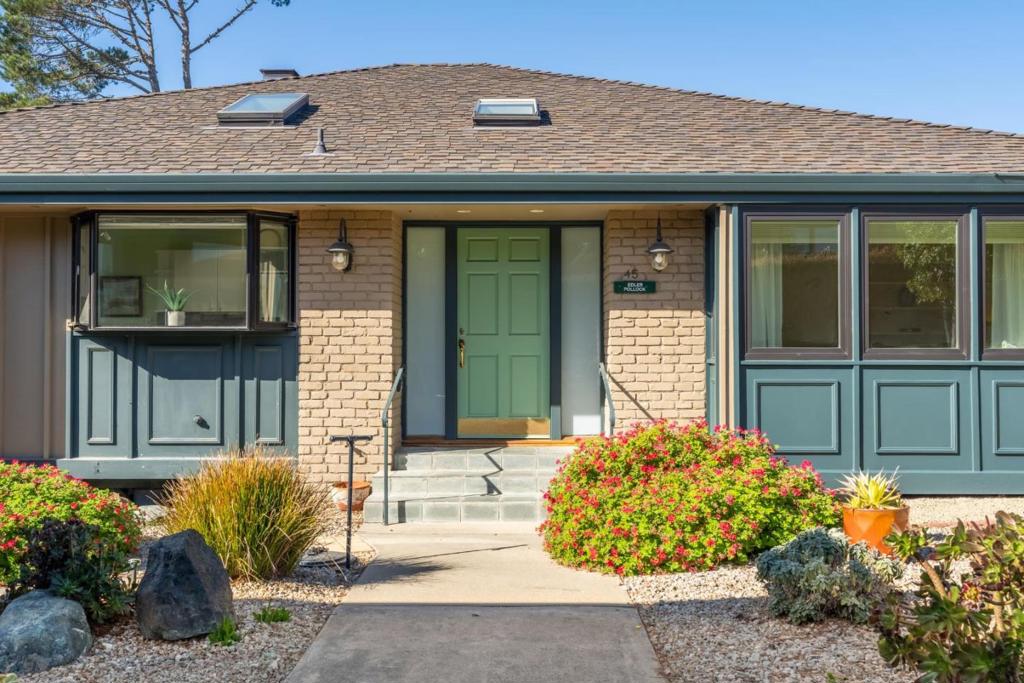
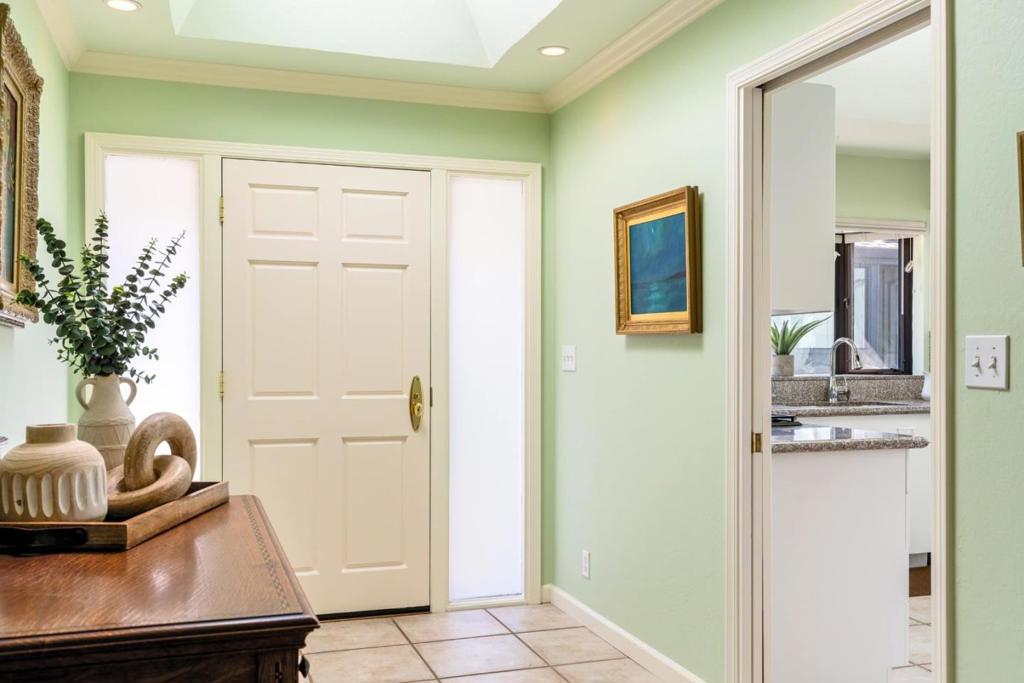

Welcome to #45--a gorgeous stand alone "C" model-one of the largest in Del Mesa. Only a couple of steps up into the entry of this single level,1953 sf, 2 bdroom/2 bth stylish remodeled residence with everything you could be looking for & more! This spacious unit offers an easy open-concept floor plan--a bright chef's kitchen featuring miles of countertops & breakfast bar adjacent to the ample dining room for extended family & friends for all of the Holidays, flowing into the living room with warm gas fireplace & family room for movie nights--all with incredible, forever panoramic views of the Big Blue Pacific & Pt Lobos, the Santa Lucia Mtns & the deer amidst the trees down to Carmel Valley Road. Wall-to-wall brand new windows stretch from the dining room all the way across the view side to the sliding doors to the wrap around deck. Light, bright, amazing! Also features include a carport, radiant heated floors & a huge 486 sf downstairs bonus room with a new large deck for sunshine entertaining-enter either from upstairs or back of the unit in it's own private door. Del Mesa has so much to offer-a restaurant, pool & fitness center, art classes/studio, lawn bowling & lots, lots more. Del Mesa-an extraordinary gated 55+ community minutes to shopping, dining, wine tasting.....
| 19 minutes ago | Listing updated with changes from the MLS | |
| 9 hours ago | Listing first seen on site |

This information is for your personal, non-commercial use and may not be used for any purpose other than to identify prospective properties you may be interested in purchasing. The display of MLS data is usually deemed reliable but is NOT guaranteed accurate by the MLS. Buyers are responsible for verifying the accuracy of all information and should investigate the data themselves or retain appropriate professionals. Information from sources other than the Listing Agent may have been included in the MLS data. Unless otherwise specified in writing, the Broker/Agent has not and will not verify any information obtained from other sources. The Broker/Agent providing the information contained herein may or may not have been the Listing and/or Selling Agent.
Did you know? You can invite friends and family to your search. They can join your search, rate and discuss listings with you.