Save
Ask
Tour
Hide
Share
$1,625,000
New Listing

6545 Windward Ridge Way
San Diego, CA 92121

For Sale|Single Family Residence|Active
4
Beds
3
Total Baths
3
Full Baths
2,527
SqFt
$643
/SqFt
1999
Built
Subdivision:
San Diego
Listed by Isaac Menher of Profirms Capital Group [email protected]

Due to the health concerns created by Coronavirus we are offering personal 1-1 online video walkthough tours where possible.
Upcoming Open Houses
Due to COVID-19, we recommend you verify Open Houses before attending.
Sat, Aug 15, 11:00 AM - 2:00 PM
Sun, Aug 16, 11:00 AM - 2:00 PM
6545 Windward Ridge Way6545 Windward Ridge Way6545 Windward Ridge Way6545 Windward Ridge Way
Save
Ask
Tour
Hide
Share

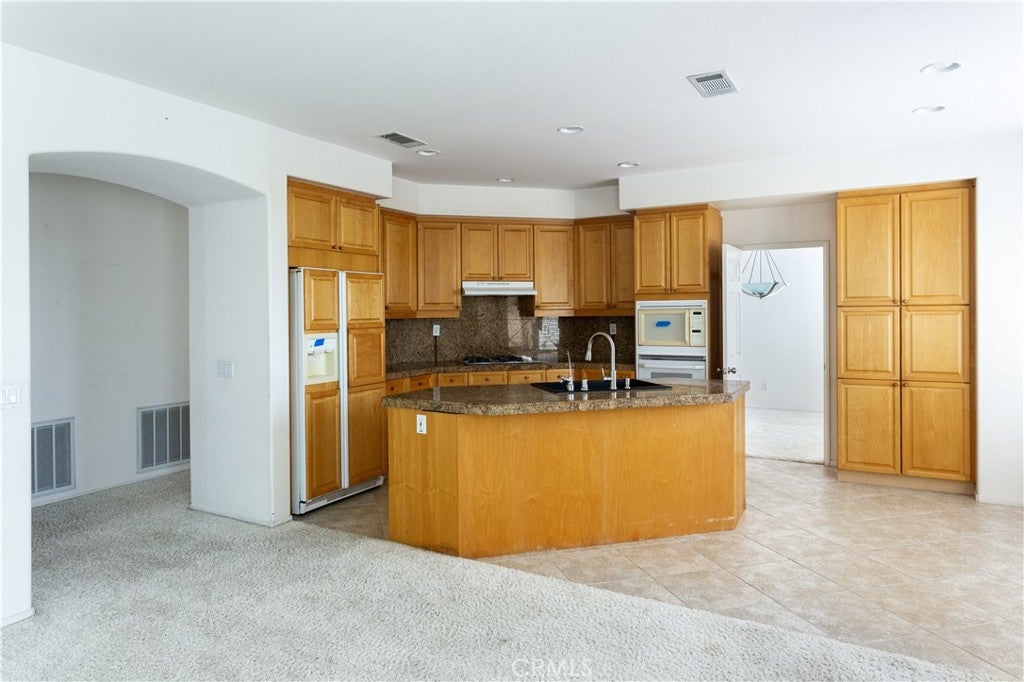
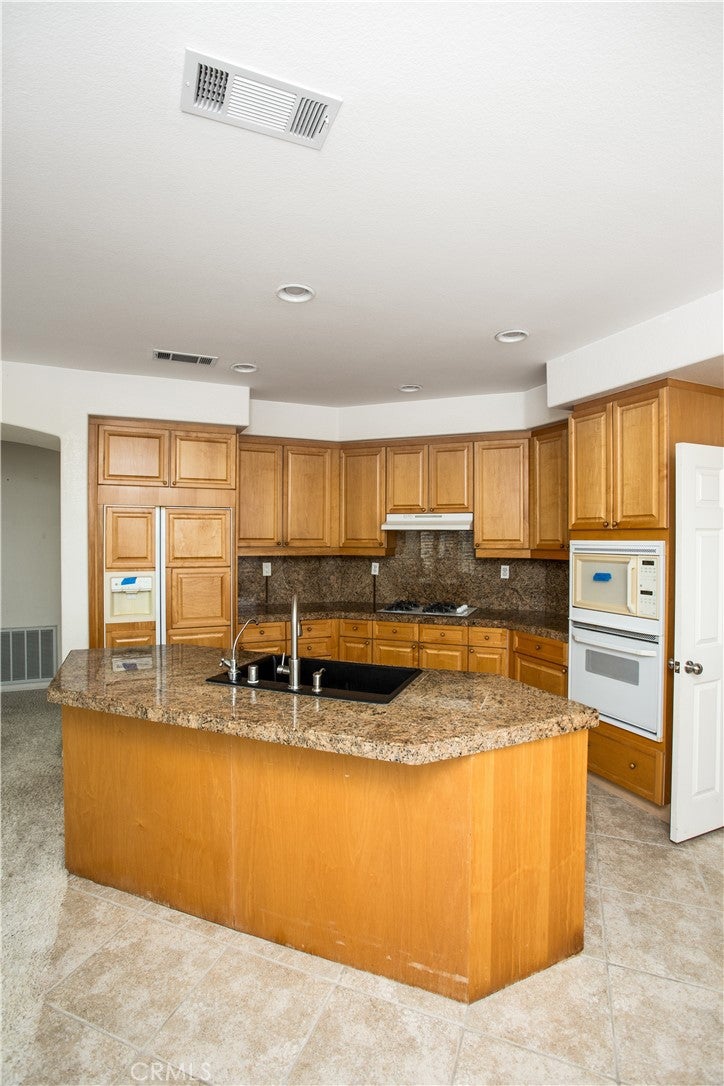
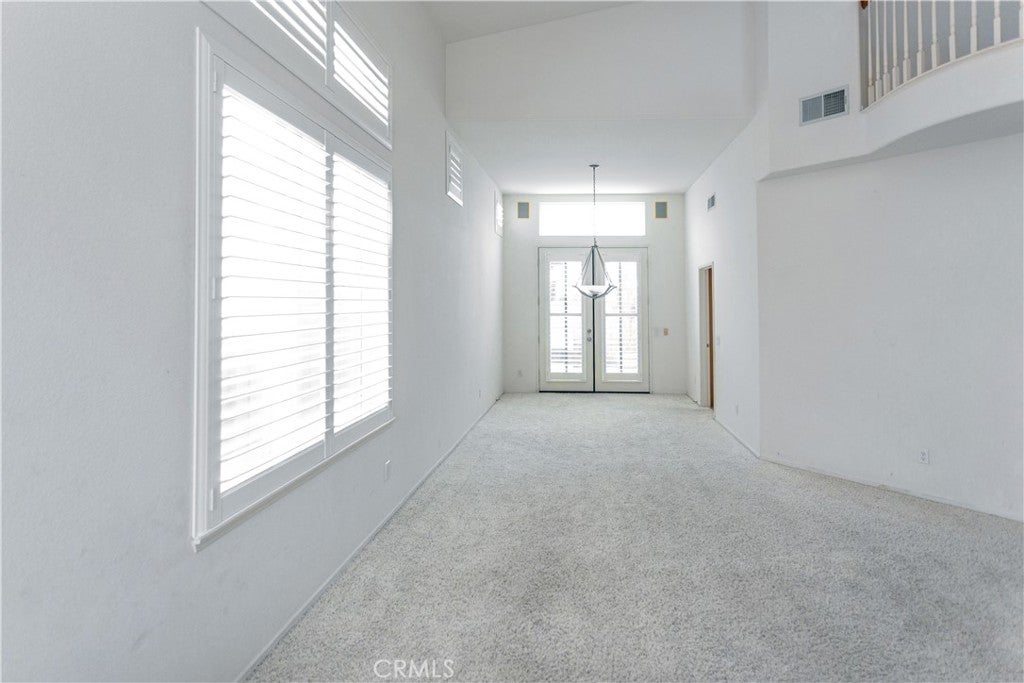
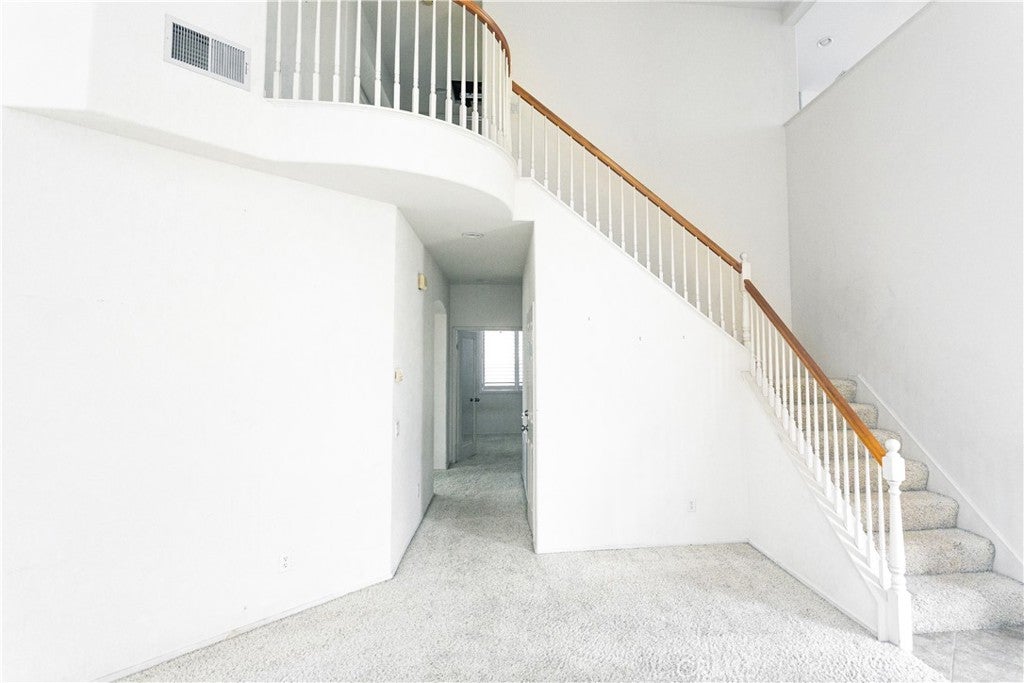
Nestled within a desirable planned development in San Diego, this spacious 4-bedroom, 3-bathroom residence offers approximately 2527sqft. of living space and an exceptional opportunity to create your dream home. Built in 1999, the well-designed floor plan features a full bedroom and bathroom on the main level, currently configured as an office, providing flexibility for guests, multigenerational living, or a dedicated office-space. Upstairs, you'll find three additional bedrooms along with a generously sized loft that can serve as a media room, game room, family retreat, or additional living area. The open and functional layout offers abundant natural light and a seamless flow throughout the home. The primary suite includes a spacious bathroom with a whirlpool tub, separate shower, and ample room for personalization. Plantation shutters throughout the home add timeless appeal and enhance privacy. The backyard is designed for easy maintenance and features an inviting in-ground pool and spa, creating the perfect setting for relaxation and outdoor enjoyment. The front yard complements the surrounding neighborhood and community setting. With its attractive floor plan, sought-after bedroom configuration, pool and spa, and prime opportunity for updates and customization, this property presents an excellent canvas for buyers looking to add their own style and vision. The HOA maintains common areas and community landscaping, contributing to the neighborhood's overall appearance and appeal. This is a unique opportunity to transform a spacious home in a desirable location into a residence tailored to your personal preferences and lifestyle.

Save
Ask
Tour
Hide
Share
Listing Snapshot
Price 
$1,625,000
Days On Site 
0 Days
Bedrooms 
4
Inside Area (SqFt) 
2,527 sqft
Total Baths 
3
Full Baths 
3
Partial Baths 
N/A
Lot Size 
0.103 Acres
Year Built 
1999
MLS® Number 
ND26177909
Status 
Active
Property Tax 
N/A
HOA/Condo/Coop Fees 
$96 monthly
Sq Ft Source 
Assessor
Friends & Family
Recent Activity
7 hours agoListing first seen on site
9 hours agoListing updated with changes from the MLS®
General Features
Acres 
0.103
Attached Garage 
Yes
Disclosures 
CovenantsRestrictionsDisclosureEarthquakeInsuranceAvailableHoaDisclosure
Foundation 
Slab
Garage 
Yes
Garage Spaces 
3
Land Lease 
No
Levels 
Two
Number Of Stories 
2
Parking 
AttachedDrivewayGarageGarage Door OpenerOn Street
Parking Spaces 
6
Property Sub Type 
Single Family Residence
Security 
PrewiredCarbon Monoxide Detector(s)Smoke Detector(s)
Sewer 
Public Sewer
Special Circumstances 
Standard
Style 
ContemporaryTraditional
Utilities 
Cable AvailableElectricity ConnectedNatural Gas ConnectedSewer ConnectedUnderground UtilitiesWater Connected
Water Source 
Public
Zoning 
R-1
Interior Features
Appliances 
Double OvenDishwasherElectric CooktopGas CooktopGas OvenGas Water HeaterRefrigeratorVented Exhaust FanDryerWasher
Cooling 
Central Air
Fireplace 
Yes
Fireplace Features 
Family RoomGas
Flooring 
Tile
Furnished 
Unfurnished
Heating 
Central
Interior 
Breakfast BarCeiling Fan(s)High CeilingsRecessed Lighting
Laundry Features 
InsideLaundry Room
Main Level Bedrooms 
1
Spa 
Yes
Window Features 
Double Pane WindowsShutters
Bathroom 
Features - Tile Counters
Bedroom 
Bonus Room 
Dining Room 
EntryFoyer 
Family Room 
Kitchen 
Features - Granite Counters, Kitchen Island
Laundry 
Living Room 
Loft 
Office 
Save
Ask
Tour
Hide
Share
Exterior Features
Construction Details 
Ducts Professionally Air-SealedStone VeneerStucco
Exterior 
BarbecueRain Gutters
Lot Features 
Level
Patio And Porch 
Patio
Pool Features 
PrivateFencedGas HeatHeatedIn Ground
Private Pool 
Yes
Road Frontage 
County RoadCity Street
Roof 
ConcreteFlat Tile
Spa 
Yes
Spa Features 
HeatedIn GroundPrivate
View 
Neighborhood
Waterview 
Neighborhood
Windows/Doors 
Double Pane WindowsShutters
Community Features
Association Amenities 
Maintenance Grounds
Association Dues 
96
Building Access 
Main Level
Community Features 
Street LightsSuburbanSidewalks
Financing Terms Available 
CashConventionalFHA
HOA Fee Frequency 
Monthly
MLS Area 
92121 - Sorrento
Roads 
Paved
School District 
San Diego Unified
Schools
School District
San Diego Unified
Elementary School
Unknown
Middle School
Unknown
High School
Unknown


This information is for your personal, non-commercial use and may not be used for any purpose other than to identify prospective properties you may be interested in purchasing. The display of MLS data is usually deemed reliable but is NOT guaranteed accurate by the MLS. Buyers are responsible for verifying the accuracy of all information and should investigate the data themselves or retain appropriate professionals. Information from sources other than the Listing Agent may have been included in the MLS data. Unless otherwise specified in writing, the Broker/Agent has not and will not verify any information obtained from other sources. The Broker/Agent providing the information contained herein may or may not have been the Listing and/or Selling Agent.

Neighborhood & Commute
Source: Walkscore
Disclosure: Community information and market data powered by Constellation Data Labs. Information is deemed reliable but not guaranteed.
Save
Ask
Tour
Hide
Share