
1341 Corvidae StreetCarlsbad, CA 92011
Due to the health concerns created by Coronavirus we are offering personal 1-1 online video walkthough tours where possible.
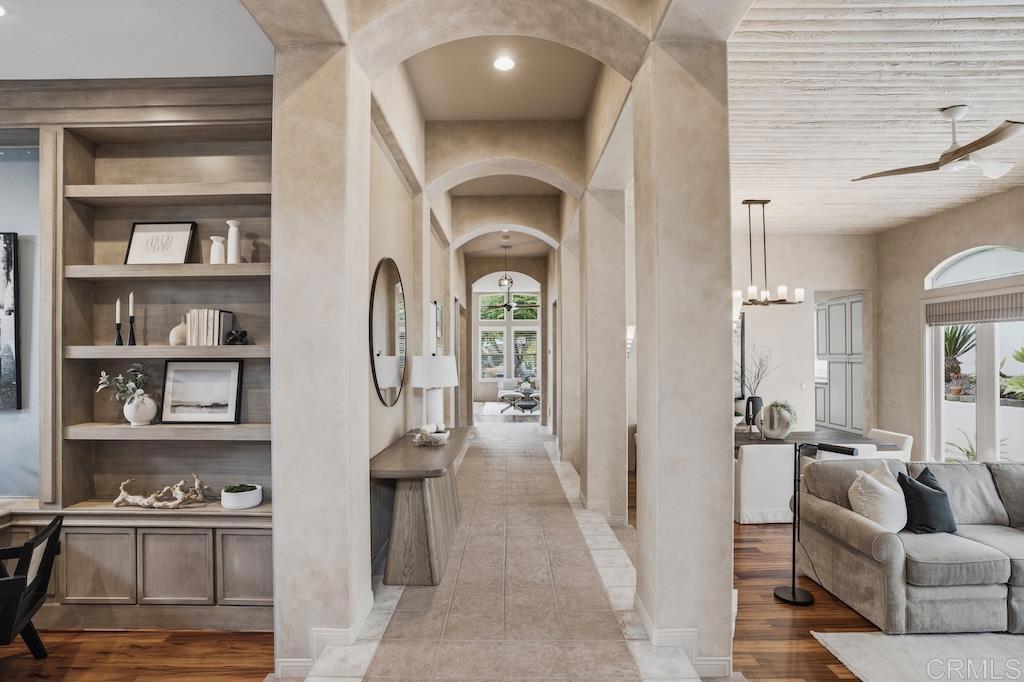
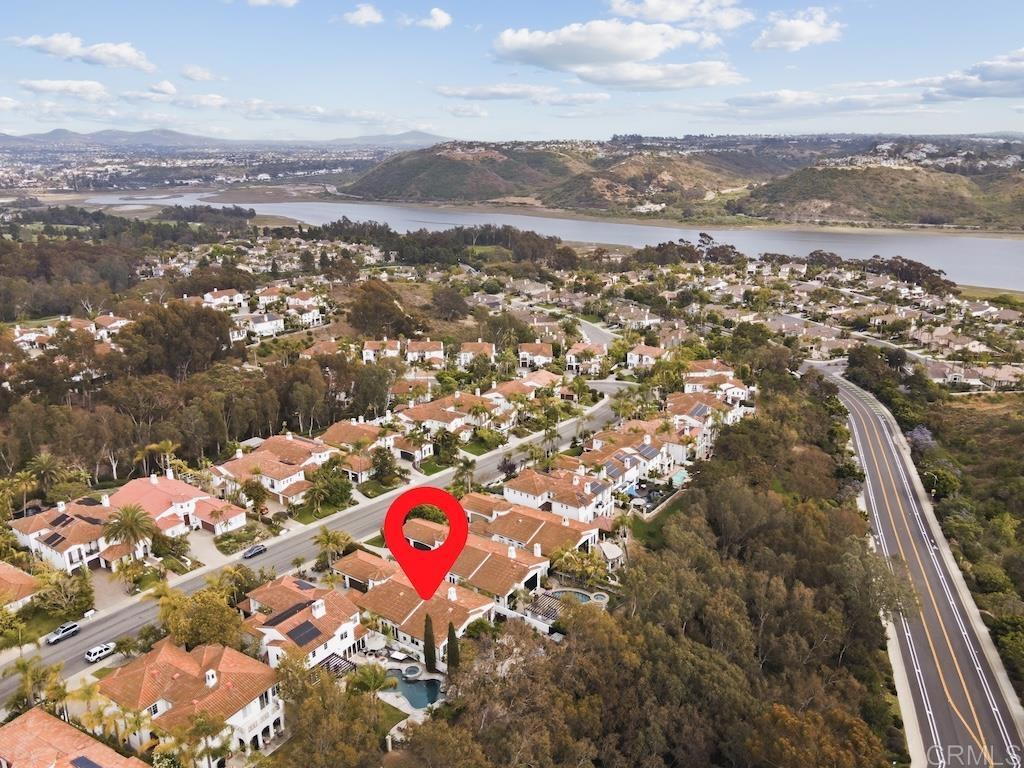
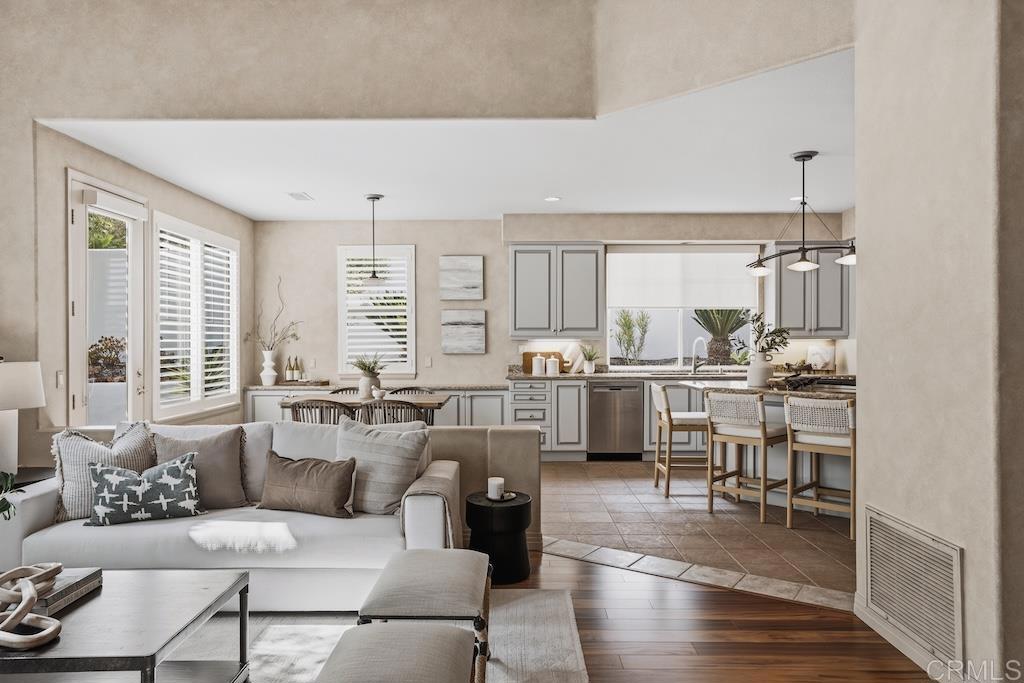
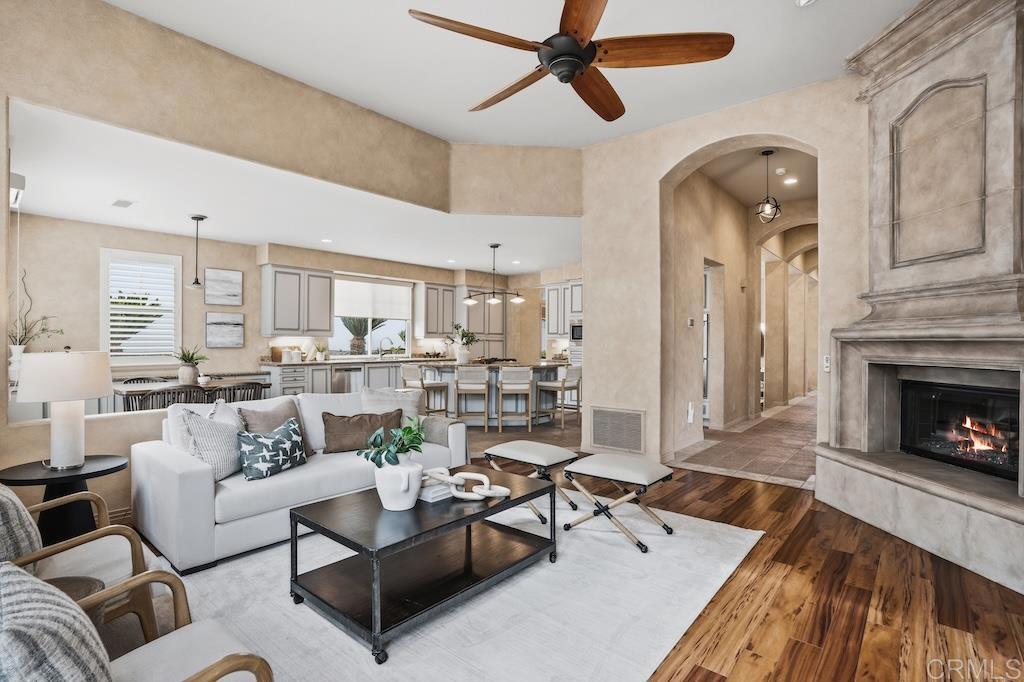
Tucked within the coveted “Mar Fiore” community of Aviara, this elegant single-story residence backs to open space with lush greenery and peaceful views. A stunning rotunda entry with soaring ceilings welcomes you into an expansive floor plan highlighted by an arched hallway and architectural details. The spacious living and dining area showcases rich LVP flooring, a striking wood slat ceiling, and multiple windows and French doors creating seamless indoor-outdoor living. A sophisticated office with custom built-ins and oversized storage closet offers the ideal work-from-home setup. The gourmet kitchen features custom cabinetry, stainless steel appliances, a large center island, and opens to the breakfast nook and inviting family room with fireplace and built-in media wall. The luxurious primary suite includes a sitting area, spa-inspired bath with dual vanities, soaking tub, oversized shower, and walk-in closet with custom built-ins. Private backyard retreat offers a serene fountain, trellis-covered patio, firepit, jacuzzi, and low-water succulent landscaping. Additional highlights include spacious secondary bedrooms each with remodeled ensuite bathrooms, laundry room with sink, dual A/C, and a three-car garage with storage. Minutes from beaches, golf, Batiquitos Lagoon trails, shopping, and luxury resorts. Top rated schools include Aviara Oaks Elementary & Middle and Carlsbad High and Sage Creek High schools. Low HOA and Mello-Roos. Buyer and buyer’s agent to verify all information prior to COE.
| 2 hours ago | Listing updated with changes from the MLS® | |
| 2 hours ago | Listing first seen on site |

This information is for your personal, non-commercial use and may not be used for any purpose other than to identify prospective properties you may be interested in purchasing. The display of MLS data is usually deemed reliable but is NOT guaranteed accurate by the MLS. Buyers are responsible for verifying the accuracy of all information and should investigate the data themselves or retain appropriate professionals. Information from sources other than the Listing Agent may have been included in the MLS data. Unless otherwise specified in writing, the Broker/Agent has not and will not verify any information obtained from other sources. The Broker/Agent providing the information contained herein may or may not have been the Listing and/or Selling Agent.
Did you know? You can invite friends and family to your search. They can join your search, rate and discuss listings with you.