
10029 Via LeslieSantee, CA 92071
Due to the health concerns created by Coronavirus we are offering personal 1-1 online video walkthough tours where possible.
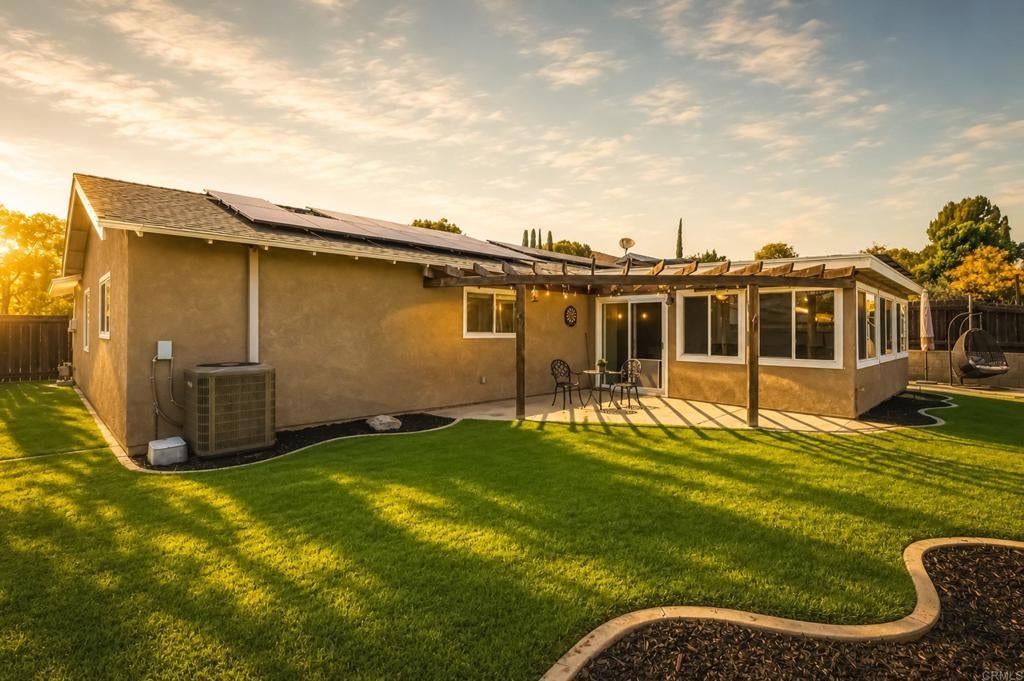
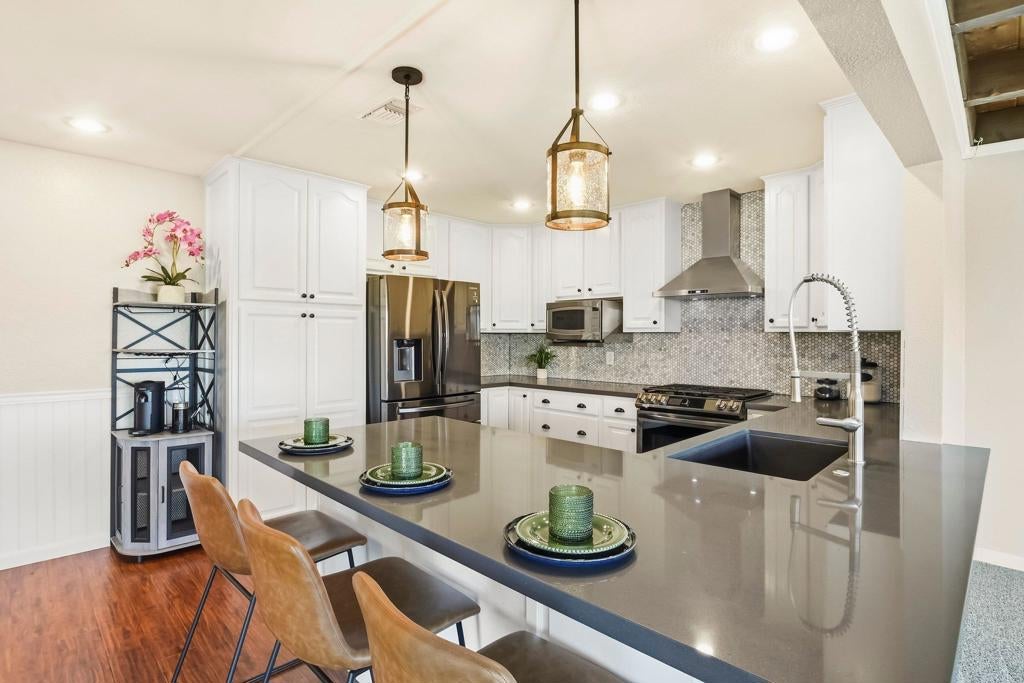
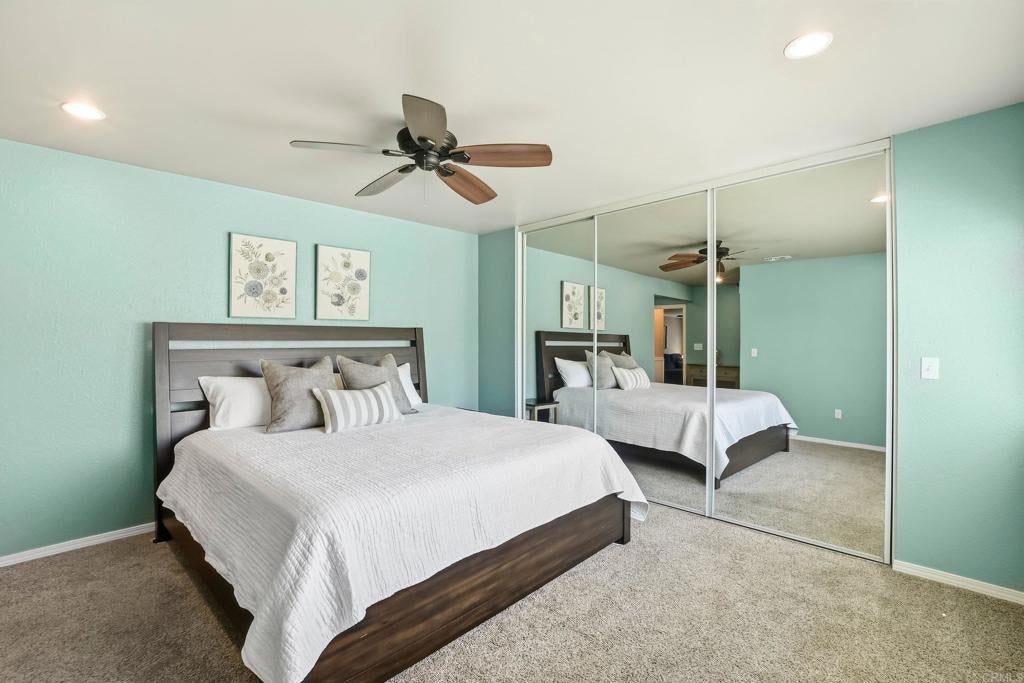
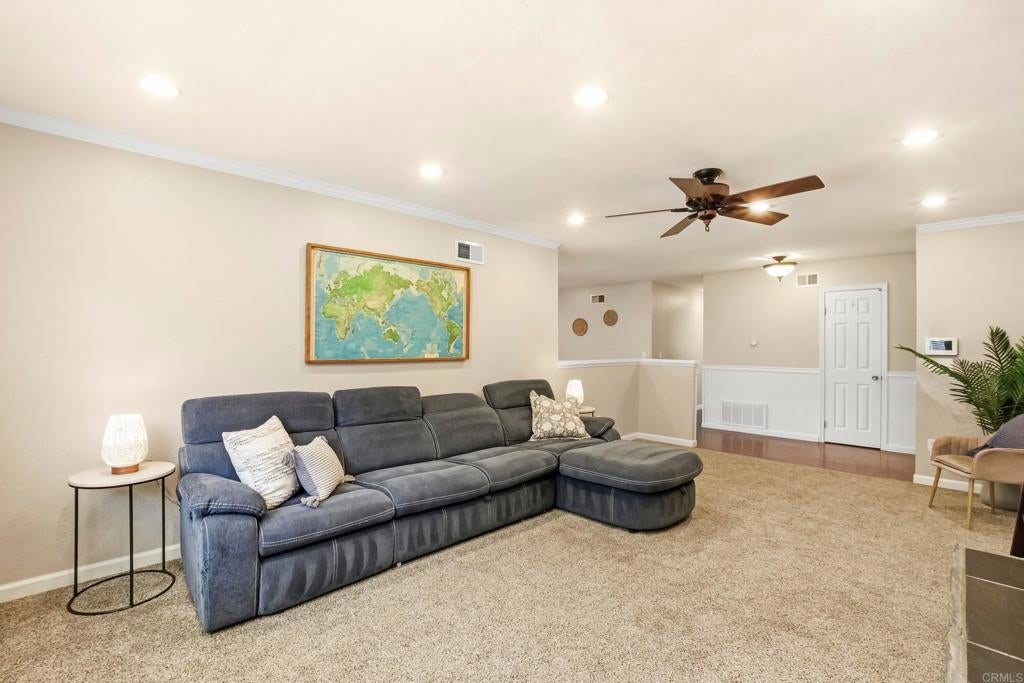
Welcome to 10029 Via Leslie! This beautifully upgraded single story home features 4 bedrooms and 2 baths spread out over a comfortable 2,004 square feet of living space. From the moment you pull up to the property, you will fall in love! When you walk through the front door you are immediately greeted with the remodeled open concept main living area, featuring a custom built fireplace and kitchen that sets the tone for the quality, style and care that carries throughout the home. The kitchen wows with a Carrara marble backsplash, quartzite counter tops, custom black sink plus ample cabinet space and a dining peninsula. Relax and unwind after a long day in the primary suite with custom built-ins and en-suite featuring rain shower head + hand shower, wainscoting details, custom tile shower, & modern sliding barndoor. As you step outside, enjoy the easternly mountain and city light views, artificial turf, multiple sitting areas and ample space to run around and play. The fully fenced level front yard provides extra outdoor enjoyment features water wise plants and artificial turf for you to relax in. Recent upgrades include new HVAC and ducting, roof plus no HOA and solar panels provide additional savings every month! Closely located to award winning schools, shopping, dining, freeways and everything the Santee lifestyle has to offer! 10029 Via Leslie is not to be missed!
| 5 days ago | Listing updated with changes from the MLS® | |
| 6 days ago | Listing first seen on site |

This information is for your personal, non-commercial use and may not be used for any purpose other than to identify prospective properties you may be interested in purchasing. The display of MLS data is usually deemed reliable but is NOT guaranteed accurate by the MLS. Buyers are responsible for verifying the accuracy of all information and should investigate the data themselves or retain appropriate professionals. Information from sources other than the Listing Agent may have been included in the MLS data. Unless otherwise specified in writing, the Broker/Agent has not and will not verify any information obtained from other sources. The Broker/Agent providing the information contained herein may or may not have been the Listing and/or Selling Agent.
Did you know? You can invite friends and family to your search. They can join your search, rate and discuss listings with you.