
1157 Alexandra LaneEncinitas, CA 92024
Due to the health concerns created by Coronavirus we are offering personal 1-1 online video walkthough tours where possible.
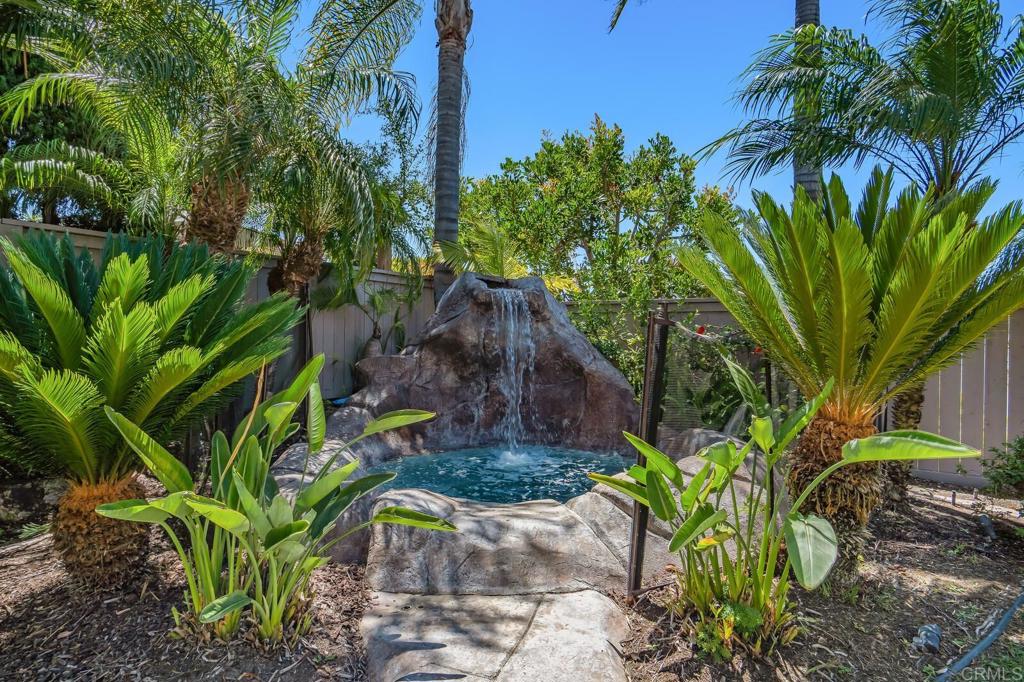
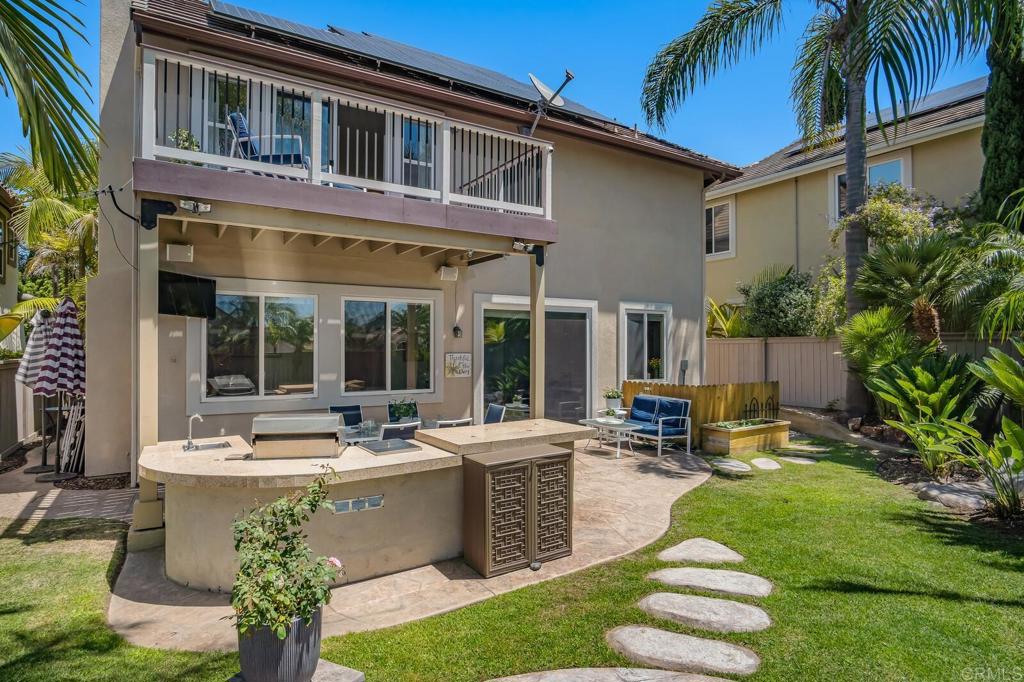
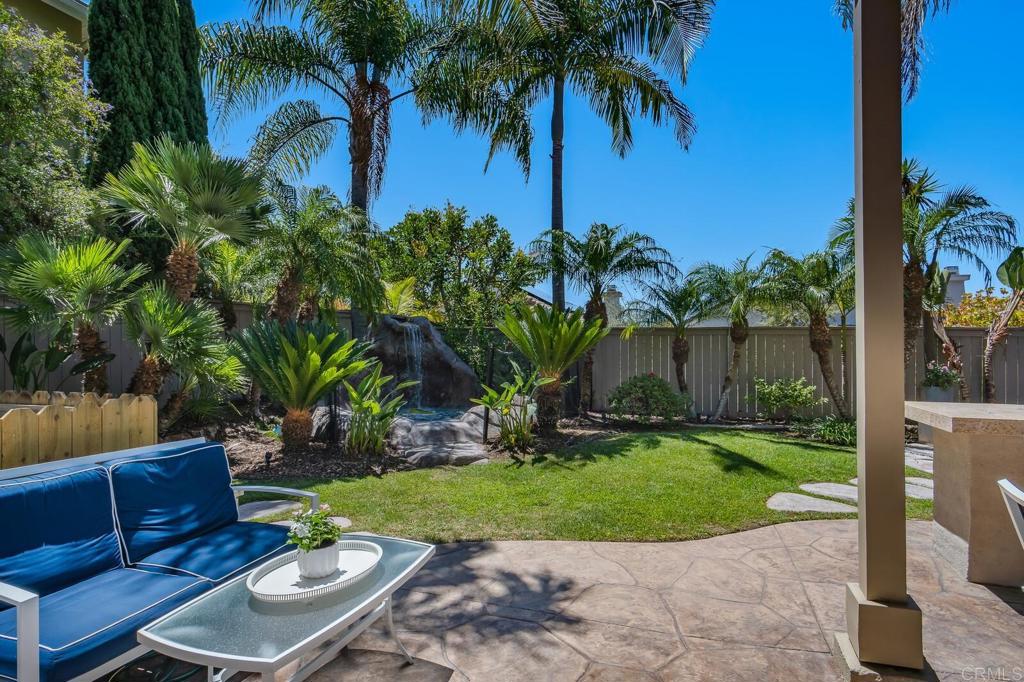
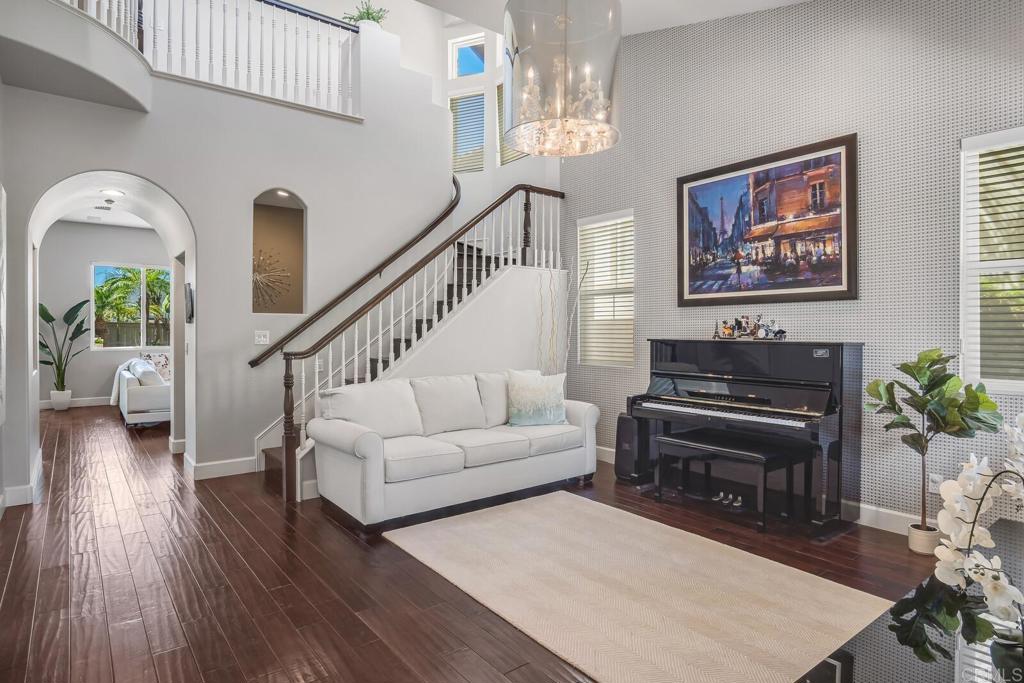
Welcome home to this stunning Encinitas Ranch gem, lovingly maintained and thoughtfully transformed. Nestled in the charming Devonshire enclave, just under two miles from the beach, and walking distance to Fox Point Farms, with its Haven farm-to-table restaurant, neighborhood market, coffee shop, brewery, and charming farm. Also nearby are Encinitas Ranch Golf Course, the Encinitas Trail System, the SD Botanic Garden, community parks, major shopping, Downtown Encinitas, Leucadia, and some of North County's finest beaches. Soaring 10-foot ceilings, rich hardwood floors, recessed lighting, and silhouette blinds create a warm and welcoming atmosphere from the moment you walk in, while a beautiful wooden staircase anchors the main living area with a classic, timeless feel. The gourmet kitchen is an absolute dream, featuring gleaming quartz countertops, an island, a walk-in pantry, and oversized kitchen sink with a window that looks out to the backyard resort setting. The appliances include a natural gas stove, smart convection oven, built in smart microwave, newer refrigerator, built-in range hood, and dishwasher. The spacious master suite offers peaceful ocean views and a private rebuilt Trex deck, along with two walk-in closets and two separate vanities. Additional bedrooms are connected with a Jack and Jill bathroom making it a wonderfully functional floor plan. Beautifully landscaped with palm trees, the backyard is an absolute showstopper. Picture evenings soaking in your in-ground spa beneath a dramatic waterfall, gathering with friends around the fire pit, or hosting weekend cookouts at the built-in bar and BBQ. With a flat-screen TV, speakers, and ambient lighting already in place, this outdoor space is ready for whatever you have planned. The converted garage entertainment room adds even more living space for movie nights, a home gym, a game room, or whatever fits your lifestyle. The home has been thoughtfully improved from top to bottom so you can move in and simply enjoy: - Fully owned solar panel system with battery backup and Tesla car charger - Nest Smart Home system with security cameras, video doorbell, smart thermostat, and CO2/smoke detectors - Newer water heater, A/C, and heating system - Newer spa equipment - Whole-home Carbon Filtration System,and Reverse Osmosis at the kitchen sink. - Interior wall insulation for a wonderfully quiet living environment - Solid core interior doors with newer hardware - Widened driveway - Garage door opener Flexible showing schedule. Please have your PROOF OF FUNDS ready, and come see this beautiful home!
| 12 hours ago | Listing updated with changes from the MLS® | |
| 5 days ago | Listing first seen on site |

This information is for your personal, non-commercial use and may not be used for any purpose other than to identify prospective properties you may be interested in purchasing. The display of MLS data is usually deemed reliable but is NOT guaranteed accurate by the MLS. Buyers are responsible for verifying the accuracy of all information and should investigate the data themselves or retain appropriate professionals. Information from sources other than the Listing Agent may have been included in the MLS data. Unless otherwise specified in writing, the Broker/Agent has not and will not verify any information obtained from other sources. The Broker/Agent providing the information contained herein may or may not have been the Listing and/or Selling Agent.
Did you know? You can invite friends and family to your search. They can join your search, rate and discuss listings with you.