
41645 Cypress Point WayTemecula, CA 92591
Due to the health concerns created by Coronavirus we are offering personal 1-1 online video walkthough tours where possible.
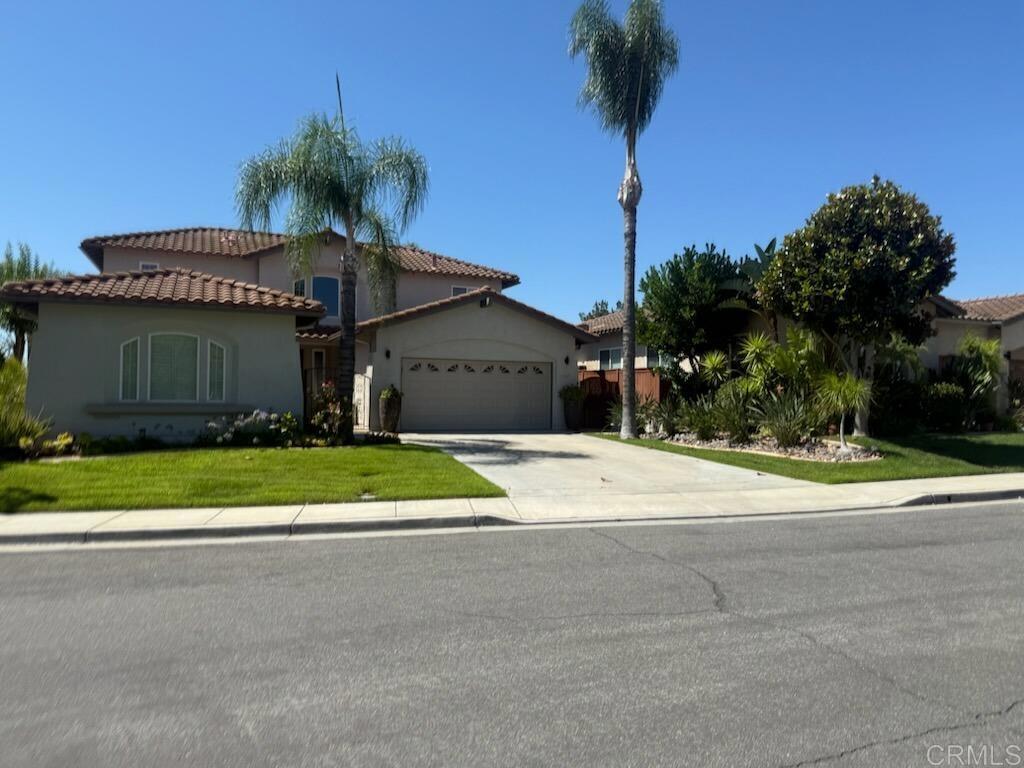
Your Dream Home Awaits! You’ll say “WOW” from the curb to the backyard and every inch in between! Set well back from the quiet street behind a private gated and locked courtyard entry, this well-maintained executive-style home offers an impressive presence in the highly sought-after Temeku Hills community. Enjoy resort-like amenities including a championship golf course, clubhouse, grill room, tennis courts, sparkling pool, and more. Low taxes and an excellent location make this one of Temecula’s finest neighborhoods. Boasting a rare downstairs master suite, the home features a luxurious primary bathroom with a new walk-in jacuzzi tub, separate shower, and two generous walk-in closets. A second bedroom downstairs sits adjacent to the third garage, offering excellent potential to convert into an ADU or casita (subject to city approvals). Inside, you’ll love the bright, open floor plan filled with natural light and new beautiful custom shutters. A tasteful mix of wood plank flooring and tile flows throughout. The entertainer’s kitchen features upgraded cabinetry, a pot rack, granite counters, and a large pantry that opens to the family dining area. Just off the kitchen is a cozy covered Aluma wood patio with a ceiling fan — perfect for morning coffee while enjoying early sunsets over the beautifully landscaped yard and elevated views. Upstairs, two large bedrooms flank a spacious loft ideal for a home theater, game room, or additional living space, plus a full bathroom. The immaculately landscaped backyard is an entertainer’s dream — low-maintenance, private, and complete with elevated views. This turnkey 2,761 sq ft gem is truly special. Key Features & Upgrades: • Owned solar system with assumable loan – Approximate balance $22,200 @ $334.67 per month 1.09% interest. Seller will transfer to buyer at closing. • New Aluma wood patio cover • New epoxy flooring in the two-car garage • Water softener • New lighting and ceiling fans • New beautiful custom shutters (downstairs + upstairs bedrooms & family room) • Ring doorbells front and rear of home property • Enhanced exterior lighting • Inground Safe • Plenty of storage with large walk-in closets • 4 Bedrooms | 3 Full Bathrooms • 3-Car Garage • Downstairs laundry room with soaking sink
| 9 hours ago | Listing updated with changes from the MLS® | |
| 9 hours ago | Listing first seen on site |

This information is for your personal, non-commercial use and may not be used for any purpose other than to identify prospective properties you may be interested in purchasing. The display of MLS data is usually deemed reliable but is NOT guaranteed accurate by the MLS. Buyers are responsible for verifying the accuracy of all information and should investigate the data themselves or retain appropriate professionals. Information from sources other than the Listing Agent may have been included in the MLS data. Unless otherwise specified in writing, the Broker/Agent has not and will not verify any information obtained from other sources. The Broker/Agent providing the information contained herein may or may not have been the Listing and/or Selling Agent.
Did you know? You can invite friends and family to your search. They can join your search, rate and discuss listings with you.