
6080 Cape Cod Lane 54Yorba Linda, CA 92887
Due to the health concerns created by Coronavirus we are offering personal 1-1 online video walkthough tours where possible.
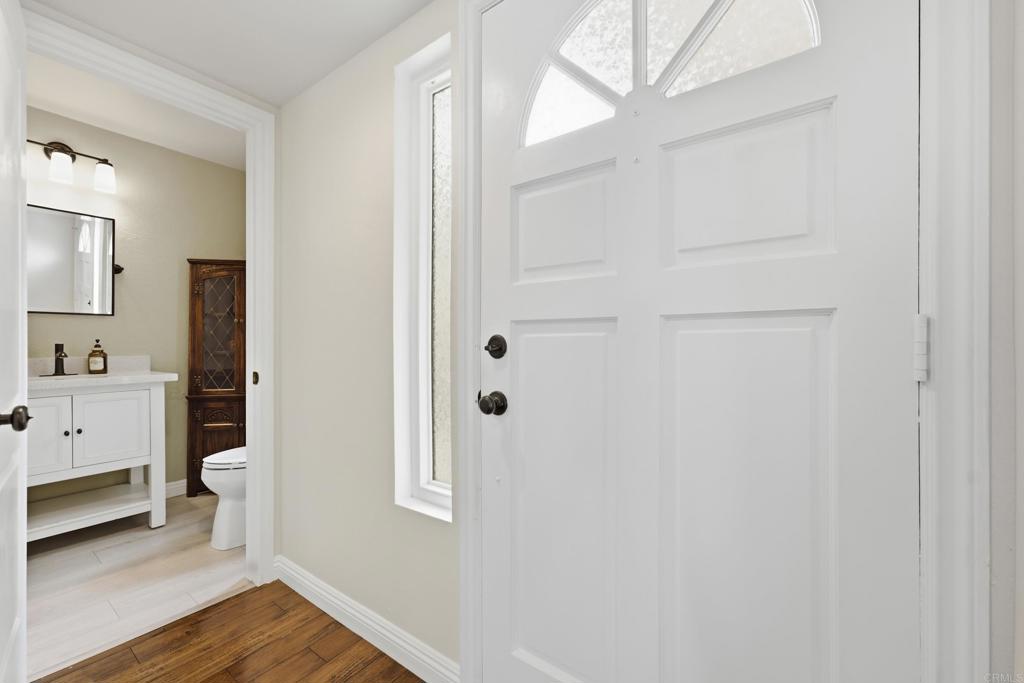
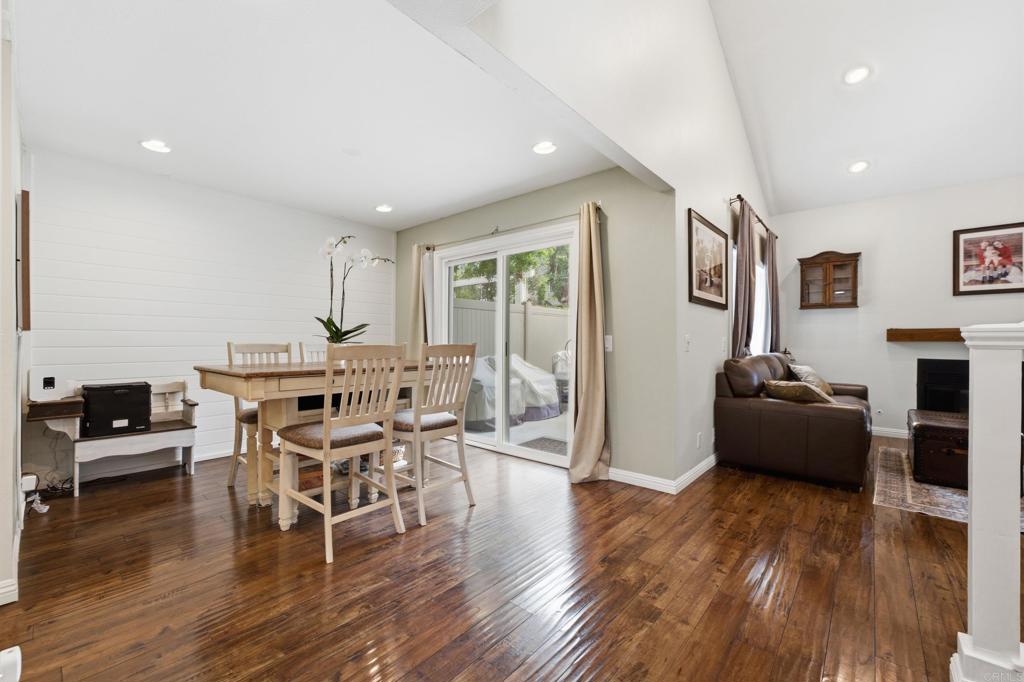
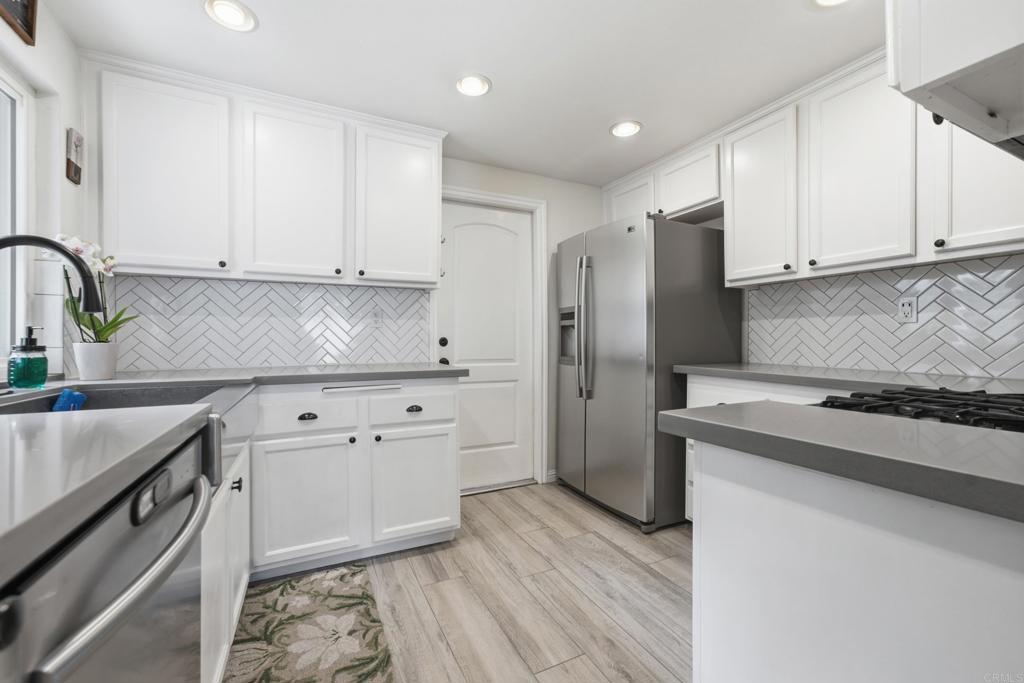
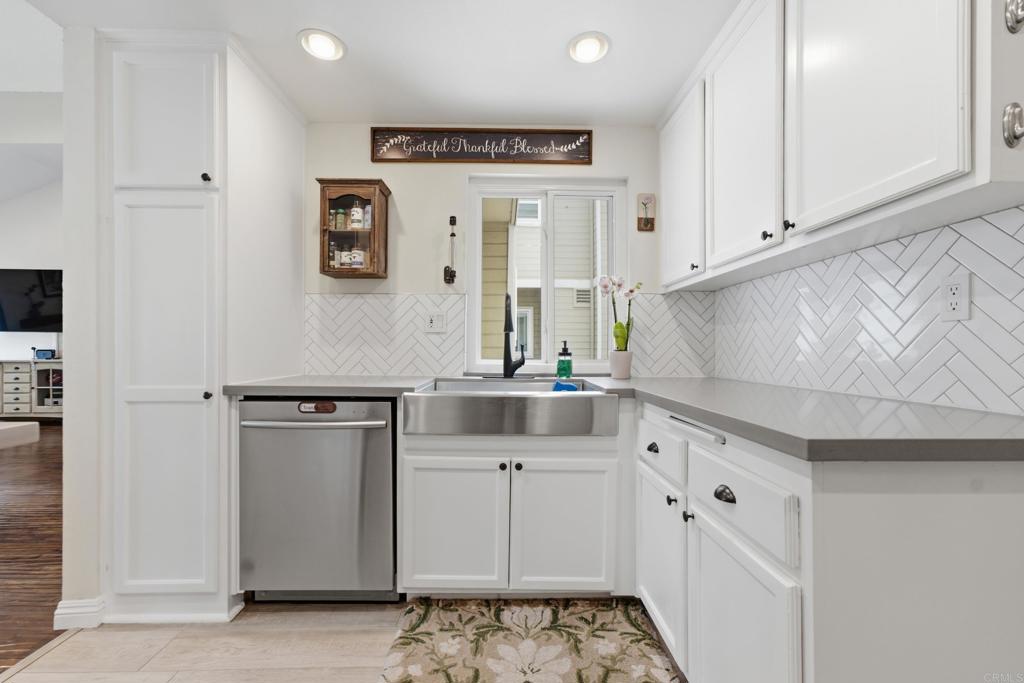
Situated in the Villages of Yorba Linda, this rarely available 3 bedroom 3 bath highly upgraded townhome features a private backyard (no homes directly behind) and a 2 car attached garage with direct access to the home. Step inside to soaring vaulted ceilings and a light filled Living Room that feels both expansive and inviting, while offering a cozy fireplace. Off the spacious separate Dining Room, a slider opens to your private backyard, which has plenty of room for outdoor entertainment, a BBQ, seating area and more. The large gourmet kitchen offers white cabinetry, striking grey quartz countertops, a herringbone backsplash tile and stainless steel appliances. Rounding out the downstairs tour is a fully updated powder room. Upstairs, you will find two good sized secondary bedrooms that share a nicely updated hall bath. Along with the large primary bedroom, complete w/ vaulted ceilings and an en-suite primary bath, featuring a dual vanity along with a walk in custom tiled glass shower. Residents at the Villages have access to a host of amenities, including a Pool, Spa, Volleyball court, Clubhouse, Playground and BBQ area. Nature lovers will appreciate the nearby hiking trails that provide peaceful, scenic routes right outside your door. Ideally located near shopping, dining, and freeway access, and just minutes from award-winning Bryant Ranch Elementary and zoned for Yorba Linda High.
| 8 hours ago | Listing updated with changes from the MLS® | |
| 8 hours ago | Listing first seen on site |

This information is for your personal, non-commercial use and may not be used for any purpose other than to identify prospective properties you may be interested in purchasing. The display of MLS data is usually deemed reliable but is NOT guaranteed accurate by the MLS. Buyers are responsible for verifying the accuracy of all information and should investigate the data themselves or retain appropriate professionals. Information from sources other than the Listing Agent may have been included in the MLS data. Unless otherwise specified in writing, the Broker/Agent has not and will not verify any information obtained from other sources. The Broker/Agent providing the information contained herein may or may not have been the Listing and/or Selling Agent.
Did you know? You can invite friends and family to your search. They can join your search, rate and discuss listings with you.