Save
Ask
Tour
Hide
Share
$2,100,000
New Listing

31481 Lake Vista Circle
Bonsall, CA 92003

For Sale|Single Family Residence|Active
4
Beds
6
Total Baths
5
Full Baths
1
Partial Bath
5,142
SqFt
$408
/SqFt
1993
Built
County:
San Diego
Listed by Erica Williams of Coldwell Banker Village Prop [email protected]

Due to the health concerns created by Coronavirus we are offering personal 1-1 online video walkthough tours where possible.
31481 Lake Vista Circle31481 Lake Vista Circle31481 Lake Vista Circle31481 Lake Vista Circle
Save
Ask
Tour
Hide
Share

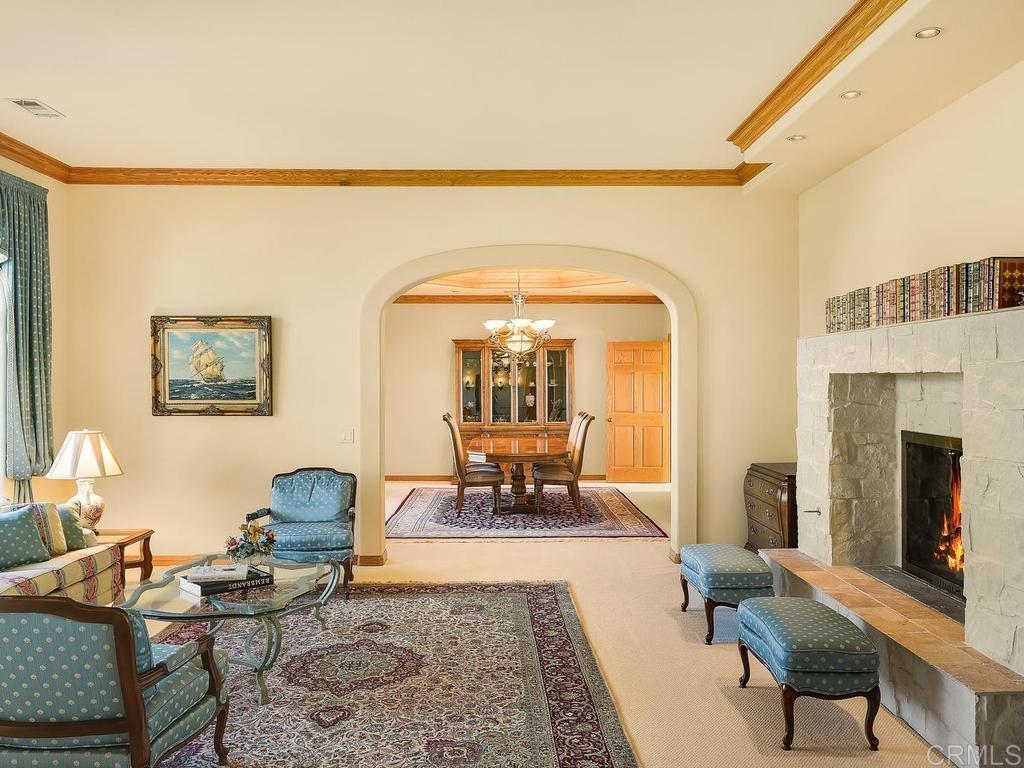
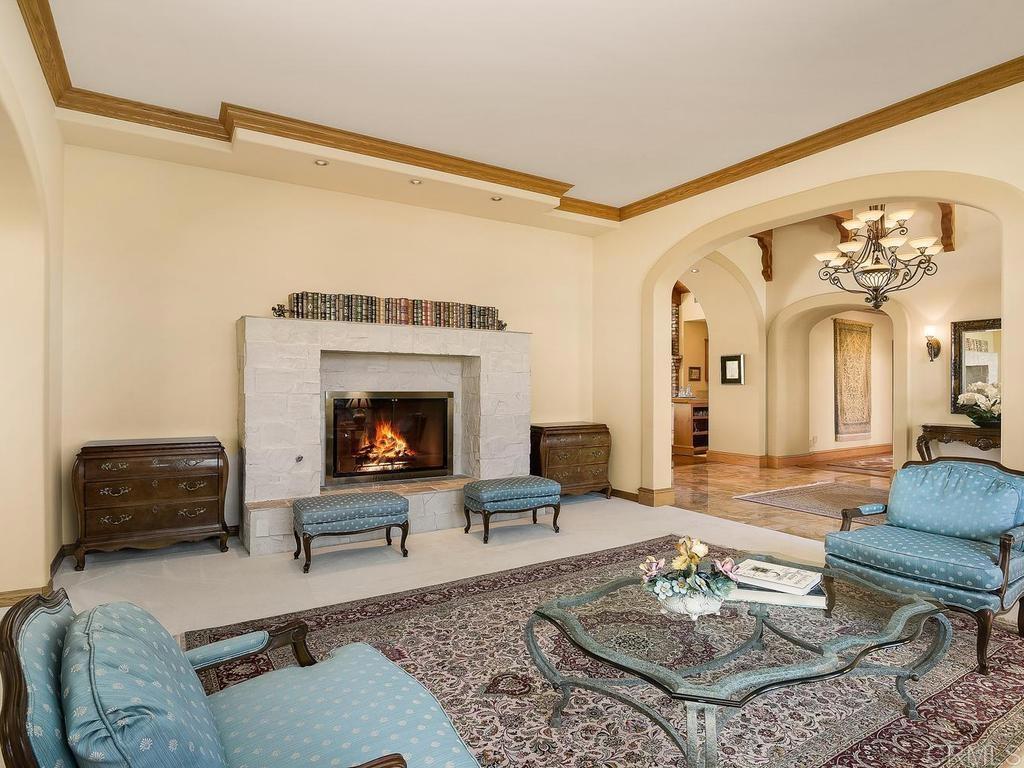
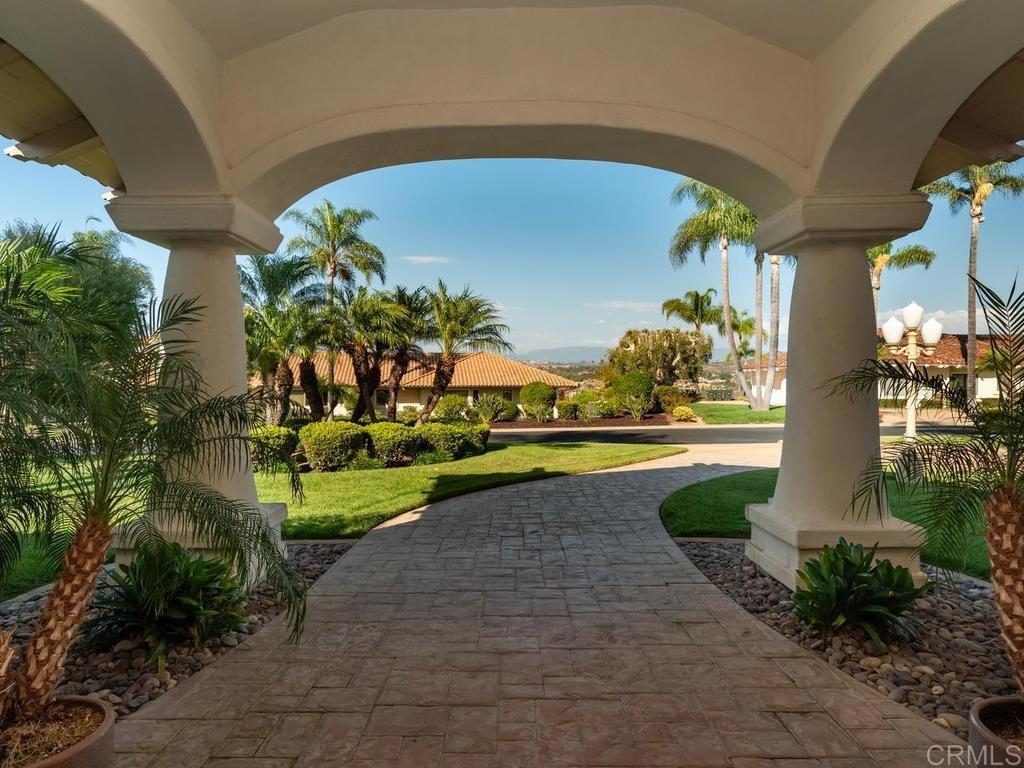
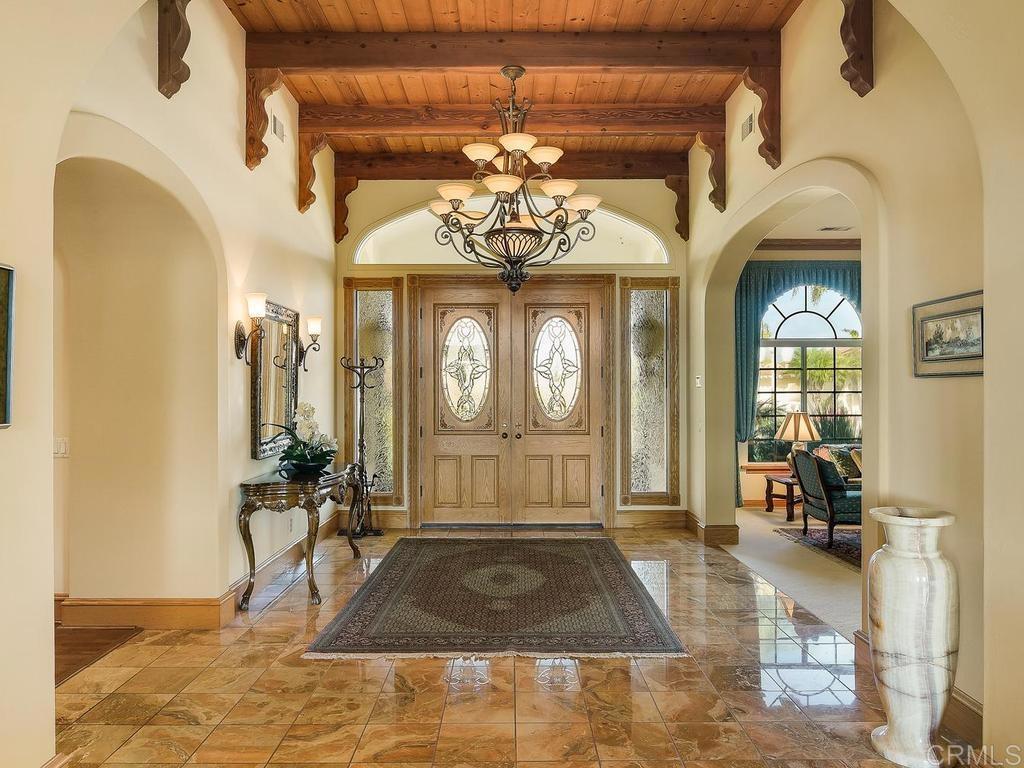
First time ever on the market! Nestled within the prestigious Lake Vista Estates gated community in Bonsall, this custom single-story estate offers an incredible opportunity to own a one-of-a-kind property on 2 private acres. Boasting 5,142 square feet, the home features 4 bedrooms, 6 bathrooms, a spacious 4-car garage, large pool, private tennis court, 3 fireplaces, and breathtaking sunset views. One of the four bedrooms offers the flexibility to serve as a private home office, library, or guest suite. Designed for both everyday living and grand entertaining, the expansive floor plan includes a large open kitchen and family room, complemented by elegant formal living and dining rooms. Built in 1993, this original-owner home has been lovingly cared for and is exceptionally clean, offering the perfect canvas for a buyer to update and create their dream estate. Enjoy the privacy, space, and tranquility of Lake Vista Estates, one of Bonsall's premier gated communities, known for its refreshing coastal breezes, mild year-round climate, and scenic rolling hills. With very low HOA dues, this exceptional property offers the best of luxury country living while remaining just minutes from golf, dining, shopping, and Interstate 15. A rare opportunity to own a home that has never before been offered for sale.

Save
Ask
Tour
Hide
Share
Listing Snapshot
Price 
$2,100,000
Days On Site 
0 Days
Bedrooms 
4
Inside Area (SqFt) 
5,142 sqft
Total Baths 
6
Full Baths 
5
Partial Baths 
1
Lot Size 
2 Acres
Year Built 
1993
MLS® Number 
NDP2606841
Status 
Active
Property Tax 
N/A
HOA/Condo/Coop Fees 
$193 monthly
Sq Ft Source 
Public Records
Friends & Family
Recent Activity
2 hours agoListing updated with changes from the MLS®
9 hours agoListing first seen on site
General Features
Acres 
2
Attached Garage 
Yes
Disclosures 
DeathOnProperty3YrsTrustConservatorship
Foundation 
Concrete Perimeter
Garage 
Yes
Garage Spaces 
4
Land Lease 
No
Levels 
One
Number Of Stories 
1
Parking 
AttachedCircular DrivewayConcreteDirect AccessDrivewayGarageGarage Door OpenerGatedPrivateGarage Faces Side
Parking Spaces 
14
Property Sub Type 
Single Family Residence
Security 
Security SystemCarbon Monoxide Detector(s)Gated CommunitySmoke Detector(s)
Sewer 
Public Sewer
Style 
Mediterranean
Utilities 
Electricity ConnectedPropane
Zoning 
RR
Interior Features
Appliances 
Built-In RangeDishwasherElectric CooktopElectric OvenElectric RangeDisposalGas Water HeaterMicrowaveRefrigeratorRange HoodTrash CompactorWater HeaterWarming DrawerDryerWasher
Cooling 
Central AirDual
Fireplace 
Yes
Fireplace Features 
Family RoomGreat RoomLiving RoomMaster Bedroom
Flooring 
CarpetLaminateTile
Heating 
CentralForced AirPropane
Interior 
Beamed CeilingsWet BarCeiling Fan(s)Central VacuumGranite CountersHigh CeilingsOpen FloorplanPantryTile CountersBarEntrance FoyerWalk-In Closet(s)Master Downstairs
Laundry Features 
InsideLaundry RoomGas Dryer Hookup
Main Level Bedrooms 
4
Spa 
Yes
Window Features 
Window CoveringsBlindsDrapesSkylight(s)
Bathroom 
Features - Soaking Tub, Tile Counters
Bedroom 
Dining Room 
EntryFoyer 
Foyer 
Kitchen 
Features - Granite Counters, Kitchen Island
Laundry 
Living Room 
Master Bedroom 
Office 
Other 
Features - Walk-In Closet(s)
Pantry 
Save
Ask
Tour
Hide
Share
Exterior Features
Fencing 
Chain LinkWrought Iron
Lot Features 
Back YardCul-De-SacFront YardSprinklers In RearSprinklers In FrontLandscaped
Other Structures 
Tennis Court(s)
Patio And Porch 
CoveredFront PorchPatio
Pool Features 
PrivateGuniteIn Ground
Private Pool 
Yes
Road Frontage 
Private Road
Roof 
Tile
Spa 
Yes
Spa Features 
GuniteIn GroundPrivate
View 
HillsNeighborhoodPanoramicPoolValley
Waterview 
HillsNeighborhoodPanoramicPoolValley
Windows/Doors 
Window CoveringsBlindsDrapesSkylight(s)
Community Features
Accessibility Features 
Accessible DoorsAccessible Hallway(s)
Association Amenities 
Trash
Association Dues 
193
Building Access 
single story
Community Features 
CurbsGated
Financing Terms Available 
CashConventionalVA LoanTrust Conveyance
HOA Fee Frequency 
Monthly
MLS Area 
92003 - Bonsall
Roads 
Paved
School District 
Bonsall Unified
Schools
School District
Bonsall Unified
Elementary School
Bonsall
Middle School
Norman L. Sullivan
High School
Bonsall


This information is for your personal, non-commercial use and may not be used for any purpose other than to identify prospective properties you may be interested in purchasing. The display of MLS data is usually deemed reliable but is NOT guaranteed accurate by the MLS. Buyers are responsible for verifying the accuracy of all information and should investigate the data themselves or retain appropriate professionals. Information from sources other than the Listing Agent may have been included in the MLS data. Unless otherwise specified in writing, the Broker/Agent has not and will not verify any information obtained from other sources. The Broker/Agent providing the information contained herein may or may not have been the Listing and/or Selling Agent.

Neighborhood & Commute
Source: Walkscore
Disclosure: Community information and market data powered by Constellation Data Labs. Information is deemed reliable but not guaranteed.
Save
Ask
Tour
Hide
Share