Save
Ask
Tour
Hide
Share
$899,000
New Listing

1417 Grey Oaks Court
Oceanside, CA 92056

For Sale|Single Family Residence|Active
3
Beds
3
Total Baths
2
Full Baths
1
Partial Bath
1,742
SqFt
$516
/SqFt
1988
Built
County:
San Diego
Listed by Stephanie Cavanaugh of Custom Property Brokers [email protected]

Due to the health concerns created by Coronavirus we are offering personal 1-1 online video walkthough tours where possible.
1417 Grey Oaks Court1417 Grey Oaks Court1417 Grey Oaks Court1417 Grey Oaks Court
Save
Ask
Tour
Hide
Share

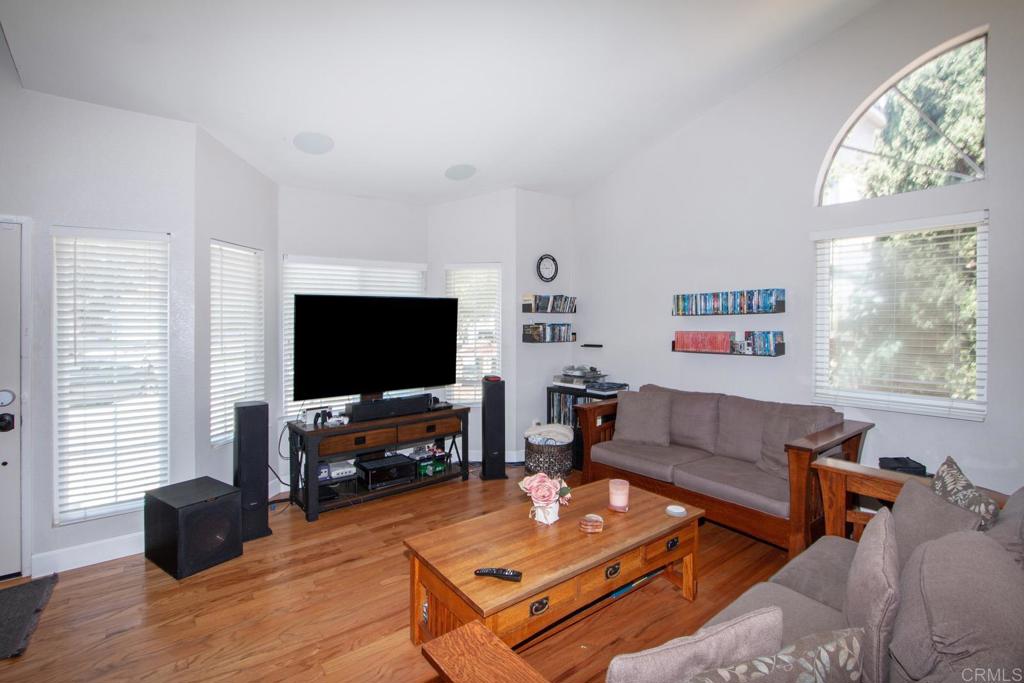
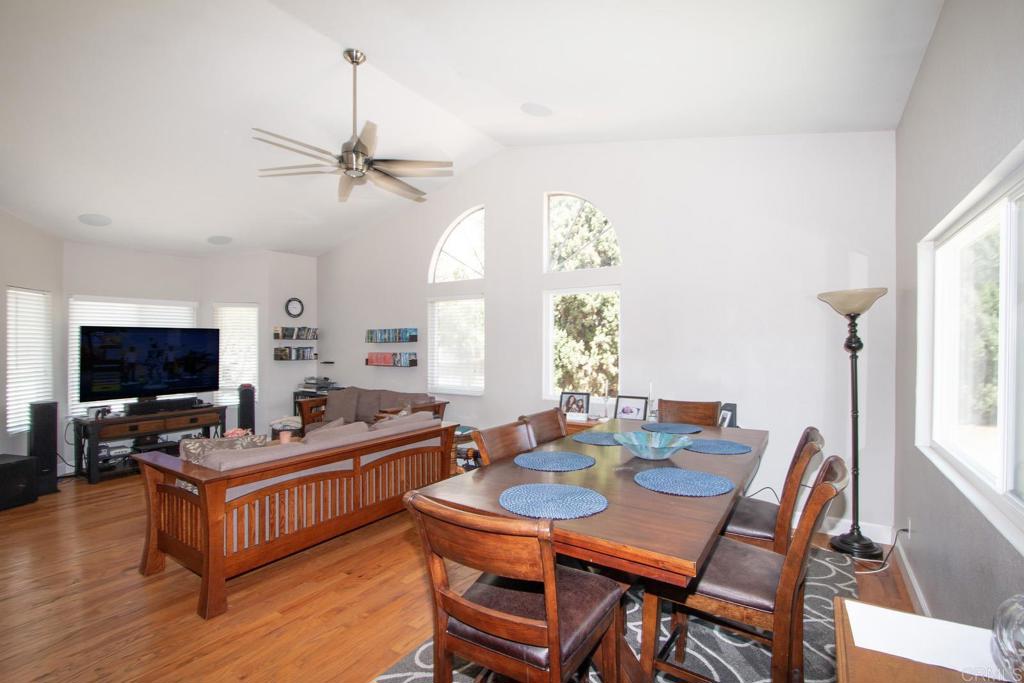
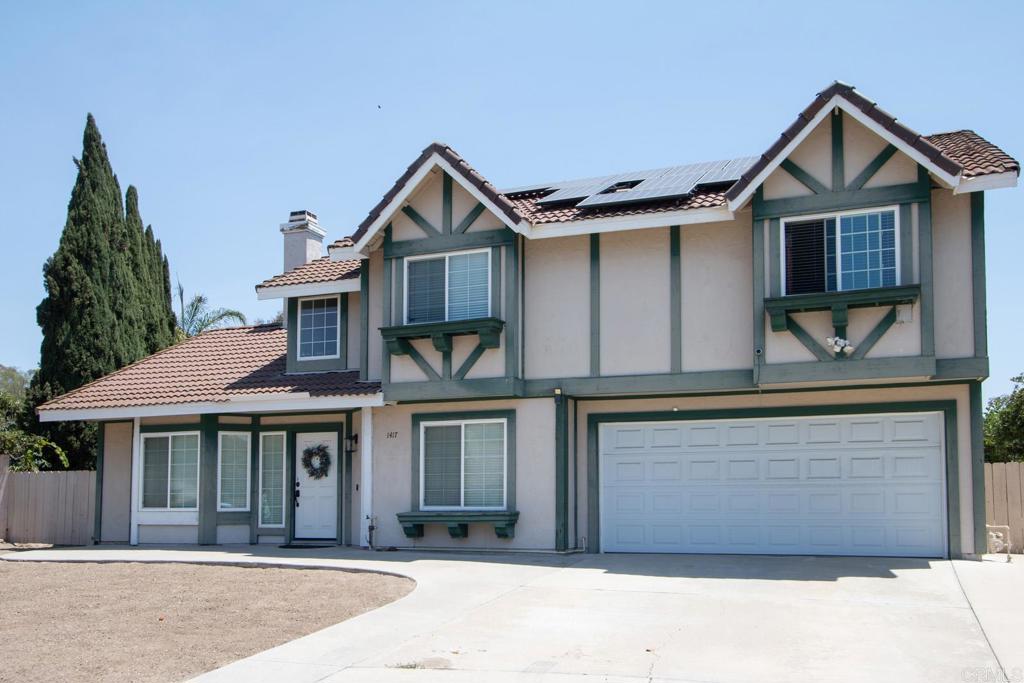
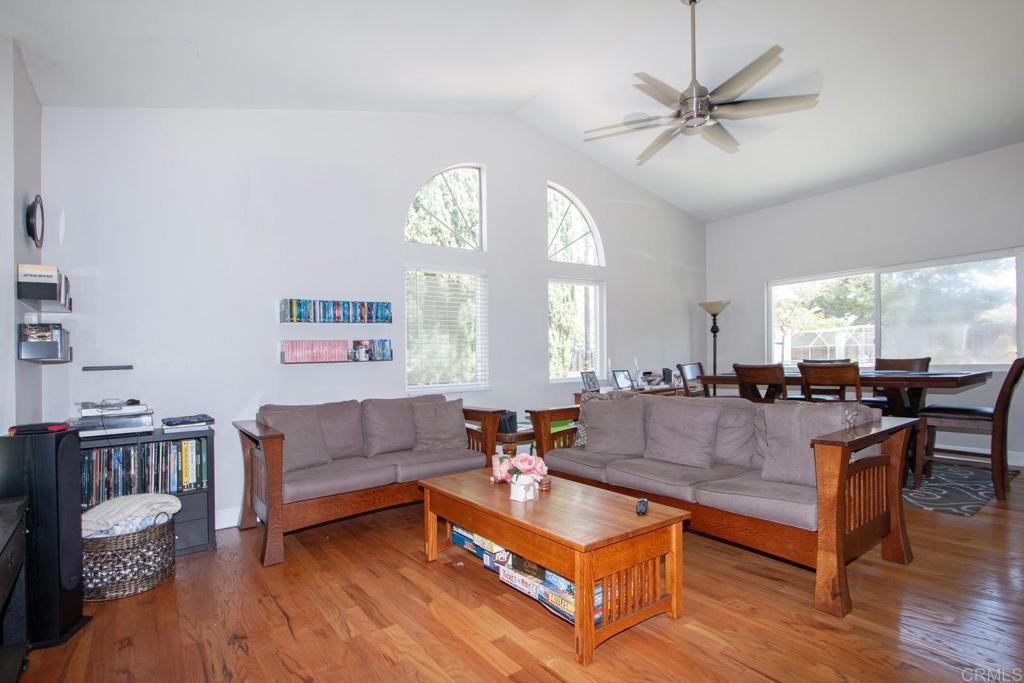
Guajome Park Estates 3 Bedroom, 2 .50 Bath 1,742 sq ft on level 11,810 sq ft lot. Plenty of room for a pool! Potential ADU? Cul de sac location. Fenced. Solar (2016) fully paid. 2 car garage with car charger. AC installed 2015. Very open floor plan.Ceiling fans thru out! Rich oak hardwood floors. Spacious kitchen with granite counter tops & abundance of oak cabinetry & built ins. Living room has surround sound speakers. Den makes perfect office! Dining area opens to large covered patio and expansive backyard. Great for entertaining! Primary suite features jetted tub, custom shower, huge walk-in closet and opens to a 18 x 20 balcony. Enjoy the views & cool breezes. Crawlspace access above stairs. Close to Guajome Park & Walking Trails, Vista Sports Complex, Antique Gas & Steam Engine Museum, Rancho Guajome and Melrose Transportation Station. Minutes to schools, shopping, medical, major freeways and the Coast!

Save
Ask
Tour
Hide
Share
Listing Snapshot
Price 
$899,000
Days On Site 
0 Days
Bedrooms 
3
Inside Area (SqFt) 
1,742 sqft
Total Baths 
3
Full Baths 
2
Partial Baths 
1
Lot Size 
0.2713 Acres
Year Built 
1988
MLS® Number 
NDP2606865
Status 
Active
Property Tax 
N/A
HOA/Condo/Coop Fees 
N/A
Sq Ft Source 
Assessor
Friends & Family
Recent Activity
12 hours agoListing updated with changes from the MLS®
19 hours agoListing first seen on site
General Features
Acres 
0.2713
Attached Garage 
Yes
Disclosures 
Incorporated
Foundation 
Concrete Perimeter
Garage 
Yes
Garage Spaces 
2
Land Lease 
No
Levels 
Two
Number Of Stories 
2
Parking 
AttachedConcreteDirect AccessDrivewayGarage
Parking Spaces 
4
Property Sub Type 
Single Family Residence
Special Circumstances 
Standard
Zoning 
Residential Estate-b
Interior Features
Appliances 
DishwasherDisposalGas RangeGas Water HeaterMicrowave
Cooling 
Central Air
Electric 
220 Volts in Garage
Fireplace Features 
NoneSee Remarks
Flooring 
CarpetTileWood
Heating 
Forced AirNatural Gas
Interior 
Ceiling Fan(s)Cathedral Ceiling(s)Granite CountersOpen FloorplanRecessed LightingWired for SoundWalk-In Closet(s)
Laundry Features 
In Garage
Window Features 
Double Pane Windows
Attic 
Bathroom 
Features - Granite Counters
Den 
Kitchen 
Features - Granite Counters
Living Room 
Master Bedroom 
Other 
Features - Walk-In Closet(s)
Save
Ask
Tour
Hide
Share
Exterior Features
Exterior 
Balcony
Fencing 
Wood
Lot Features 
Back YardCul-De-SacLevel
Other Structures 
Shed(s)
Patio And Porch 
CoveredPatioSee Remarks
Pool Features 
None
Roof 
Tile
View 
HillsNeighborhood
Waterview 
HillsNeighborhood
Windows/Doors 
Double Pane Windows
Community Features
Building Access 
Front
Community Features 
CurbsSidewalks
Financing Terms Available 
Conventional
MLS Area 
92056 - Oceanside
School District 
Vista Unified
Schools
School District
Vista Unified
Elementary School
Unknown
Middle School
Unknown
High School
Unknown


This information is for your personal, non-commercial use and may not be used for any purpose other than to identify prospective properties you may be interested in purchasing. The display of MLS data is usually deemed reliable but is NOT guaranteed accurate by the MLS. Buyers are responsible for verifying the accuracy of all information and should investigate the data themselves or retain appropriate professionals. Information from sources other than the Listing Agent may have been included in the MLS data. Unless otherwise specified in writing, the Broker/Agent has not and will not verify any information obtained from other sources. The Broker/Agent providing the information contained herein may or may not have been the Listing and/or Selling Agent.

Neighborhood & Commute
Source: Walkscore
Disclosure: Community information and market data powered by Constellation Data Labs. Information is deemed reliable but not guaranteed.
Save
Ask
Tour
Hide
Share