Save
Ask
Tour
Hide
Share
$599,000
New Listing

30548 Gardner Lane
Menifee, CA 92584

Single Family Residence|Coming Soon
4
Beds
2
Total Baths
2
Full Baths
1,749
SqFt
$342
/SqFt
2022
Built
Subdivision:
Seasons (SEAS)
County:
Riverside
Listed by Christy Butler of Century 21 Masters [email protected]

Due to the health concerns created by Coronavirus we are offering personal 1-1 online video walkthough tours where possible.
30548 Gardner Lane30548 Gardner Lane30548 Gardner Lane30548 Gardner Lane
Save
Ask
Tour
Hide
Share

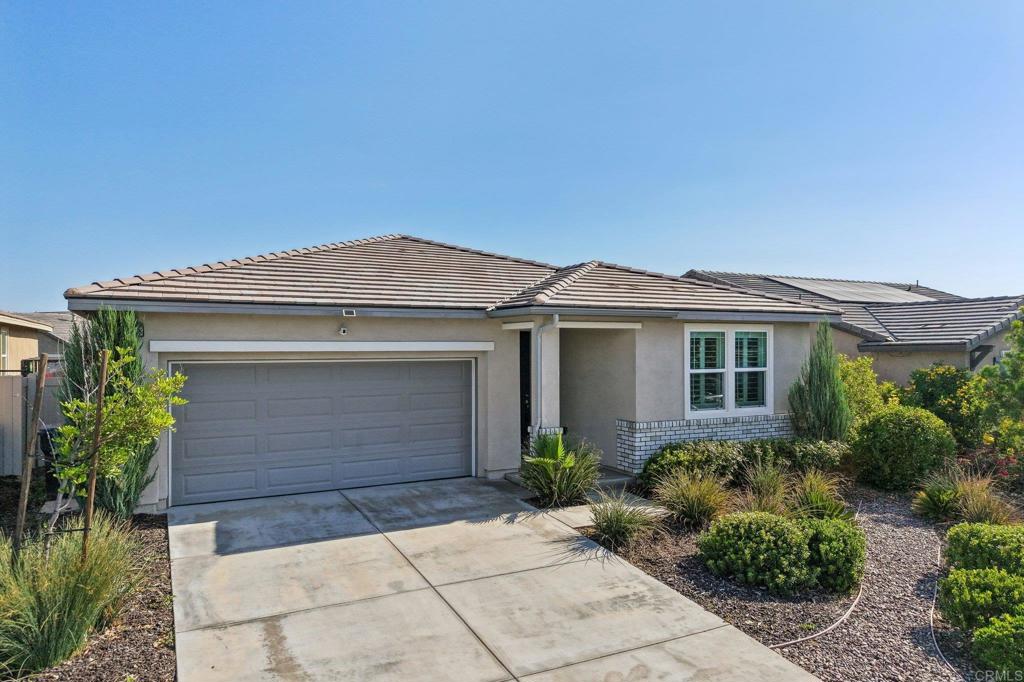
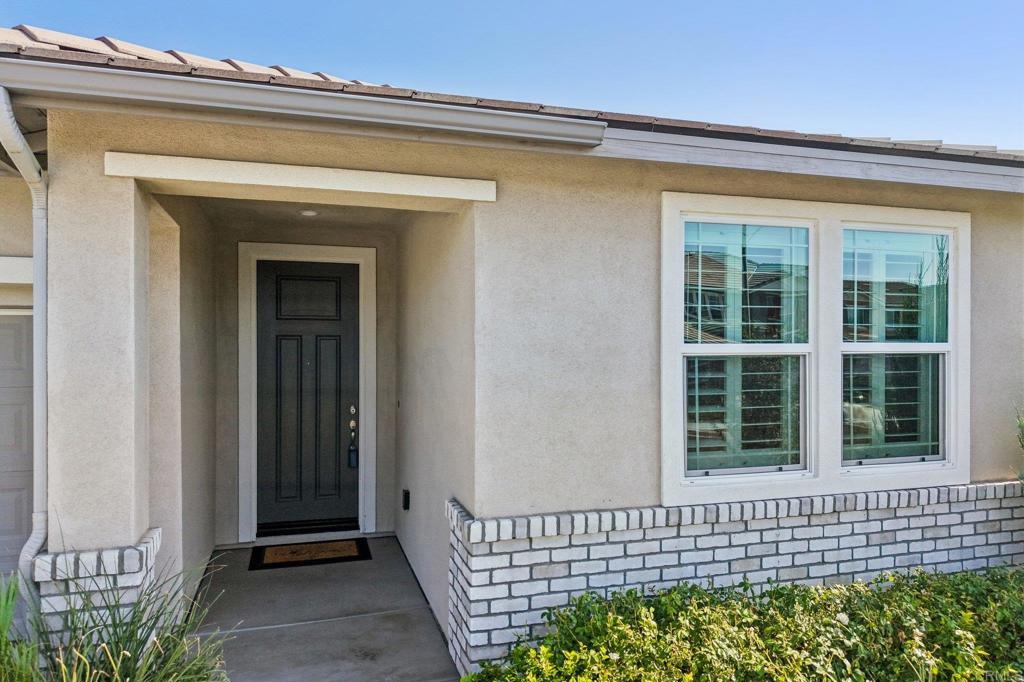
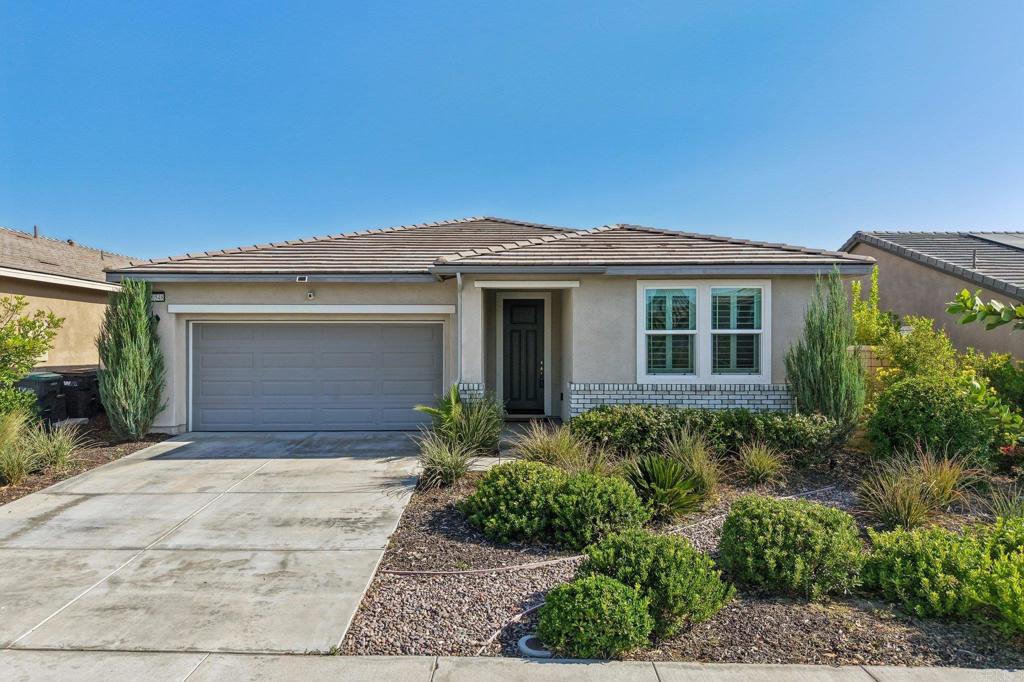
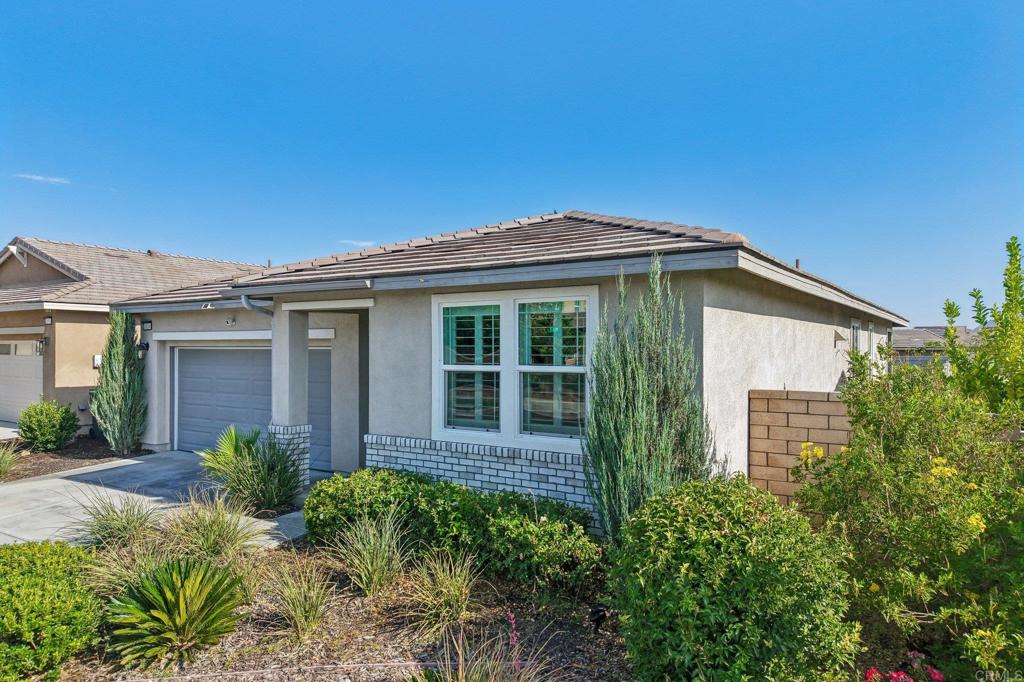
Modern elegance and effortless sophistication, this like-new single-level residence redefines luxury living with a blend of comfort and style within one of Menifee’s most desirable emerging communities. Situated on a premium lot, this open-concept layout flows gracefully throughout. The kitchen is a true centerpiece where form meets function in exquisite balance. Outfitted with beautiful cabinetry, a statement-making oversized island with sleek Quartz surfaces, and a full suite of GE appliances. Seamlessly opening to the dining and living areas, it offers a welcoming environment designed for hosting, gathering, or everyday indulgence. The primary suite is a sanctuary, designed to evoke a sense of calm and privacy. A versatile fourth bedroom offers the flexibility of a sophisticated home office or guest retreat, enhanced by high-speed connectivity and smart home integration. While energy-efficient features—including a fully paid solar system deliver both sustainability and long-term savings. Step outside where thoughtful design meets low-maintenance lifestyle. A covered patio sets the stage for year-round enjoyment, while manicured turf and vinyl fencing creates a private setting for relaxation or entertaining. A spacious two-car garage completes the home’s functionality. Residents of Seasons Ranch at Braverde also enjoy exceptional HOA amenities, including nature trails, dog park, pickleball, sport, and bocce courts, playgrounds, along with inviting BBQ and picnic areas. This residence is perfectly positioned offering convenient access to Freeways, Ortega Highway, acclaimed schools, shopping, dining, a wealth of outdoor experiences, entertainment, resort-style amenities and wineries. This home is impeccably maintained, richly appointed, and truly turnkey!

Save
Ask
Tour
Hide
Share
Listing Snapshot
Price 
$599,000
Days On Site 
0 Days
Bedrooms 
4
Inside Area (SqFt) 
1,749 sqft
Total Baths 
2
Full Baths 
2
Partial Baths 
N/A
Lot Size 
0.12 Acres
Year Built 
2022
MLS® Number 
NDP2606902
Status 
Coming Soon
Property Tax 
N/A
HOA/Condo/Coop Fees 
$118 monthly
Sq Ft Source 
Public Records
Friends & Family
Recent Activity
2 hours agoListing updated with changes from the MLS®
16 hours agoListing first seen on site
General Features
Acres 
0.12
Attached Garage 
Yes
Energy Features 
Solar
Foundation 
Concrete Perimeter
Garage 
Yes
Garage Spaces 
2
Green Energy Efficient 
ConstructionHVACWater HeaterWindows
Land Lease 
No
Levels 
One
Number Of Stories 
1
Parking 
AttachedDirect AccessDrivewayGarageGarage Door OpenerPrivateSide By Side
Parking Spaces 
4
Pets 
Yes
Property Sub Type 
Single Family Residence
Security 
Closed Circuit Camera(s)Carbon Monoxide Detector(s)Fire Sprinkler SystemSmoke Detector(s)
Sewer 
Public Sewer
Special Circumstances 
Standard
Utilities 
Cable AvailableElectricity ConnectedSee RemarksUnderground Utilities
Zoning 
SP
Interior Features
Appliances 
DishwasherDisposalGas OvenGas RangeGas Water HeaterIce MakerMicrowaveRefrigeratorTankless Water HeaterDryerWasherGas Cooktop
Cooling 
Central AirENERGY STAR Qualified Equipment
Fireplace Features 
None
Flooring 
CarpetWood
Heating 
Forced Air
Interior 
Breakfast BarCeiling Fan(s)High CeilingsOpen FloorplanRecessed LightingWalk-In Closet(s)Master Downstairs
Laundry Features 
Washer HookupGas Dryer HookupLaundry Room
Main Level Bedrooms 
4
Window Features 
Double Pane WindowsENERGY STAR Qualified WindowsLow Emissivity WindowsPlantation Shutters
Bathroom 
Bedroom 
Dining Room 
EntryFoyer 
Kitchen 
Laundry 
Living Room 
Master Bedroom 
Office 
Other 
Features - Walk-In Closet(s)
Save
Ask
Tour
Hide
Share
Exterior Features
Construction Details 
Stucco
Exterior 
Rain Gutters
Fencing 
Vinyl
Lot Features 
Back YardFront YardSprinklers In RearSprinklers In FrontLandscapedLevelRectangular Lot
Patio And Porch 
CoveredPatio
Pool Features 
None
Roof 
Flat TileGreen Roof
Spa Features 
None
View 
Mountain(s)Neighborhood
Waterview 
Mountain(s)Neighborhood
Windows/Doors 
Double Pane WindowsENERGY STAR Qualified WindowsLow Emissivity WindowsPlantation Shutters
Community Features
Association Amenities 
Sport CourtMaintenance GroundsManagementPicnic AreaPlaygroundDog Park
Association Dues 
118
Building Access 
1
Community Features 
CurbsStreet LightsSidewalksPark
Financing Terms Available 
CashConventionalFHAVA Loan1031 Exchange
HOA Fee Frequency 
Monthly
MLS Area 
SRCAR - Southwest Riverside County
Roads 
Paved
School District 
Perris Union High
Schools
School District
Perris Union High
Elementary School
Southshore
Middle School
Bell Mountain
High School
Paloma Valley


This information is for your personal, non-commercial use and may not be used for any purpose other than to identify prospective properties you may be interested in purchasing. The display of MLS data is usually deemed reliable but is NOT guaranteed accurate by the MLS. Buyers are responsible for verifying the accuracy of all information and should investigate the data themselves or retain appropriate professionals. Information from sources other than the Listing Agent may have been included in the MLS data. Unless otherwise specified in writing, the Broker/Agent has not and will not verify any information obtained from other sources. The Broker/Agent providing the information contained herein may or may not have been the Listing and/or Selling Agent.

Neighborhood & Commute
Source: Walkscore
Disclosure: Community information and market data powered by Constellation Data Labs. Information is deemed reliable but not guaranteed.
Save
Ask
Tour
Hide
Share