
5244 Weymouth WayOceanside, CA 92057
Due to the health concerns created by Coronavirus we are offering personal 1-1 online video walkthough tours where possible.
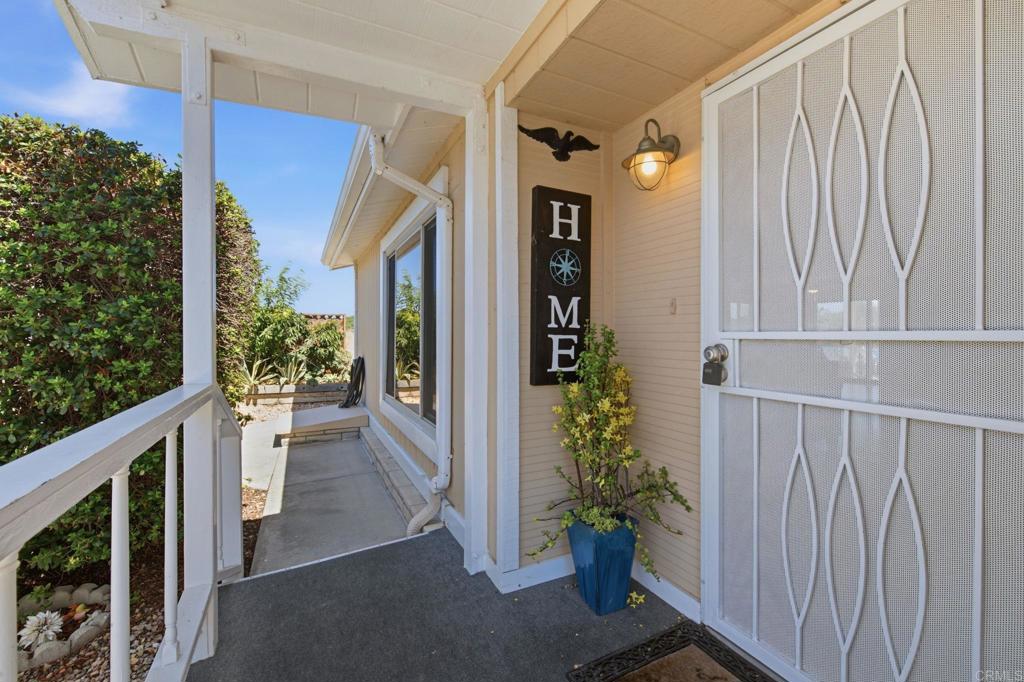
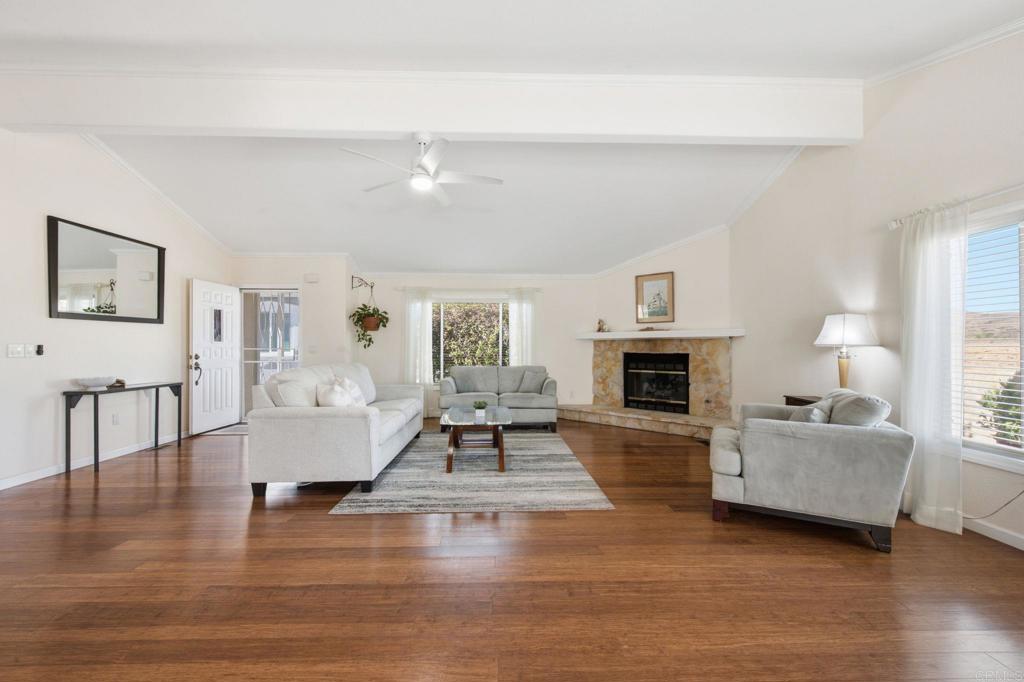
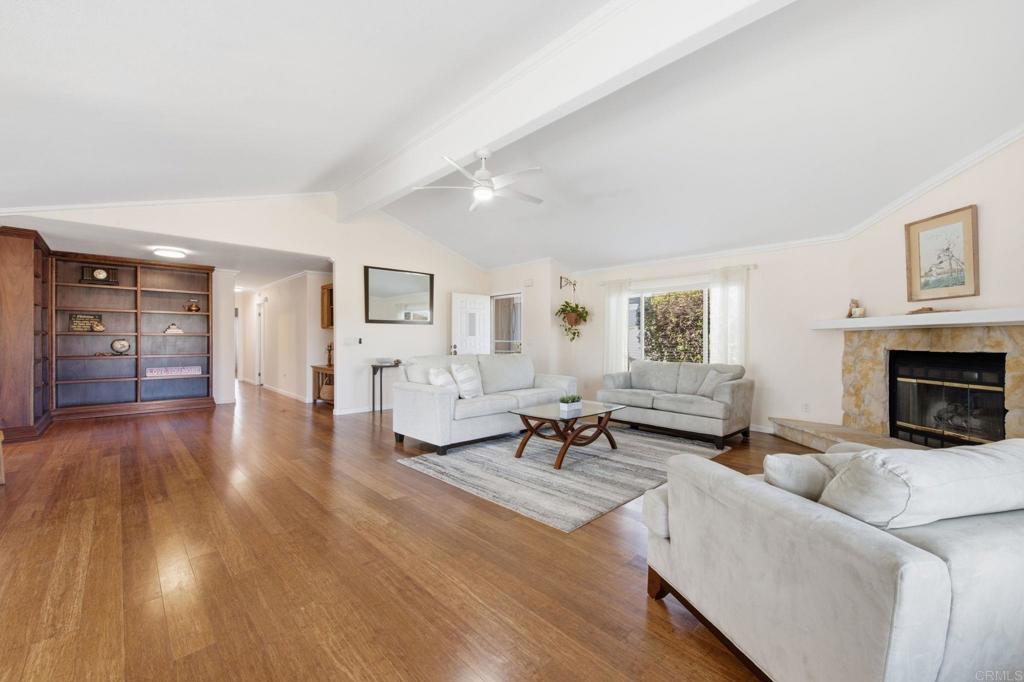
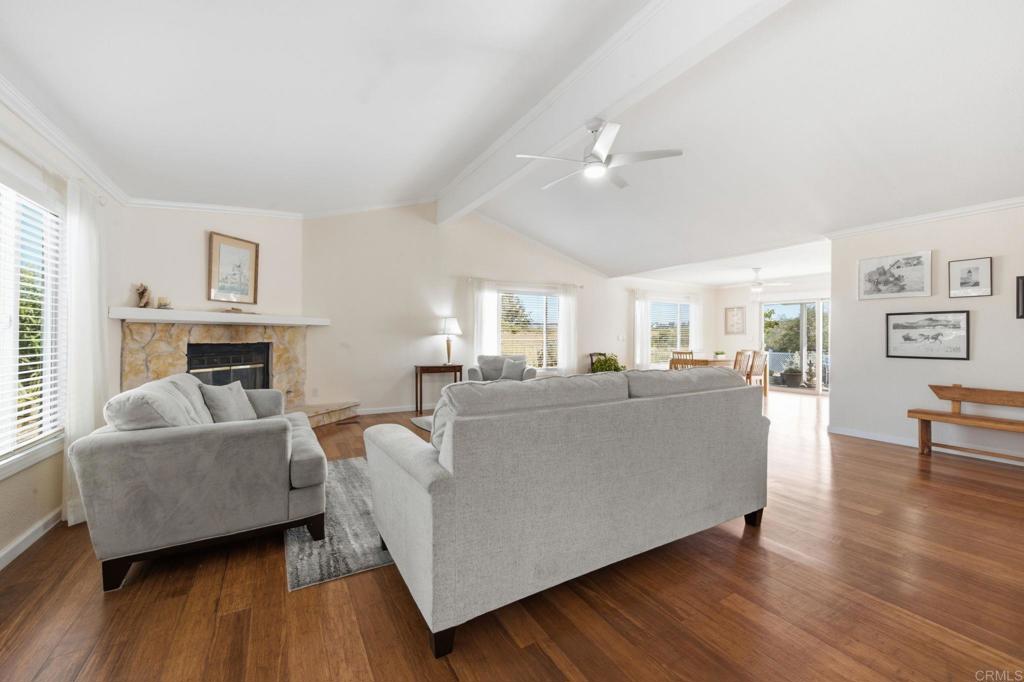
Welcome to Pilgrim Creek Estates, one of Oceanside's most desirable 55+ communities, where you own the land—no land lease! Ideally situated with expansive meadow and mountain views and no neighbors directly behind, this spacious 2-bedroom, 2.5-bath home offers approximately 2,250 square feet of living space, including a large bonus room that provides exceptional flexibility for a home office, hobby room, or second living area. The home also features an extra spacious living room with a stunning floor-to-ceiling fireplace, creating a warm and inviting gathering space. The open and bright floor plan features vaulted ceilings, bamboo hardwood flooring in the main living areas, built-in shelving, a formal dining area, and a kitchen with granite countertops that opens to the dining and living spaces, creating a comfortable flow for everyday living and entertaining. Granite surfaces are also found in the primary bathroom and laundry room. The home offers two spacious primary suites, each with its own private bathroom, plus a convenient half bath for guests. One primary suite includes a walk-in closet and a cozy freestanding fireplace. Recent updates include ceiling fans and light fixtures throughout most of the home, a remodeled secondary bathroom with a new vanity and toilet, an updated walk-in shower in the primary bathroom, and newer washer, refrigerator, and microwave. The separate laundry room offers abundant storage, while the attached garage includes built-in storage shelving. The backyard offers multiple spaces to relax and entertain, featuring peaceful meadow and mountain views, a mature lemon tree, and no homes directly behind. Low HOA dues of only $450 per month include water, sewer, and trash, and residents enjoy outstanding amenities including a heated pool and spa, clubhouse with a full kitchen, fitness center, library, billiards room, and the rare benefit of free RV parking. Combining spacious living, beautiful views, low HOA fees, land ownership, and an unbeatable community, this home offers an exceptional opportunity to enjoy one of North County's most sought-after 55+ neighborhoods.
| 14 hours ago | Listing updated with changes from the MLS® | |
| yesterday | Listing first seen on site |

This information is for your personal, non-commercial use and may not be used for any purpose other than to identify prospective properties you may be interested in purchasing. The display of MLS data is usually deemed reliable but is NOT guaranteed accurate by the MLS. Buyers are responsible for verifying the accuracy of all information and should investigate the data themselves or retain appropriate professionals. Information from sources other than the Listing Agent may have been included in the MLS data. Unless otherwise specified in writing, the Broker/Agent has not and will not verify any information obtained from other sources. The Broker/Agent providing the information contained herein may or may not have been the Listing and/or Selling Agent.
Did you know? You can invite friends and family to your search. They can join your search, rate and discuss listings with you.