
15223 Skyridge RoadPoway, CA 92064
Due to the health concerns created by Coronavirus we are offering personal 1-1 online video walkthough tours where possible.
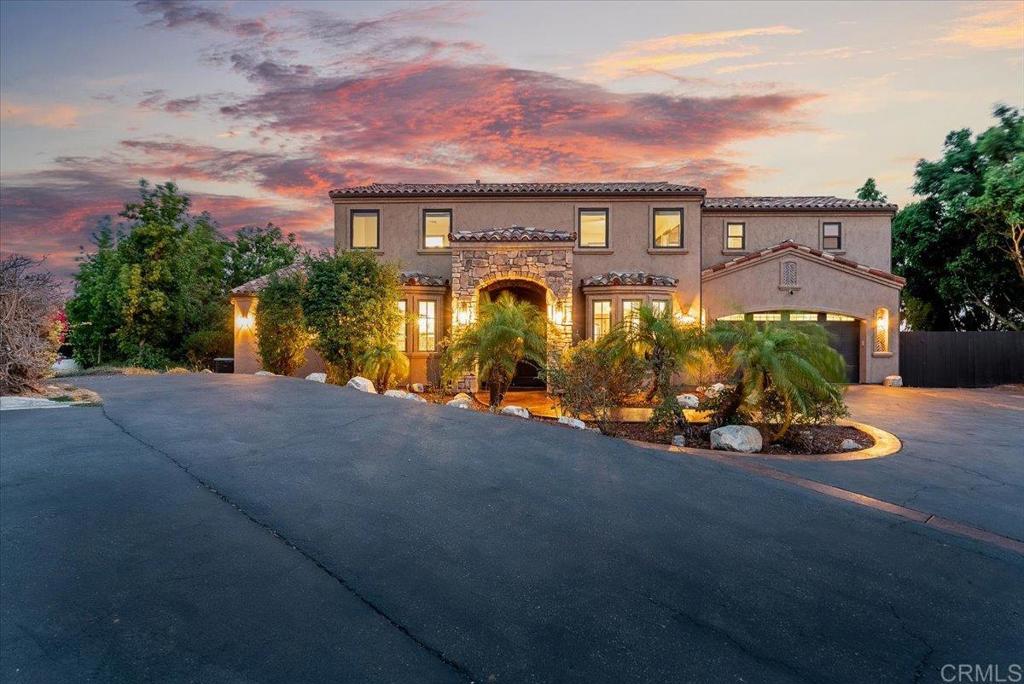
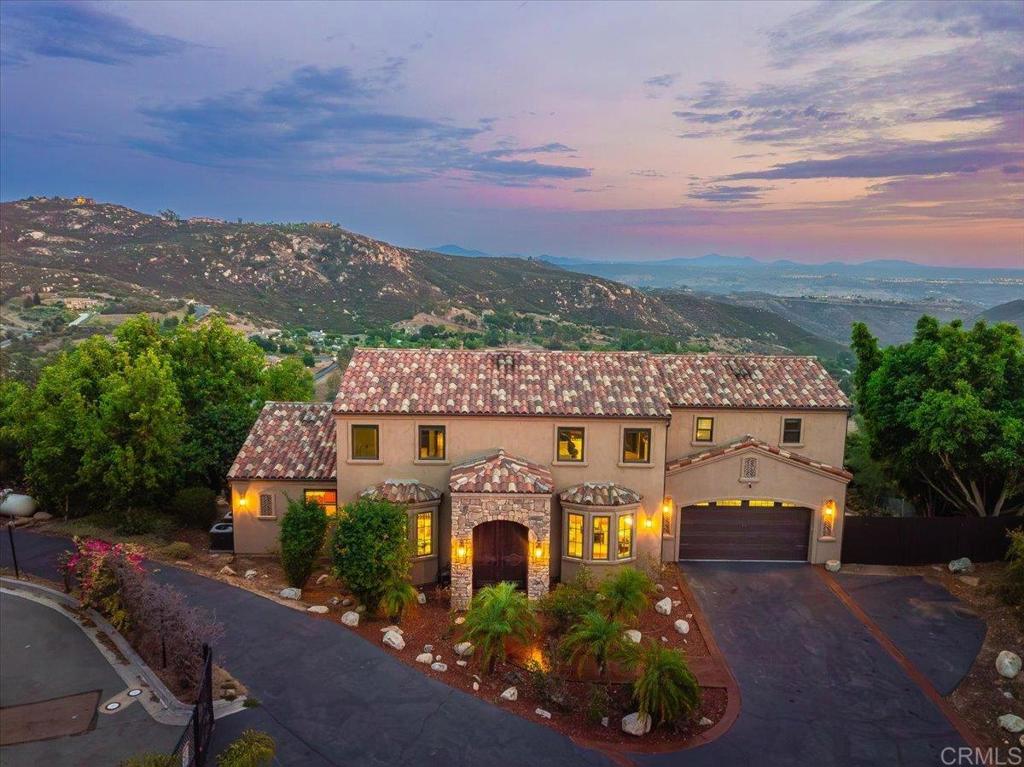
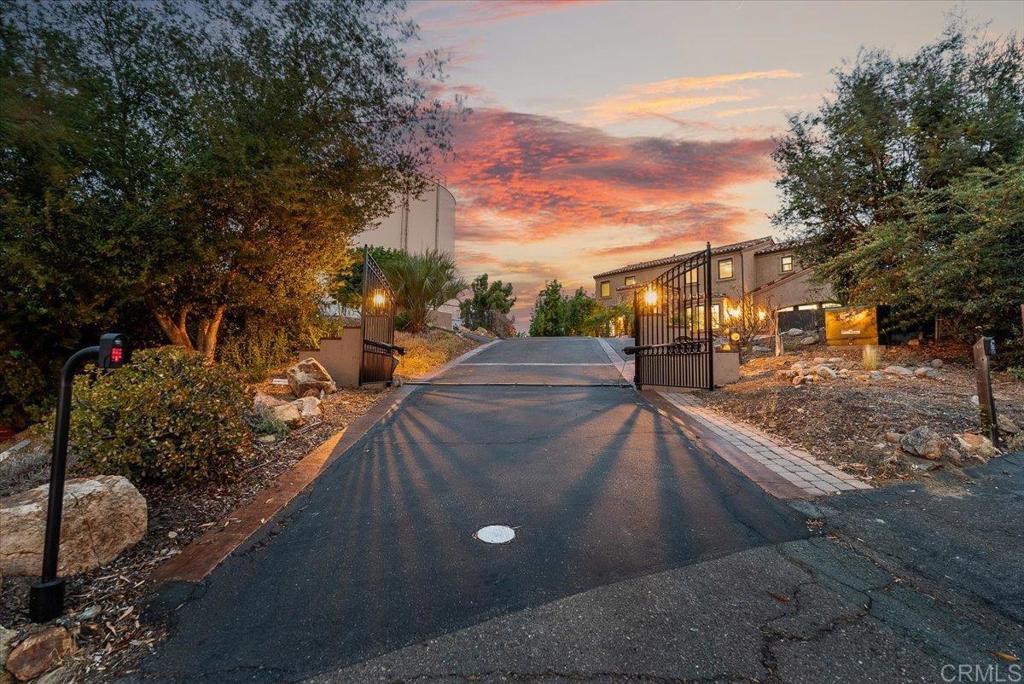
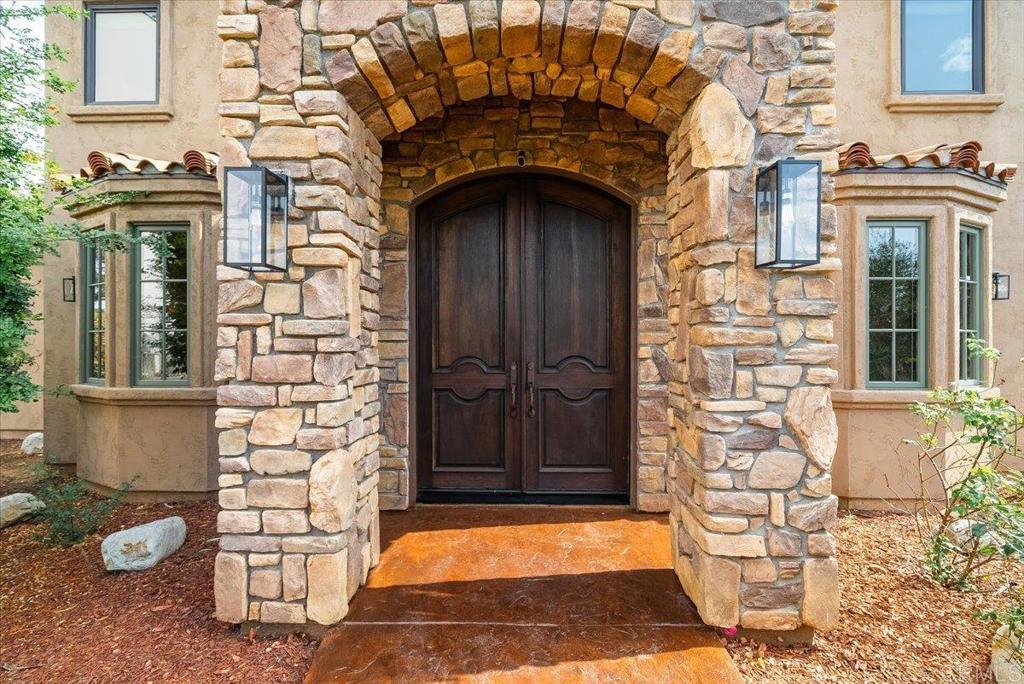
Perched above the sought-after High Valley community with breathtaking panoramic views, this extraordinary estate blends timeless elegance with resort-style living in one of Poway's most desirable locations. Offering 5 bedrooms, 4.5 bathrooms, and over 5,200 square feet of beautifully designed living space, this home was thoughtfully crafted for both grand entertaining and everyday comfort. A private gated driveway creates an impressive sense of arrival while offering an added level of privacy and seclusion. Inside, soaring ceilings, abundant natural light, and expansive gathering spaces create an inviting yet sophisticated atmosphere, while the seamless floor plan effortlessly connects indoor and outdoor living. The lower level is an entertainer's dream, featuring a movie theater, game room, and dedicated home gym. Step outside to your own private retreat, where a sparkling pool and spa overlook sweeping mountain vistas. Whether entertaining guests or enjoying a quiet sunset, the backyard offers an unforgettable setting that captures the very best of Southern California living. Solar adds energy efficiency to the home's impressive list of amenities. Ideally located near award-winning Poway schools, scenic hiking trails, shopping, and dining, 15223 Skyridge Road is a rare opportunity to experience luxury, privacy, and breathtaking views—all in one remarkable property.
| a week ago | Listing updated with changes from the MLS® | |
| a month ago | Listing first seen on site |

This information is for your personal, non-commercial use and may not be used for any purpose other than to identify prospective properties you may be interested in purchasing. The display of MLS data is usually deemed reliable but is NOT guaranteed accurate by the MLS. Buyers are responsible for verifying the accuracy of all information and should investigate the data themselves or retain appropriate professionals. Information from sources other than the Listing Agent may have been included in the MLS data. Unless otherwise specified in writing, the Broker/Agent has not and will not verify any information obtained from other sources. The Broker/Agent providing the information contained herein may or may not have been the Listing and/or Selling Agent.
Did you know? You can invite friends and family to your search. They can join your search, rate and discuss listings with you.