
30306 Via Maria ElenaBonsall, CA 92003
Due to the health concerns created by Coronavirus we are offering personal 1-1 online video walkthough tours where possible.
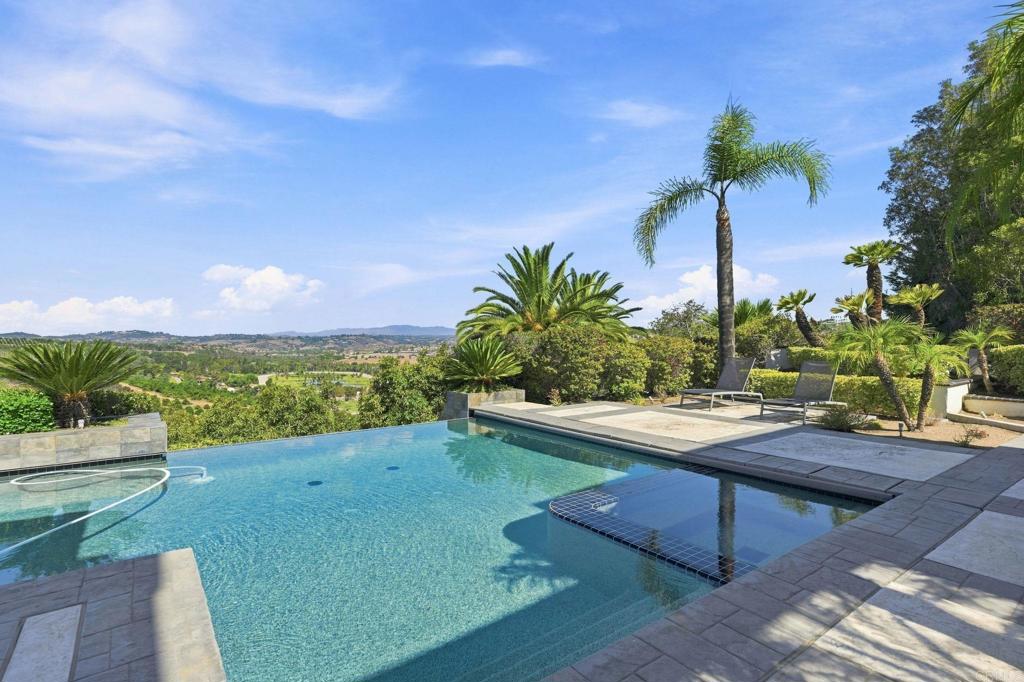
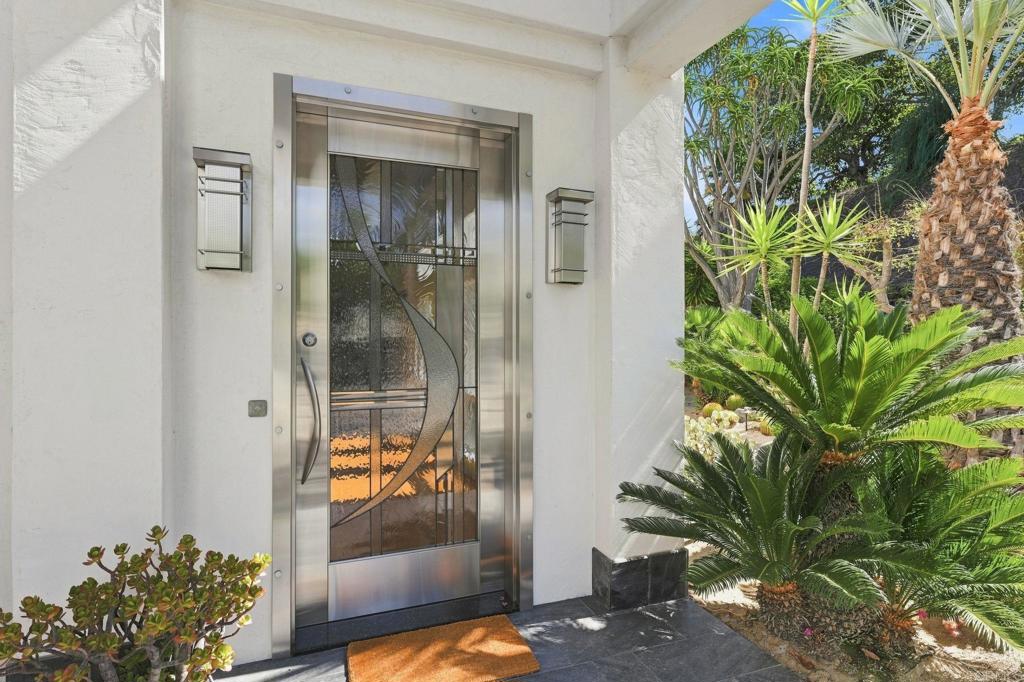
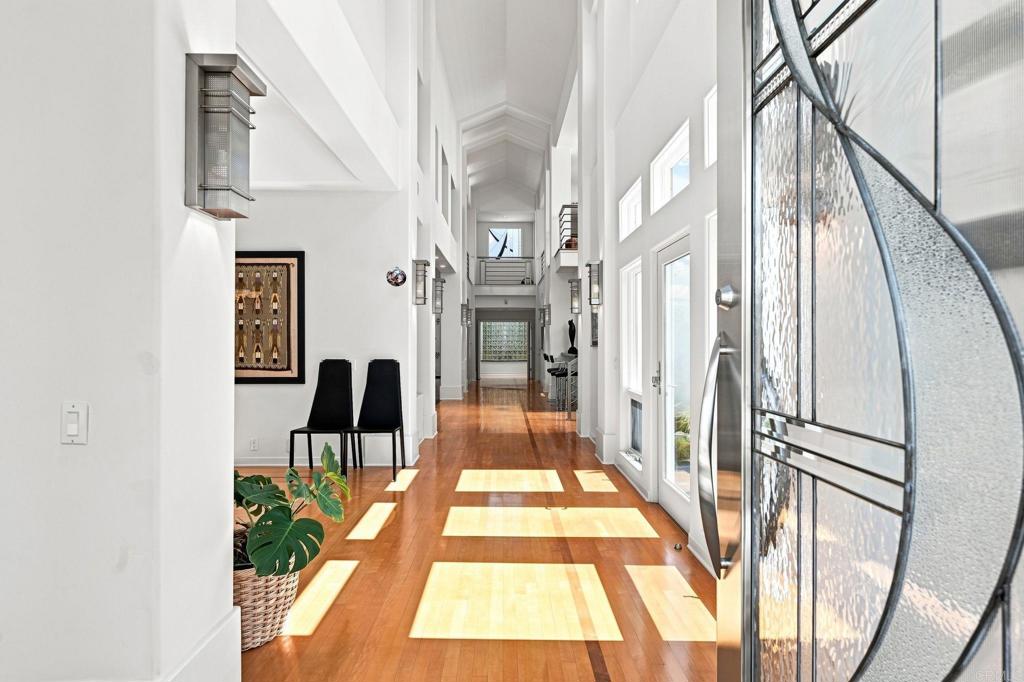

Nestled in the Prestigious Hialeah Estates sits a Unique home with an infinity edge pool, outdoor shower, guest house, 4 acre parcel with an avocado grove. Enjoy gorgeous panoramic sunset views while in the backyard entertaining guests for dinners year around. A magnificent contemporary home with stained glass doors and windows, hardwood floors, granite , travertine and expansive use of glass. Soaring ceilings and windows that allow the sunlight to brighten every room. Walk through the stain glass front door and you enter a massive two story hallway, floor to ceiling fireplace in the living room that opens up to the patio and pool area with views of the mountains and valleys. The tall ceilings in the gourmet kitchen is open to the family room and dinning. The master bedroom is on the main floor along with an office/bedroom, with two more bedrooms upstairs with their own private bathrooms and patio. Down the walkway sits a private guest house/office, workout area, with a roof that is a patio that also has panoramic views. It is an incredible peaceful environment surrounded by beautiful nature, flowering cactus, many unique shrubs and plantings, along with many forms of wildlife. This home has fully paid for Solar and a three car oversized garage. It's A rare Private Architectural delight!
| 2 weeks ago | Listing updated with changes from the MLS® | |
| 2 weeks ago | Price changed to $3,000,000 | |
| 3 weeks ago | Status changed to Active | |
| 2 months ago | Listing first seen on site |

This information is for your personal, non-commercial use and may not be used for any purpose other than to identify prospective properties you may be interested in purchasing. The display of MLS data is usually deemed reliable but is NOT guaranteed accurate by the MLS. Buyers are responsible for verifying the accuracy of all information and should investigate the data themselves or retain appropriate professionals. Information from sources other than the Listing Agent may have been included in the MLS data. Unless otherwise specified in writing, the Broker/Agent has not and will not verify any information obtained from other sources. The Broker/Agent providing the information contained herein may or may not have been the Listing and/or Selling Agent.
Did you know? You can invite friends and family to your search. They can join your search, rate and discuss listings with you.