Save
Ask
Tour
Hide
Share
$3,400,000
-1 Days On Site

30893 Villa Toscana
Bonsall, CA 92003

Single Family Residence|Coming Soon
5
Beds
5
Total Baths
3
Full Baths
2
Partial Baths
6,198
SqFt
$549
/SqFt
2003
Built
County:
San Diego
Listed by Kay OHara of HomeSmart Realty West [email protected]

Due to the health concerns created by Coronavirus we are offering personal 1-1 online video walkthough tours where possible.
30893 Villa Toscana30893 Villa Toscana30893 Villa Toscana30893 Villa Toscana
Save
Ask
Tour
Hide
Share

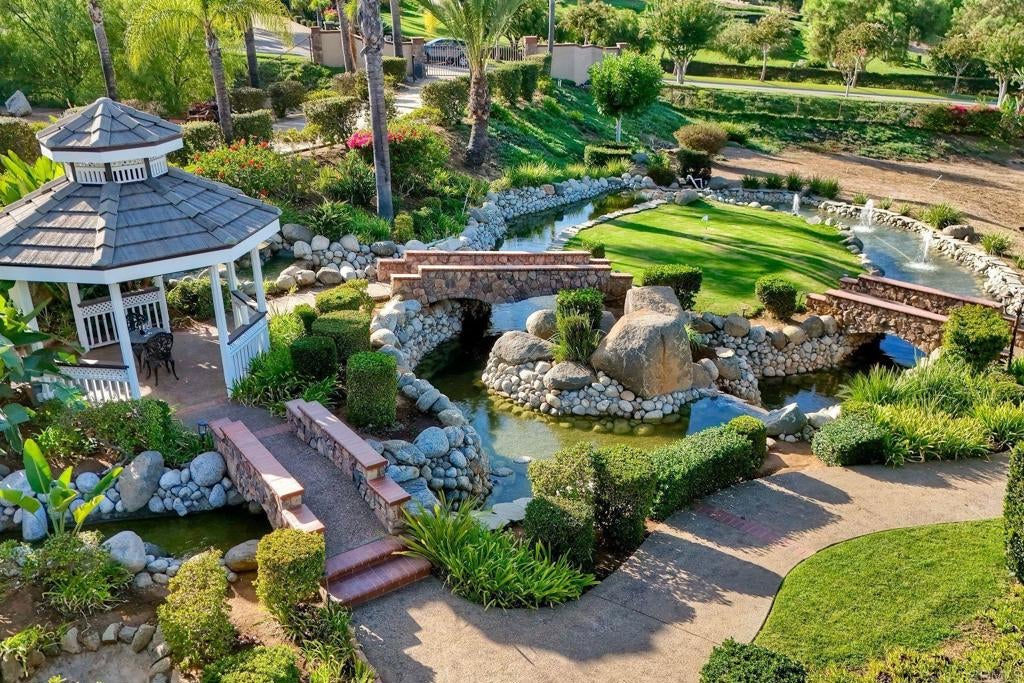
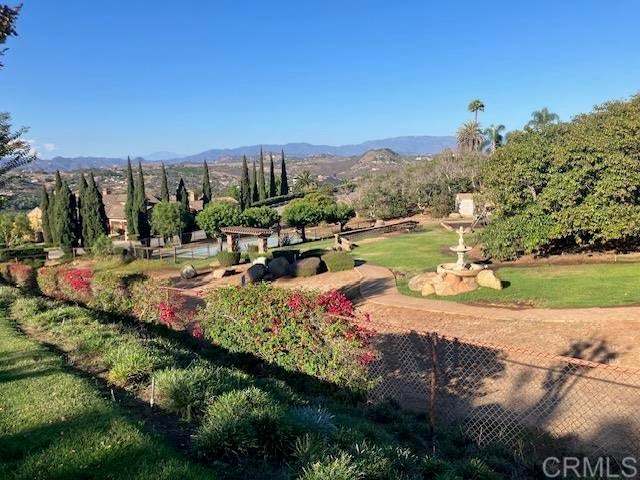
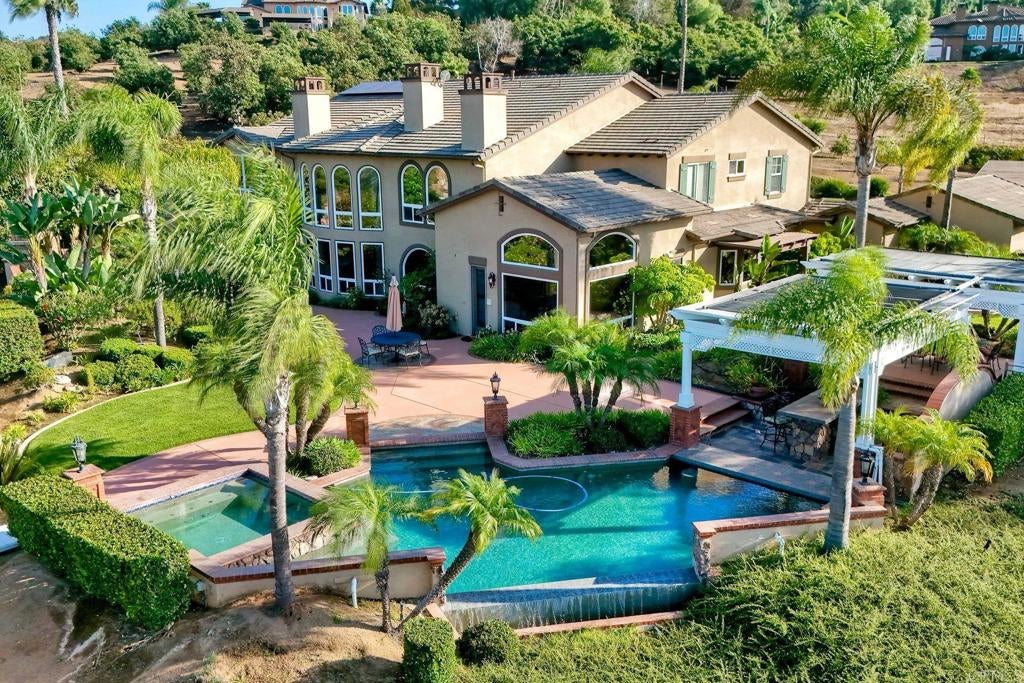
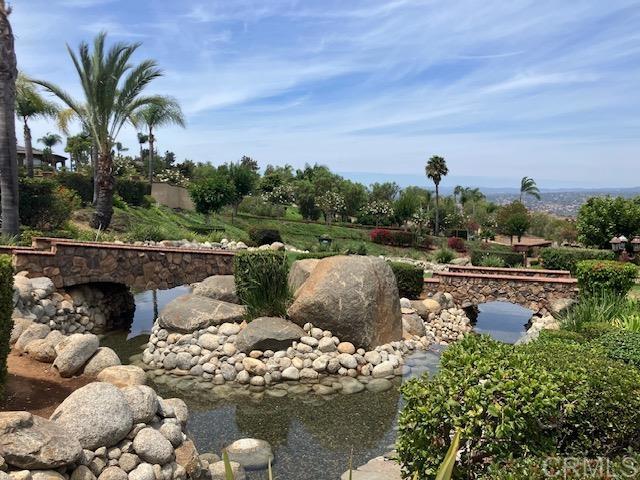
Extraordinary gated & fenced luxurious estate with panoramic views! Discover your own private 4.43 acre park & playground with gazebo amidst a spectacular water feature with multiple waterfalls & dual bridges-the perfect setting for total relaxation! Resort style living at its finest including a sport court, walking trails, infinity edge pool, outdoor kitchen & covered dining for family gatherings & fun! A well & 10,000 gal storage tank irrigate the lush tropical landscape on this gentle useable parcel which is equestrian friendly for riding amenities, barn, etc. The home is an entertainers dream showcasing an impressive grand foyer with 17 foot ceilings, walls of windows & 4 fireplaces with sunset views from most rooms.The chefs culinary kitchen features a generous central island with sink, Viking 6 burner range, 2 dish washers, dual ovens, & beverage fridge.The kitchen & great room conveniently access the outdoor kitchen, covered dining space & pool with spa seating for 10.On the opposite wing of the home a wine room with built in wine storage, entertainment bar, & adjacent game room lead to a cozy outdoor fireplace for enjoying gentle Bonsall ocean breezes, the pool/spa & other outdoor entertaining spaces.This wing also offers privacy for multigenerational families & teens with a private entrance & potential to convert to a junior ADU.The primary bedroom ensuite with fireplace & balcony offer privacy, spectacular views, dual shower heads & jetted soaking tub. 4 HVAC units/zones, upgraded PEX plumbing, dual water heaters, 57 paid solar panels, security system, variety of family fruit trees, outdoor fountains plus much more make this home a MUST SEE! Sellers may carry with substantial down payment.Professional photos, aerial & video to follow soon.

Save
Ask
Tour
Hide
Share
Listing Snapshot
Price 
$3,400,000
Days On Site 
-1 Days
Bedrooms 
5
Inside Area (SqFt) 
6,198 sqft
Total Baths 
5
Full Baths 
3
Partial Baths 
2
Lot Size 
4.43 Acres
Year Built 
2003
MLS® Number 
NDP2608424
Status 
Coming Soon
Property Tax 
N/A
HOA/Condo/Coop Fees 
N/A
Sq Ft Source 
Assessor
Friends & Family
Recent Activity
just nowListing first seen on site
3 days agoListing updated with changes from the MLS®
General Features
Acres 
4.43
Attached Garage 
Yes
Carport 
2
Garage 
Yes
Garage Spaces 
4
Land Lease 
No
Levels 
Two
Number Of Stories 
2
Parking 
AttachedCarportGarage
Parking Spaces 
6
Property Sub Type 
Single Family Residence
Security 
PrewiredSecurity SystemCarbon Monoxide Detector(s)Fire Sprinkler SystemSecurity GateSmoke Detector(s)
Special Circumstances 
Standard
Style 
Mediterranean
Utilities 
Electricity ConnectedPropane
Water Source 
Well
Zoning 
R-1
Interior Features
Appliances 
Built-In RangeConvection OvenDouble OvenDishwasherDisposalMicrowaveRefrigeratorRange HoodSelf Cleaning OvenTrash CompactorWater HeaterDryerWasher
Cooling 
Central AirZoned
Fireplace 
Yes
Fireplace Features 
Dining RoomFamily RoomLiving RoomOutsideMaster Bedroom
Flooring 
TileWood
Heating 
CentralForced AirFireplace(s)Zoned
Interior 
Wet BarBuilt-in FeaturesCeiling Fan(s)Crown MoldingCentral VacuumDry BarEat-in KitchenGranite CountersHigh CeilingsOpen FloorplanPantryRecessed LightingStorageBarEntrance Foyer
Laundry Features 
InsideLaundry Room
Main Level Bedrooms 
1
Spa 
Yes
Bathroom 
Bedroom 
Bonus Room 
Dining Room 
Foyer 
Kitchen 
Features - Granite Counters, Kitchen Island
Laundry 
Living Room 
Master Bathroom 
Master Bedroom 
Other 
Pantry 
Save
Ask
Tour
Hide
Share
Exterior Features
Exterior 
BarbecueBalconyLightingRain Gutters
Fencing 
Chain Link
Lot Features 
AgriculturalBack YardFront YardGentle SlopingLandscapedLevelOrchard(s)Wooded
Other Structures 
GazeboShed(s)
Patio And Porch 
See Remarks
Pool Features 
PrivateInfinityIn GroundSolar HeatWaterfall
Private Pool 
Yes
Road Frontage 
Private Road
Roof 
Tile
Spa 
Yes
Spa Features 
HeatedIn GroundSee Remarks
View 
City LightsHillsMountain(s)PanoramicTrees/Woods
Waterview 
City LightsHillsMountain(s)PanoramicTrees/Woods
Community Features
MLS Area 
92003 - Bonsall
School District 
Bonsall Unified
Financing Terms Available 
CashConventionalOwner Will Carry1031 Exchange
Building Access 
Front
Horse Allowed 
Yes
Schools
School District
Bonsall Unified
Elementary School
Unknown
Middle School
Unknown
High School
Unknown


This information is for your personal, non-commercial use and may not be used for any purpose other than to identify prospective properties you may be interested in purchasing. The display of MLS data is usually deemed reliable but is NOT guaranteed accurate by the MLS. Buyers are responsible for verifying the accuracy of all information and should investigate the data themselves or retain appropriate professionals. Information from sources other than the Listing Agent may have been included in the MLS data. Unless otherwise specified in writing, the Broker/Agent has not and will not verify any information obtained from other sources. The Broker/Agent providing the information contained herein may or may not have been the Listing and/or Selling Agent.

Neighborhood & Commute
Source: Walkscore
Disclosure: Community information and market data powered by Constellation Data Labs. Information is deemed reliable but not guaranteed.
Save
Ask
Tour
Hide
Share