Save
Ask
Tour
Hide
Share
$415,000
1 Day On Site

35090 Mission Hills Drive
Rancho Mirage, CA 92270

For Sale|Condominium|Active
2
Beds
2
Total Baths
2
Full Baths
1,596
SqFt
$260
/SqFt
1973
Built
Subdivision:
Mission Hills Country Club (32148)
County:
Riverside
Listed by Taila Gillespie of Allison James Estates & Homes [email protected]

Due to the health concerns created by Coronavirus we are offering personal 1-1 online video walkthough tours where possible.
35090 Mission Hills Drive35090 Mission Hills Drive35090 Mission Hills Drive35090 Mission Hills Drive
Save
Ask
Tour
Hide
Share

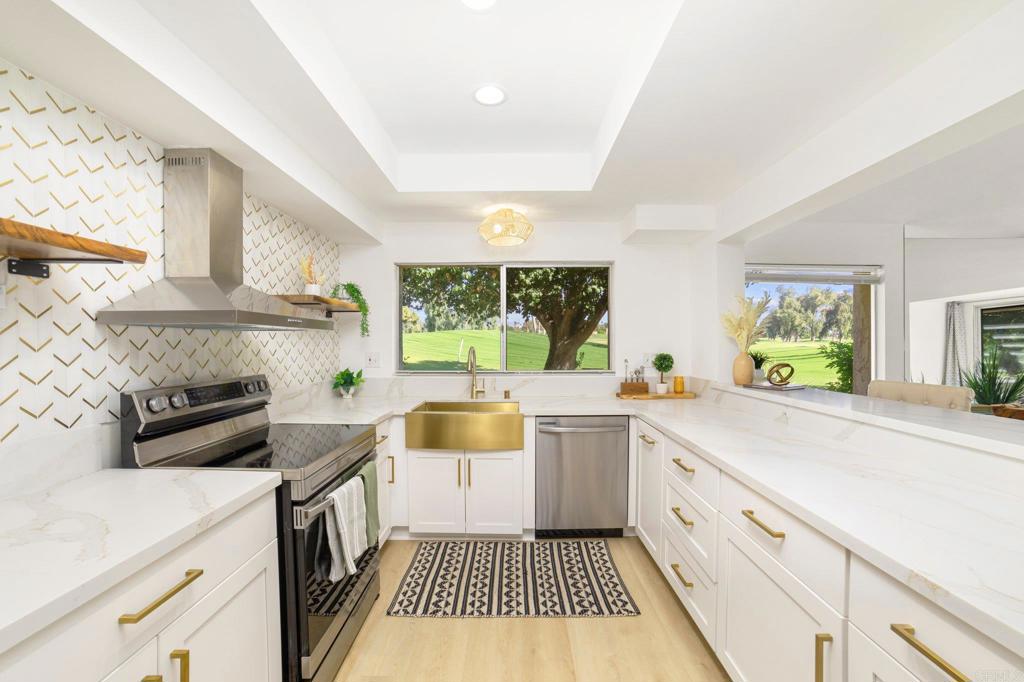
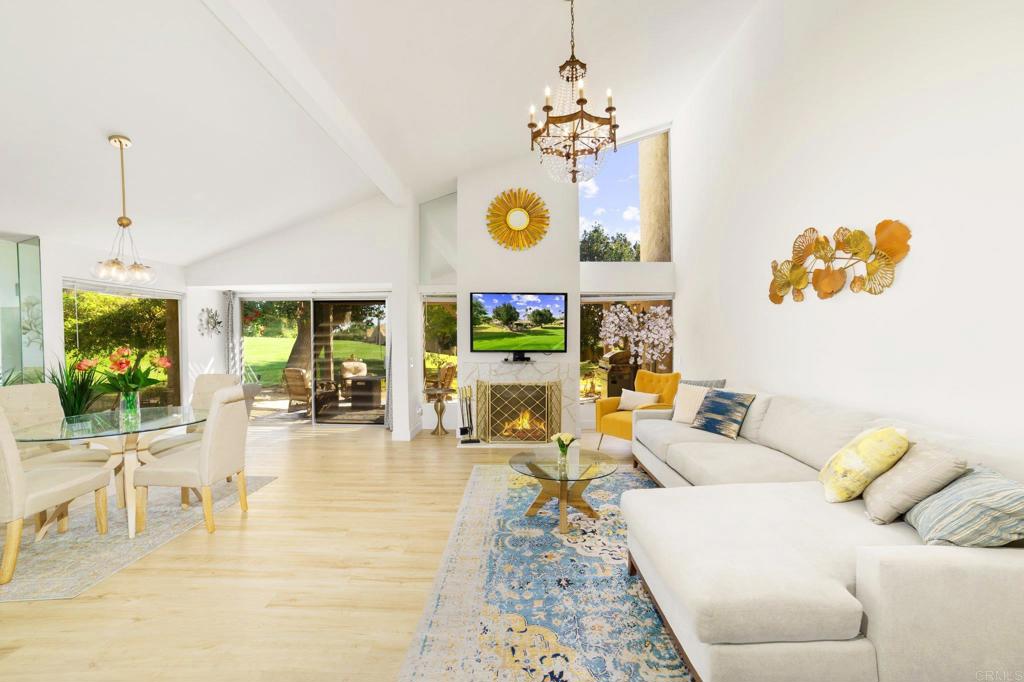
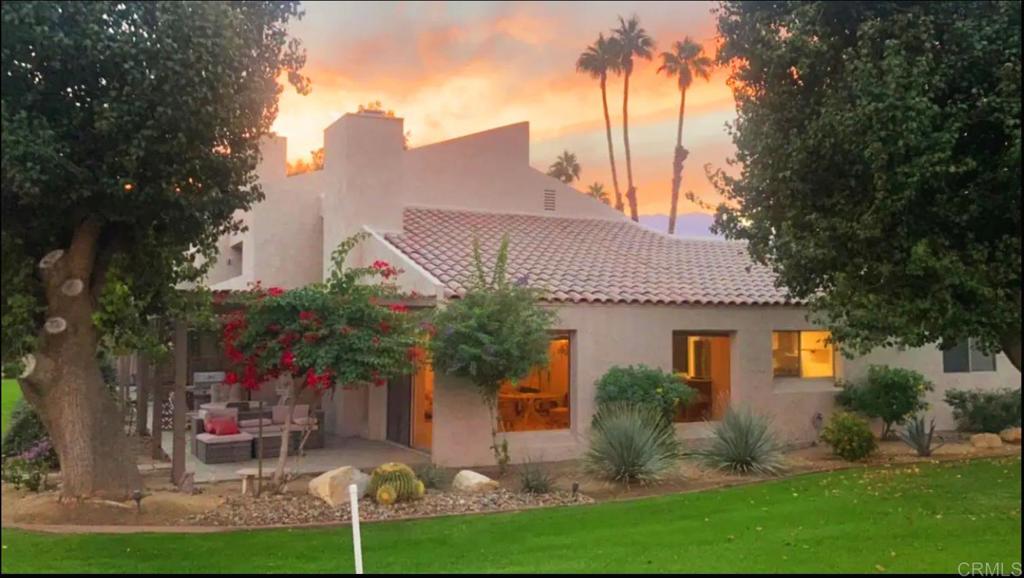
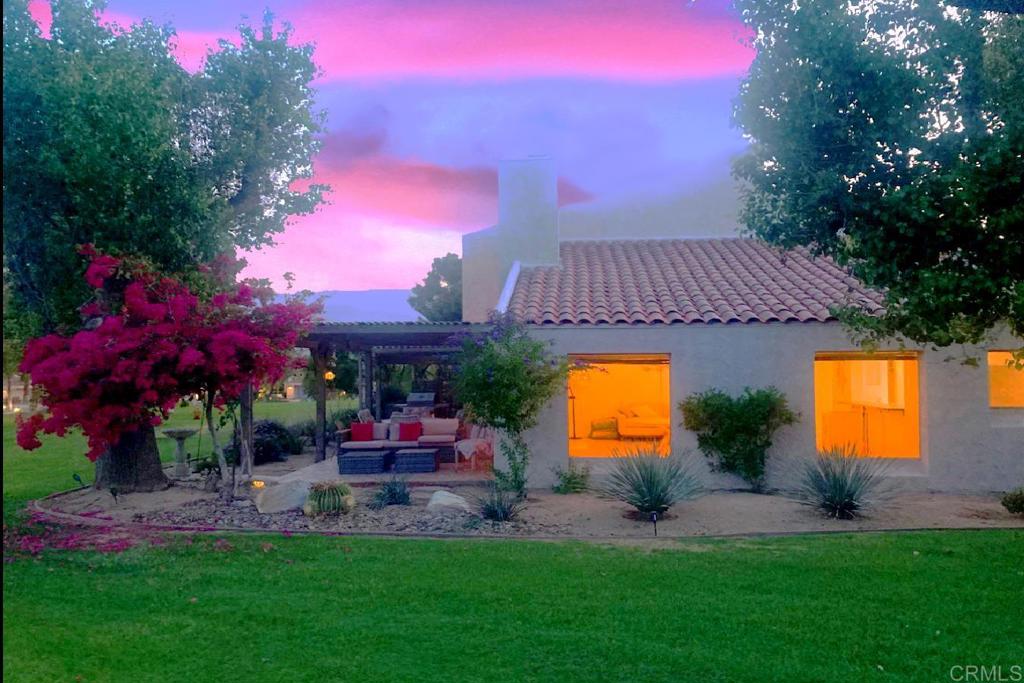
PRICED TO SELL! Experience Golf Lover's Paradise with private 180 degree golf views. Newly Remodeled Mission Hills Country Club, Single Level Townhome with 2 Bed, 2 Ba plus den/office space or 3rd bedroom. The best unit with unobstructed golf green views, facing south with lots of light, uniquely located on the 16th Hole of the Dinah Shore PGA Tournament course. Enjoy serene sunsets and tranquil mornings watching golfers from your private covered patio. Spacious interior boasts vaulted ceilings, large open kitchen, and modern finishes. All nicely remodeled in 2024, quartz counters, LVP flooring, stainless steel appliances, wine bar and cooler, elegant chandelier & fixtures, & new water heater 2025, newer AC Compressor 2022. Large patio with pavers, BBQ and fountain. Private end unit with the best views of greens! Peaceful Guard Gated Community with pool and jacuzzi. Home has 2 covered carport spaces and storage closets. Cable/Internet included with HOA. Newer roof covered by HOA. The Country Club membership is separate, and features three 18 hole golf courses, 43 racquet sports courts, croquet, state of the art fitness center and dining. Can be sold furnished. Land Lease extension to 2121 available. Conveniently located near Gelson's, Casino, The River, and Eisenhower Hospital. Palm Springs Airport is just 15 minutes away. Turnkey for your enjoyment!

Save
Ask
Tour
Hide
Share
Listing Snapshot
Price 
$415,000
Days On Site 
1 Day
Bedrooms 
2
Inside Area (SqFt) 
1,596 sqft
Total Baths 
2
Full Baths 
2
Partial Baths 
N/A
Lot Size 
0.03 Acres
Year Built 
1973
MLS® Number 
NDP2609054
Status 
Active
Property Tax 
N/A
HOA/Condo/Coop Fees 
$745 monthly
Sq Ft Source 
Assessor
Friends & Family
Recent Activity
7 hours agoListing updated with changes from the MLS®
yesterdayListing first seen on site
General Features
Acres 
0.03
Carport 
2
Land Lease 
Yes
Lease Amount 
$405.0
Lease Amount Frequency 
Monthly
Levels 
One
Number Of Stories 
1
Parking 
Attached CarportAssignedCarport
Parking Spaces 
4
Pets 
Yes
Property Condition 
Updated/Remodeled
Property Sub Type 
Condominium
Security 
Carbon Monoxide Detector(s)Gated with GuardGated CommunitySmoke Detector(s)24 Hour Security
Sewer 
Public Sewer
Special Circumstances 
Standard
Style 
Mediterranean
Utilities 
Cable AvailableElectricity Connected
Zoning 
PUDA
Interior Features
Appliances 
DishwasherElectric OvenElectric RangeDisposalIce MakerRefrigeratorDryerWasher
Cooling 
Central Air
Fireplace 
Yes
Fireplace Features 
Living Room
Flooring 
TileVinyl
Heating 
Forced Air
Interior 
Beamed CeilingsWet BarCeiling Fan(s)Cathedral Ceiling(s)High CeilingsRecessed LightingEntrance FoyerMaster DownstairsPantry
Laundry Features 
Washer HookupElectric Dryer HookupGas Dryer HookupLaundry Room
Main Level Bedrooms 
2
Spa 
Yes
Window Features 
Blinds
Attic 
Bathroom 
Features - Tile Counters
Bedroom 
EntryFoyer 
Foyer 
Kitchen 
Laundry 
Living Room 
Master Bedroom 
Office 
Pantry 
Save
Ask
Tour
Hide
Share
Exterior Features
Patio And Porch 
Patio
Pool Features 
CommunityIn GroundPrivateAssociation
Roof 
Tile
Spa 
Yes
Spa Features 
HeatedIn Ground
View 
Golf CourseHillsPool
Waterfront Features 
LakeLagoon
Waterview 
Golf CourseHillsPool
Windows/Doors 
Blinds
Community Features
Association Amenities 
Maintenance GroundsInsuranceManagementPoolSpa/Hot TubSecurityTrash
Association Fee 
$745.0
Association Fee Frequency 
Monthly
Community Features 
GolfLakeGatedPool
MLS Area 
321 - Rancho Mirage
School District 
Palm Springs Unified
Financing Terms Available 
CashConventionalPrivate Financing Available
Building Access 
1
Schools
School District
Palm Springs Unified
Elementary School
Unknown
Middle School
Unknown
High School
Unknown


This information is for your personal, non-commercial use and may not be used for any purpose other than to identify prospective properties you may be interested in purchasing. The display of MLS data is usually deemed reliable but is NOT guaranteed accurate by the MLS. Buyers are responsible for verifying the accuracy of all information and should investigate the data themselves or retain appropriate professionals. Information from sources other than the Listing Agent may have been included in the MLS data. Unless otherwise specified in writing, the Broker/Agent has not and will not verify any information obtained from other sources. The Broker/Agent providing the information contained herein may or may not have been the Listing and/or Selling Agent.

Neighborhood & Commute
Source: Walkscore
Disclosure: Community information and market data powered by Constellation Data Labs. Information is deemed reliable but not guaranteed.
Save
Ask
Tour
Hide
Share