Save
Ask
Tour
Hide
Share
$815,000
New Listing

461 Meadowood Street
Fallbrook, CA 92028

For Sale|Single Family Residence|Active
3
Beds
2
Total Baths
2
Full Baths
1,814
SqFt
$449
/SqFt
2023
Built
County:
San Diego
Listed by Jake Smoke of LPT Realty [email protected]

Due to the health concerns created by Coronavirus we are offering personal 1-1 online video walkthough tours where possible.
Upcoming Open Houses
Due to COVID-19, we recommend you verify Open Houses before attending.
Sat, Oct 17, 11:00 AM - 1:00 PM
Sun, Oct 18, 11:00 AM - 1:00 PM
461 Meadowood Street461 Meadowood Street461 Meadowood Street461 Meadowood Street
Save
Ask
Tour
Hide
Share

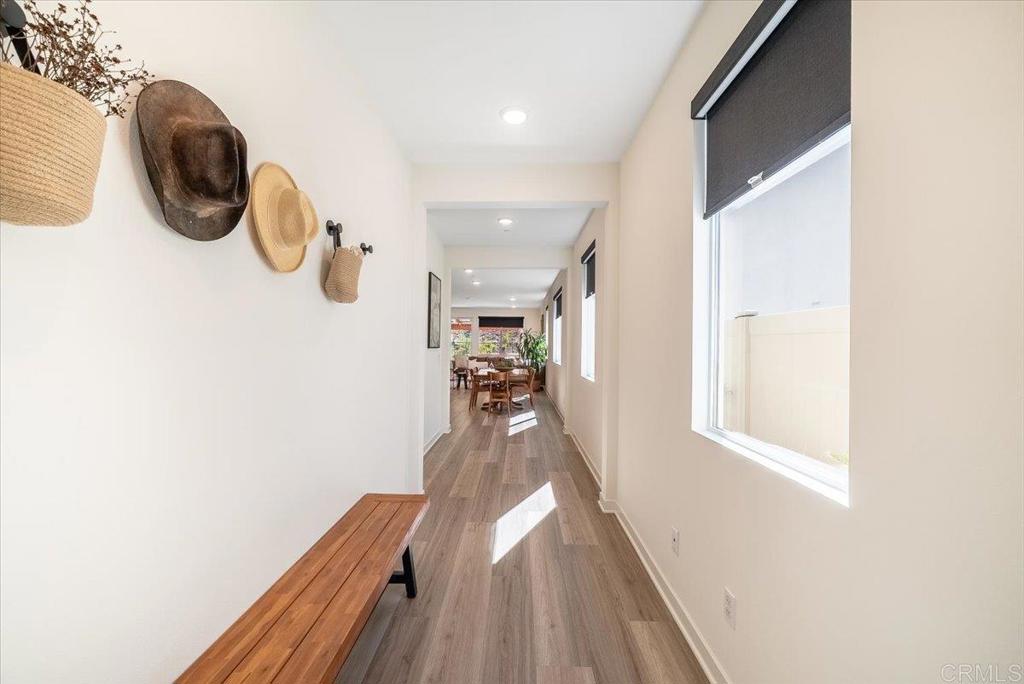
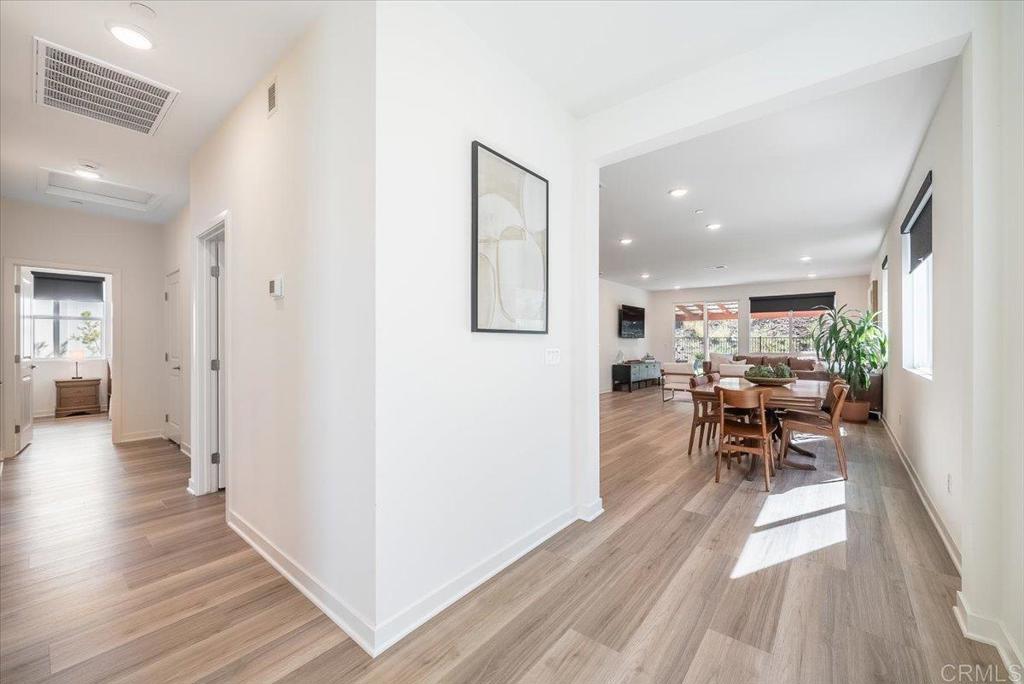
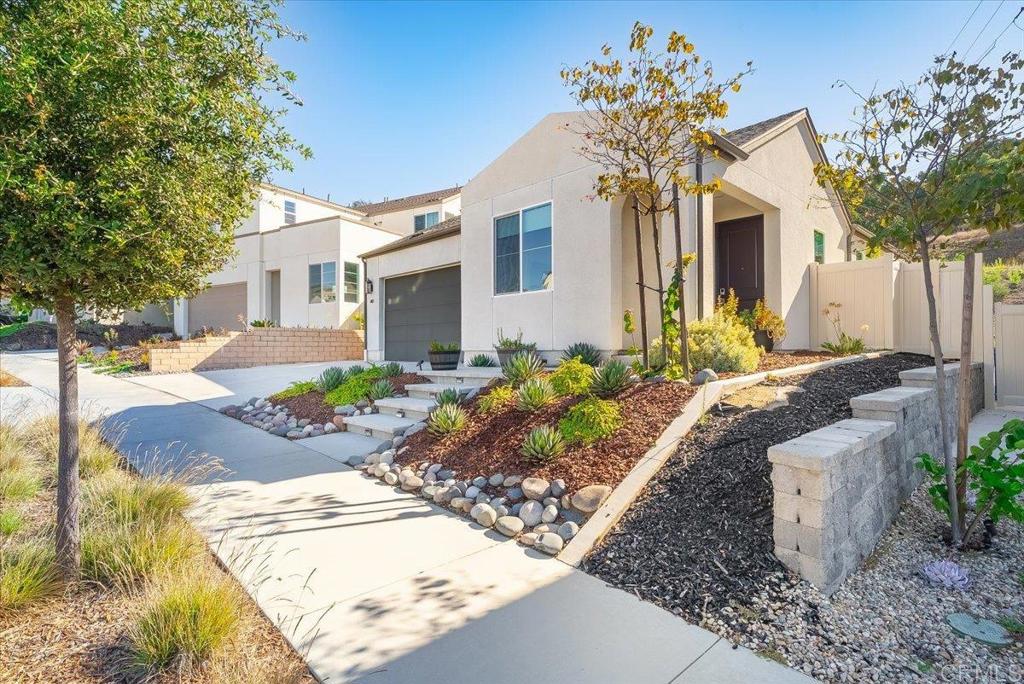
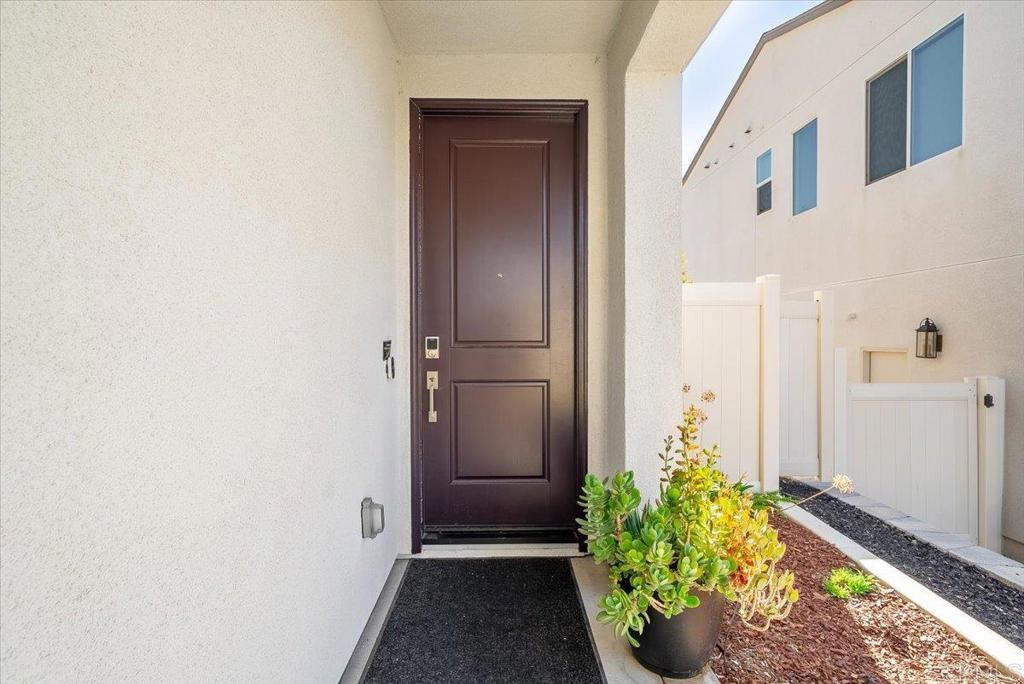
Pride of ownership shines in this modern Spanish-style single-story in Fallbrook’s Citro community. Built in 2023, this 3 bed, 2 bath home offers 1,814 sqft of open, light-filled living with luxury vinyl plank flooring, recessed lighting, and a crisp white kitchen with a granite island and stainless appliances. Step outside to your own backyard oasis. The owner, a construction manager with over 30 years of experience, added a solid wood covered patio with metal roof and string lights plus a well-crafted storage shed, and the quality shows. Paver patio, lush lawn, and garden beds are all framed by peaceful hillside views. Drought-tolerant front landscaping delivers curb appeal with minimal upkeep. Owned solar, central AC, and a dedicated laundry room complete the package. Citro living includes a resort-style pool and spa, clubhouse, parks, and trails, with quick access to I-15 and Hwy 76. This one is truly turnkey.

Save
Ask
Tour
Hide
Share
Listing Snapshot
Price 
$815,000
Days On Site 
0 Days
Bedrooms 
3
Inside Area (SqFt) 
1,814 sqft
Total Baths 
2
Full Baths 
2
Partial Baths 
N/A
Lot Size 
0.12 Acres
Year Built 
2023
MLS® Number 
NDP2609626
Status 
Active
Property Tax 
N/A
HOA/Condo/Coop Fees 
$217 monthly
Sq Ft Source 
Public Records
Friends & Family
Recent Activity
12 minutes agoListing updated with changes from the MLS®
8 hours agoListing first seen on site
General Features
Acres 
0.12
Attached Garage 
Yes
Disclosures 
CovenantsRestrictionsDisclosureDeathOnProperty3Yrs
Foundation 
Concrete PerimeterPermanent
Garage 
Yes
Garage Spaces 
2
Land Lease 
No
Levels 
One
Number Of Stories 
1
Parking 
AttachedDirect AccessDrivewayGarageOn Street
Parking Spaces 
2
Property Condition 
Updated/Remodeled
Property Sub Type 
Single Family Residence
Security 
Carbon Monoxide Detector(s)Firewall(s)Fire Sprinkler SystemSmoke Detector(s)
Sewer 
Public Sewer
Special Circumstances 
Standard
Style 
ModernSpanish
Utilities 
Cable AvailableElectricity ConnectedNatural Gas AvailableSee Remarks
Zoning 
R-1:SINGLE FAM-RES
Interior Features
Appliances 
DishwasherGas CooktopDisposalIce MakerMicrowaveRefrigeratorTankless Water HeaterVented Exhaust FanWater Heater
Cooling 
Central Air
Fireplace Features 
None
Flooring 
Vinyl
Heating 
Central
Interior 
Breakfast BarEat-in KitchenOpen FloorplanPantryStorage
Laundry Features 
Washer HookupGas Dryer HookupInsideLaundry Room
Window Features 
Double Pane WindowsInsulated WindowsScreens
Bathroom 
Kitchen 
Laundry 
Save
Ask
Tour
Hide
Share
Exterior Features
Construction Details 
ConcreteStucco
Exterior 
LightingRain Gutters
Fencing 
VinylWrought Iron
Lot Features 
Front YardSprinklers In RearLandscaped
Other Structures 
Shed(s)
Patio And Porch 
CoveredPatio
Pool Features 
CommunityAssociation
Road Frontage 
City Street
Roof 
Flat TileTile
Spa Features 
None
View 
HillsNeighborhood
Waterview 
HillsNeighborhood
Windows/Doors 
Double Pane WindowsInsulated WindowsScreens
Community Features
Association Amenities 
ClubhouseBarbecuePicnic AreaPoolTrail(s)Dog Park
Association Fee 
$217.0
Association Fee Frequency 
Monthly
Community Features 
CurbsStreet LightsSidewalksParkPool
MLS Area 
92028 - Fallbrook
School District 
Bonsall Unified
Horse Property 
Riding Trail
Financing Terms Available 
CashConventionalFHAVA Loan
Building Access 
Front Door
Schools
School District
Bonsall Unified
Elementary School
Unknown
Middle School
Unknown
High School
Unknown


This information is for your personal, non-commercial use and may not be used for any purpose other than to identify prospective properties you may be interested in purchasing. The display of MLS data is usually deemed reliable but is NOT guaranteed accurate by the MLS. Buyers are responsible for verifying the accuracy of all information and should investigate the data themselves or retain appropriate professionals. Information from sources other than the Listing Agent may have been included in the MLS data. Unless otherwise specified in writing, the Broker/Agent has not and will not verify any information obtained from other sources. The Broker/Agent providing the information contained herein may or may not have been the Listing and/or Selling Agent.

Neighborhood & Commute
Source: Walkscore
Disclosure: Community information and market data powered by Constellation Data Labs. Information is deemed reliable but not guaranteed.
Save
Ask
Tour
Hide
Share